$ 1,150,000

0.9-Acre Brick Bungalow with Income Potential near Fanshawe

Property details for 1806 Parkhurst Avenue, London East

Type
Residential
Style
Bungalow
Bedrooms
4
Bathrooms
3
Lot Size
66 x 629 FT
Stories
1
Basement
Finished, Full
Parking
Attached Garage, Garage
Heating
Forced air, Natural gas
Cooling
Central air conditioning
Exterior
Brick
Ownership
Freehold
Annual Taxes
$5,513 (2026)

This brick bungalow sits on a massive 66' x 629' lot-think 0.9 acres of mature trees, gardens, and a lawn that actually needs a riding mower (which is included). The house itself is a solid 3+1 bedroom, 3 bath with a finished basement and a gas fireplace in the living room. Granite counters and hardwood floors throughout, plus a hot tub and a 12x16 deck with a gazebo for outdoor lounging. The attached garage is insulated and currently set up as a game/exercise room, but you could convert it for extra income or a fourth bedroom. What's really interesting here is the zoning (R1-8) and the lot depth - it's set up for a rear unit dwelling, so builders and investors take note. You're minutes from Fanshawe College, Argyle Mall, and the 401, with the airport just 3.6 km away. Priced at $1,150,000, which is well above the $699,950 median for nearby listings, but you're paying for that land and the development upside. The place is in mint condition, appliances included, and the shingles (50-year warranty) are from 2021. Three garden sheds for storage. If you're looking to add equity, this is a rare find in an established neighborhood.

About 1806 Parkhurst Avenue, London East — Property Score

66
Great Location
Score: 66/100
Value
26
Priced 119.1% above area median of $524,900 based on 213 comparable properties nearby 1
Stable pricing - no price changes since original listing date 50
Size
62
4 bedrooms - 1 fewer than similarly priced 5-bedroom homes nearby 48
3 bathrooms - 1 fewer than similarly priced properties nearby 48
41,514 sqft lot - an oversized lot for the area 90
Location
83
$58K median household income - below the Canadian average of $70K 59
81% of residents hold postsecondary credentials - a highly educated neighbourhood 88
71% homeownership rate - indicating a stable, owner-occupied community 80
81% of residents commute under 30 minutes - excellent commuter accessibility 95
2,192/km² population density - a well-balanced suburban area 92
Market
56
Just listed - area average is 61 days on market 100
-4.2% median price change over 1 month - declining prices in the area 29
30.3 months of housing supply - 303 active listings with 10 sold last month (buyer's market) 40
Features
79
5-car garage - more than the area average of 4 spots 95
Finished, Full basement - adds valuable living space 85
efficient gas forced air heating 80
Central air conditioning - whole-home cooling 90
1 fireplace - a desirable feature for Canadian winters 75
No premium extras like pool, waterfront, or view 50
Investment
75
0.48% effective tax rate ($5,512/yr) - very low tax burden 86
27% renter population - primarily owner-occupied area 63
Quality
78
Granite counters and hardwood floors add premium finishes 85
Durable brick exterior construction 70
New shingles with 50-year warranty (2021), gas fireplace, hot tub 80
Features Lennox furnace and central air conditioning 75
Condition
73
Well-maintained brick bungalow in good condition 75
Generous 0.9-acre mature lot with three garden sheds 70
Attractive brick bungalow on a large, established lot 75
Listing
77
Listing description quality 85
6 photos provided - below the area average of 34 photos 60
6 of 7 key property details provided (86%) - comprehensive listing with excellent detail 86

This 4-bed, 3-bath brick bungalow in London East sits on a substantial 0.9-acre lot, offering significant potential for development or expansion. With a median price of $524,900 in the area, this property presents a unique opportunity to invest in a larger parcel with utilities already in place. The...

* This property score is an approximate estimate based on publicly available data, nearby comparable listings, and automated analysis. Scores are for informational purposes only and should not be relied upon as professional appraisals or investment advice. Actual property values may vary. We recommend consulting a licensed real estate professional for accurate assessments.

Full Listing Description

All Property Details

Neighbourhood Census Data

London, Ontario

Population
714
Median Age
34.3
Median Income
$32,277
Dwelling Value
$165,737

Housing Tenure

Owners 71%
Renters 27%

Age Distribution

Dwelling Types

Commute Mode

Education Level

Housing Age

Commute Duration

Avg Household Size: 2.3
Pop. Density: 2,192.2/km²
Avg Shelter Cost: $986/mo
Owners with Mortgage: 55.6%
Owners Spending 30%+: 17.8%
Tenants Spending 30%+: 27.8%
English only: 96.5%
English and French: 3.5%
Median Household Income: $57,600
Median Employment Income: $28,512

Price History

Contact Agent Get in touch about 1806 Parkhurst Avenue, London East

PATTI BLACKBURN
PATTI BLACKBURN
CENTURY 21 FIRST CANADIAN CORP

Photo Gallery - 1806 Parkhurst Avenue, London East

Exterior

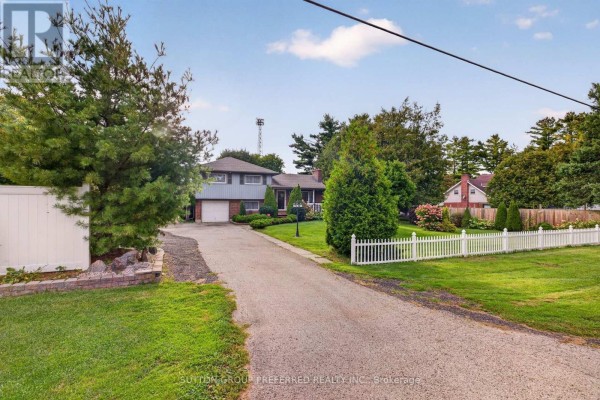
A brick bungalow with a pitched roof and dormer window sits behind a wooden fence with a well-maintained lawn and mature trees.

Original brick facade dormer window chimney

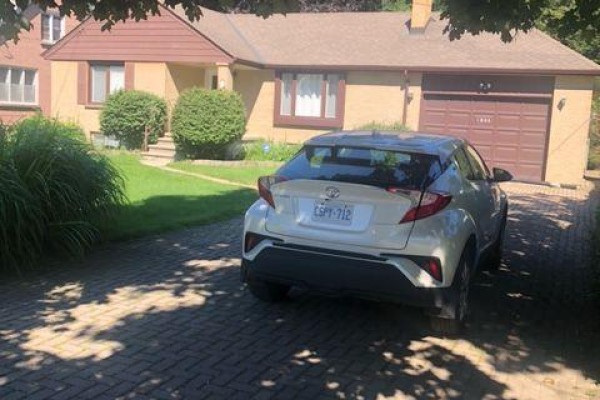
A modern SUV is parked on a herringbone-patterned brick driveway in front of a single-story brick house with a single-car garage and well-maintained landscaping.

Original single-car garage paved driveway brick facade

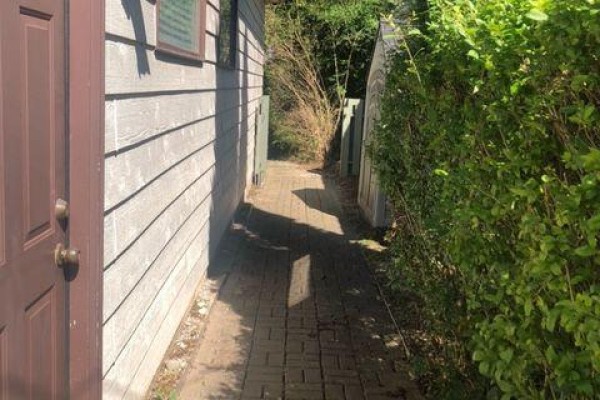
A brick pathway leads past the side of a house with grey siding and a brown door, bordered by dense green shrubbery and mature trees.

Original brick pathway siding outdoor light fixture

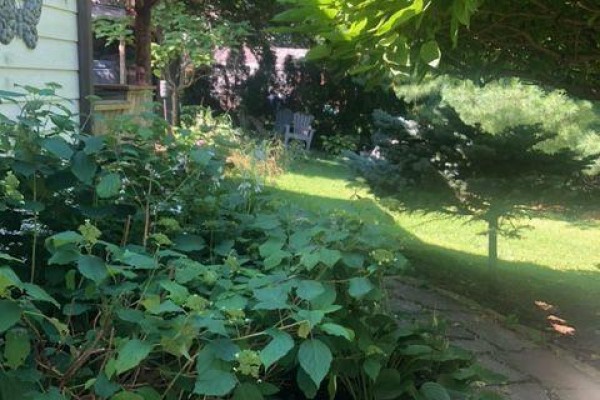
The side exterior of a home with overgrown landscaping, a covered porch area with chairs visible in the background, and a stone pathway leading through the yard.

Original house siding porch overgrown landscaping

Yard

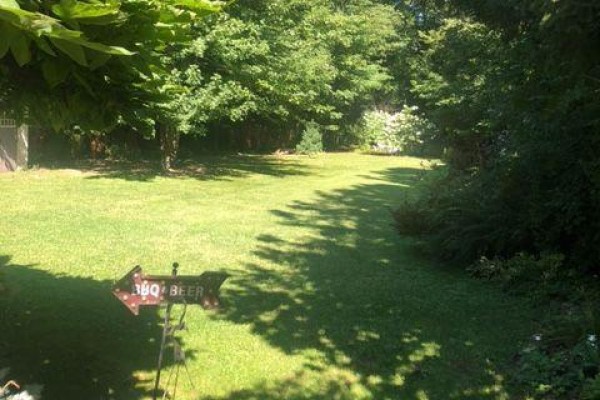
A sun-dappled green lawn with mature trees borders a directional sign for BBQ and Beer, with a hanging planter in the foreground.

Original BBQ and Beer directional sign Hanging flower pot Manicured lawn

A sun-dappled green lawn is surrounded by a variety of mature trees and bushes, with a stone pathway visible at the bottom right.

Original lush green lawn mature trees evergreen bushes