221 Lasalle Terrace W, Lethbridge
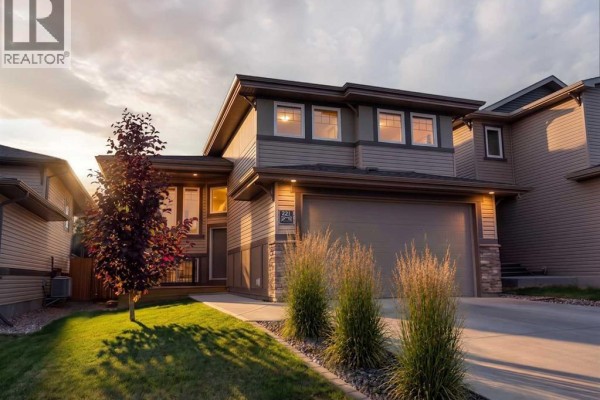
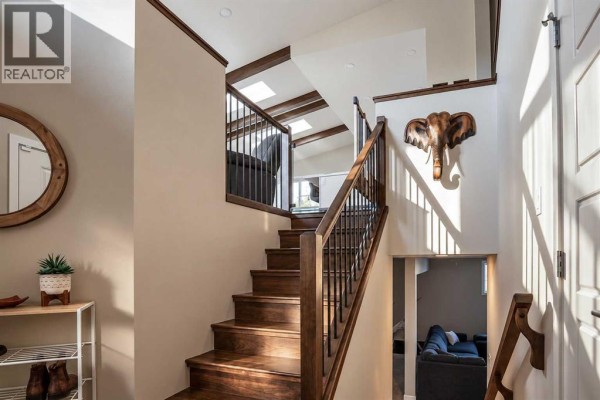
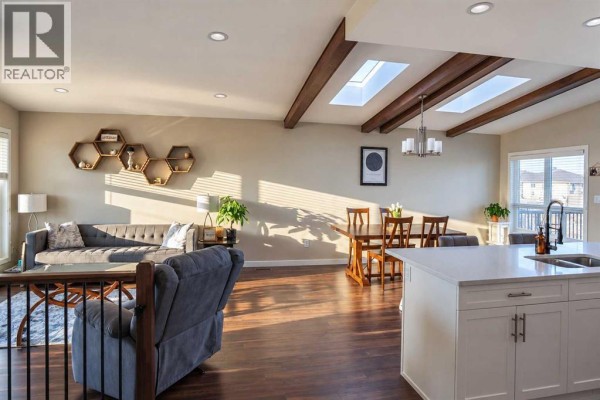
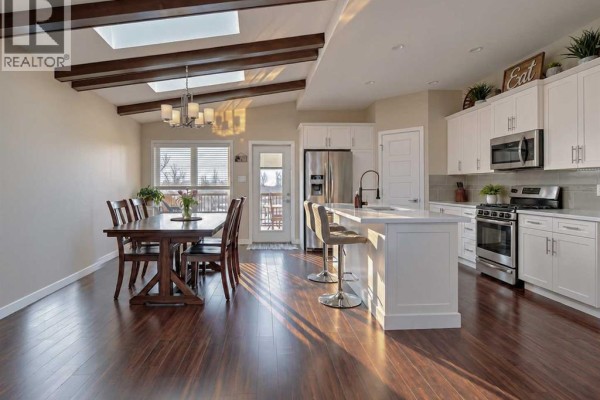
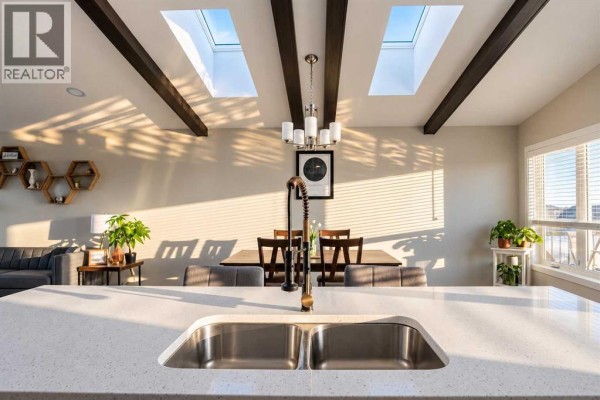
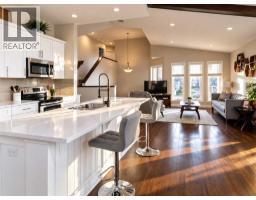
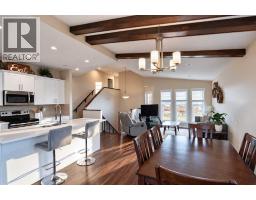
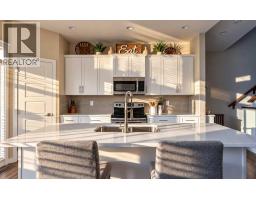
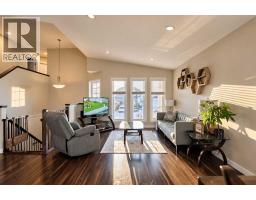
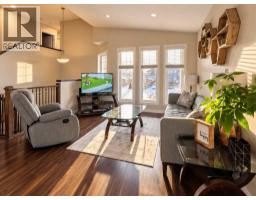
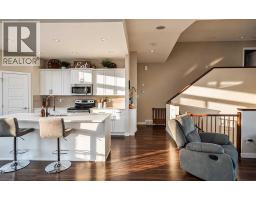
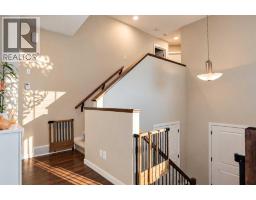
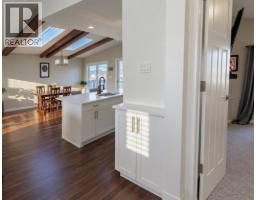
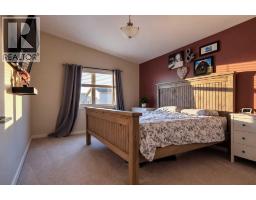
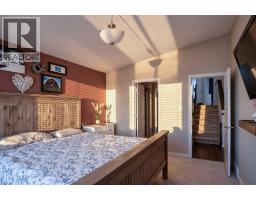
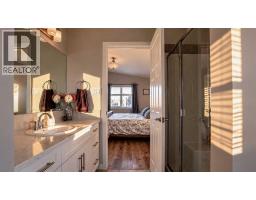
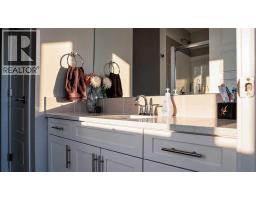
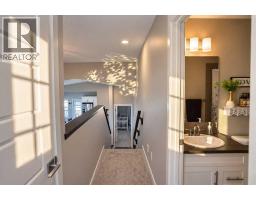
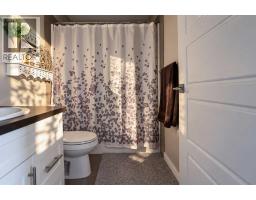
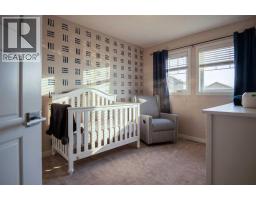
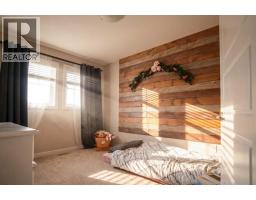
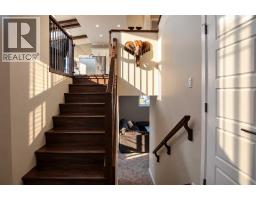
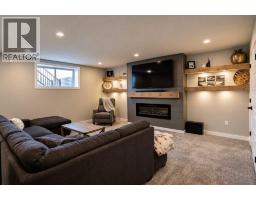
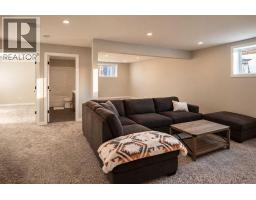
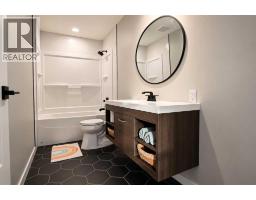
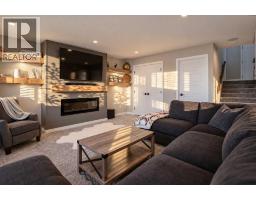
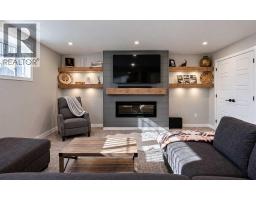
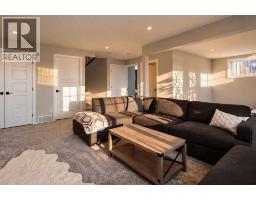
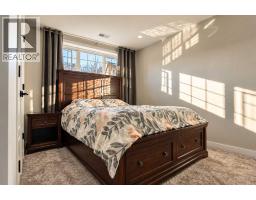
Welcome to 221 Lasalle Terrace... Step inside and notice the airy high ceilings, spacious open concept floor plan featuring the living, dining and kitchen as the heart of this home.The kitchen includes SS appliances, a large stone top island, floor to ceiling cabinets. The tasteful splash of dark wood ceiling beams gives a visual divide between the living and dining room.The primary suite is nestled at the back of the main floor which includes walk-in closet, free standing shower, and stone top vanity.This home also comes with two additional bedrooms and 4pc bathroom on the second level. The fully developed basement adds a family room, new 4pc bathroom and well-sized fourth bedroom. (id:1945)

This listing content provided by
REALTOR.ca
has been licensed by REALTOR®
members of The Canadian Real Estate Association
members of The Canadian Real Estate Association
Property details for 221 Lasalle Terrace W, Lethbridge
- Type
- Residential
- Style
- Bi-level
- Bedrooms
- 4
- Bathrooms
- 3
- Living Area
- 1,384 square feet
- Lot Size
- 4266.00
- Basement
- Finished, Full
- Parking
- Attached Garage, Concrete
- Heating
- Forced air, Natural gas
- Cooling
- Fully air conditioned
- Exterior
- Shingles
- Ownership
- Freehold
- Annual Taxes
- $4,852 (2026)
Nearby Listings Stat
Estimated price and comparable properties near 221 Lasalle Terrace W
Active Listings
11
Min Price
$399,900
Max Price
$679,900
Avg Price
$537,036
Days on Market
56
days
Sold Listings
9
Min Sold Price
$429,000
Max Sold Price
$559,900
Avg Sold Price
$496,789
Days until Sold
32
days
Price History
Listed
September 18, 2026
by Onyx Realty Ltd.
Current Price
$560,000
+14.3% from last change
Type
Residential
For Sale
Price Changes
1
| Date | Price | Change |
|---|---|---|
| Current | $560,000 | +$70,000 (+14.3%) |
| Sep 19, 2026 | $490,000 | Listed |