










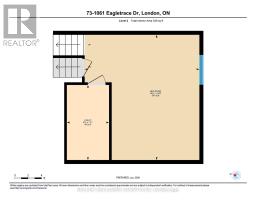
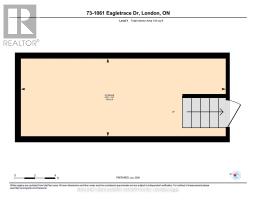
73 - 1061 Eagletrace Drive, London North
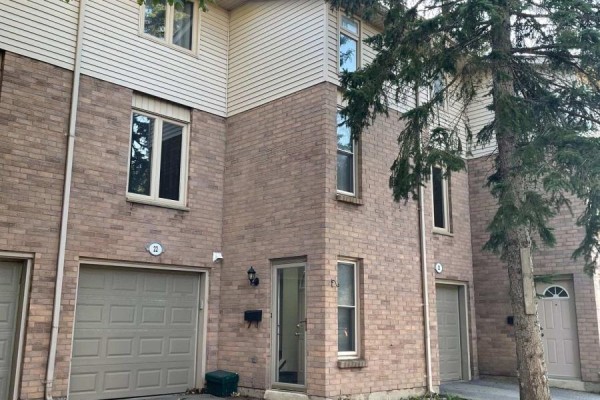
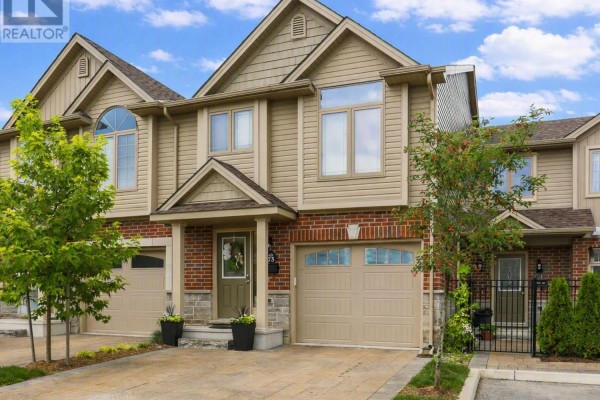
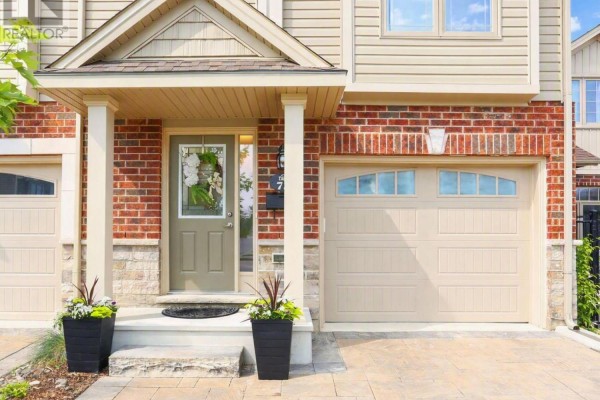
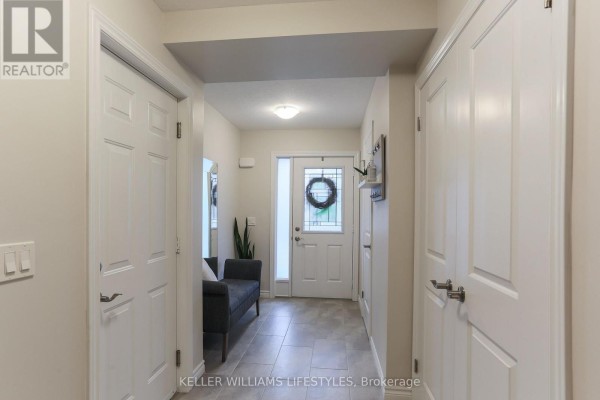
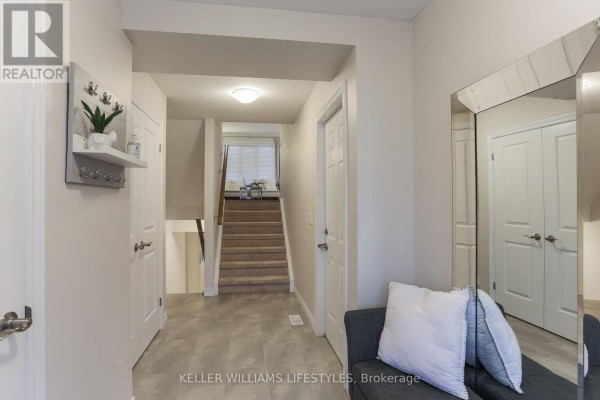
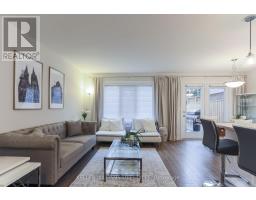
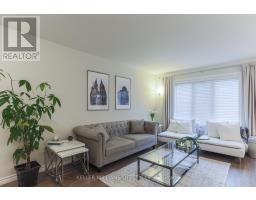
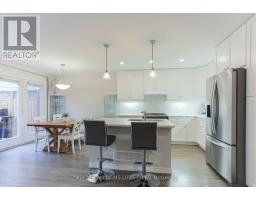
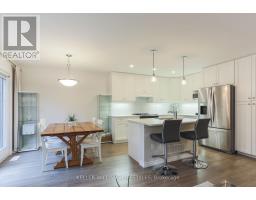
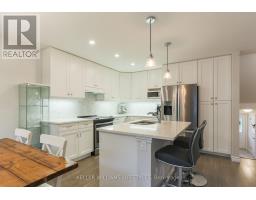
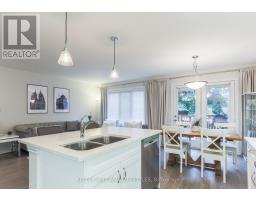
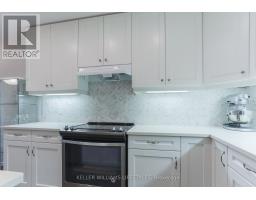
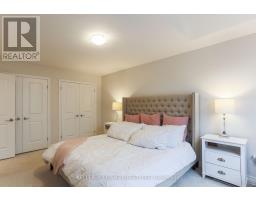
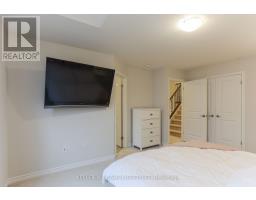
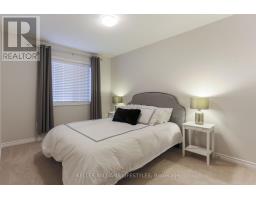
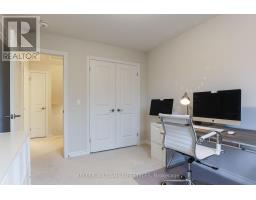
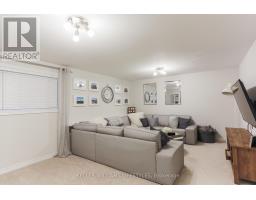
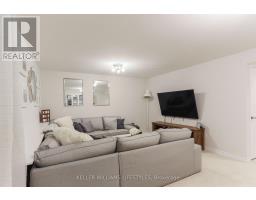
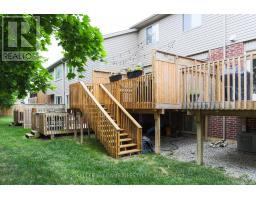
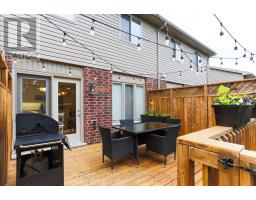
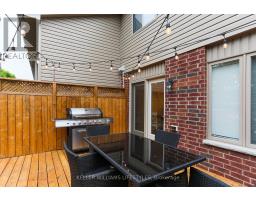
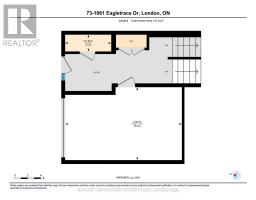
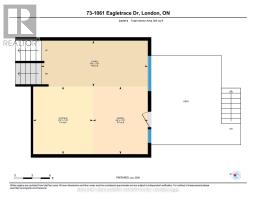
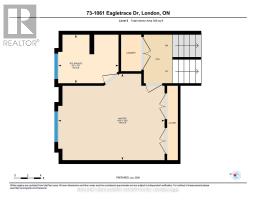
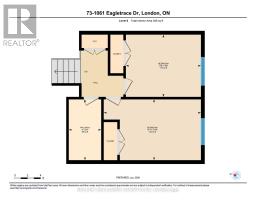
Welcome to Rembrandt Walk. This move-in ready townhouse in North West London offers 3 bedrooms, 2.5 bathrooms, and five levels of thoughtfully designed living space. Built in 2017, it features beautifully finished interiors and a bright, modern layout.The entry level includes a welcoming foyer with ceramic tile flooring, a convenient 2-piece bathroom, and interior access to the attached garage with a double-car driveway.Up one level, the main living area features a bright and spacious eat-in kitchen with quartz countertops, a stylish herringbone backsplash, and upgraded stainless steel appliances-perfect for everyday living and entertaining. The dining area opens to a private deck, ideal for peaceful mornings and evenings.The next level offers a large primary bedroom with vaulted ceilings and a well-appointed 4-piece ensuite.At the top level, you'll find two additional bedrooms, providing excellent separation of space for children, guests, or a dedicated home office.The lower level offers a fully finished, above-grade recreation room, adding flexible space for a media room, playroom, or work-from-home setup.Located close to London's best shopping, top-rated schools, parks, and major hospitals, this home delivers a care-free, low-maintenance lifestyle in one of Northwest London's most desirable communities. (id:1945)

This listing content provided by
REALTOR.ca
has been licensed by REALTOR®
members of The Canadian Real Estate Association
members of The Canadian Real Estate Association
Property details for 73 - 1061 Eagletrace Drive, London North
- Type
- Townhouse
- Style
- Multi-level
- Bedrooms
- 3
- Bathrooms
- 3
- Basement
- Finished, Full
- Parking
- Attached Garage, Garage
- Heating
- Forced air, Natural gas
- Cooling
- Central air conditioning
- Exterior
- Brick, Vinyl siding
- Ownership
- Condo/Strata
- Annual Taxes
- $4,174 (2025)
- Condo Fee
- $240 / Monthly
Nearby Listings Stat
Estimated price and comparable properties near 73 - 1061 Eagletrace Drive
Active Listings
52
Min Price
$299,000
Max Price
$1,244,900
Avg Price
$632,163
Days on Market
61
days
Sold Listings
15
Min Sold Price
$399,900
Max Sold Price
$2,278,800
Avg Sold Price
$834,247
Days until Sold
85
days
Neighbourhood Census Data
London, Ontario
Population
7,467
Median Age
33.8
Median Income
$45,973
Dwelling Value
$375,226
Housing Tenure
Owners 94%
Age Distribution
Dwelling Types
Commute Mode
Education Level
Housing Age
Commute Duration
Avg Household Size: 3.1
Pop. Density: 264.9/km²
Avg Shelter Cost: $1,762/mo
Owners with Mortgage: 82.4%
Owners Spending 30%+: 18.1%
Tenants Spending 30%+: 38.5%
English only: 90.2%
French only: 0.1%
English and French: 8%
Neither: 1.8%
Median Household Income: $106,795
Median Employment Income: $45,312
Price History
Listed
August 25, 2026
by KELLER WILLIAMS LIFESTYLES
Current Price
$479,900
-4% from last change
Type
Townhouse
For Sale
Price Changes
2
| Date | Price | Change |
|---|---|---|
| Current | $479,900 | $20,000 (-4%) |
| Oct 16, 2026 | $499,900 | $85,000 (-14.5%) |
| Oct 13, 2026 | $584,900 | Listed |