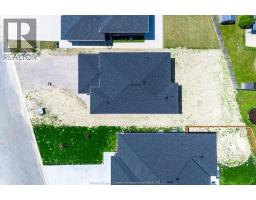
26 Hawthorne Crescent, Tilbury
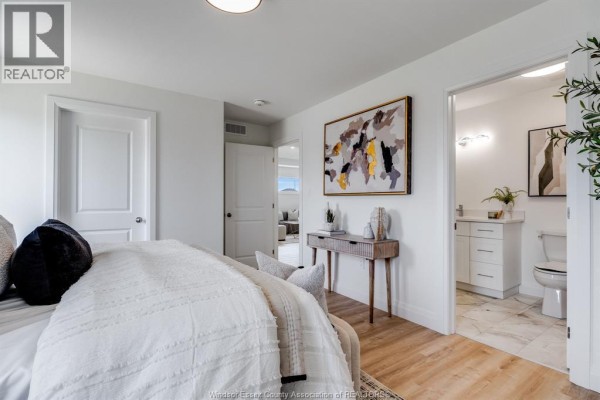
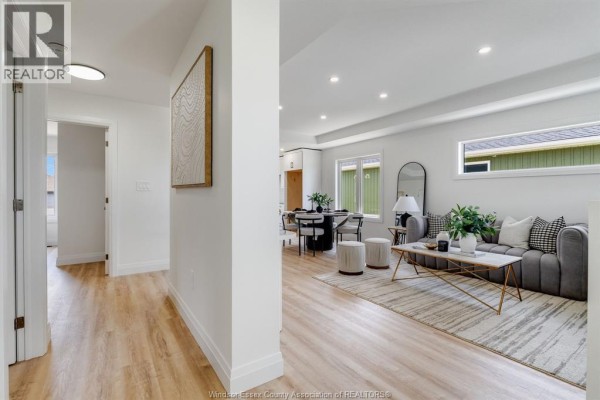
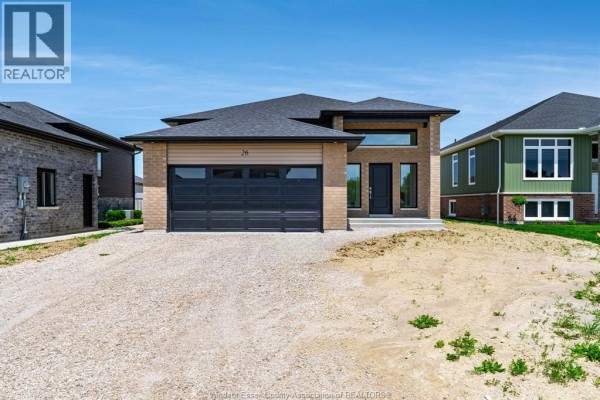
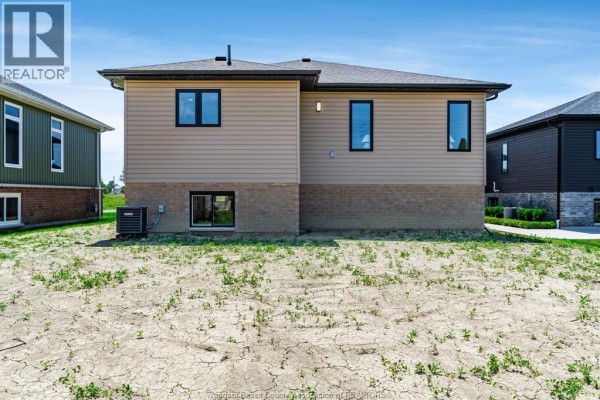
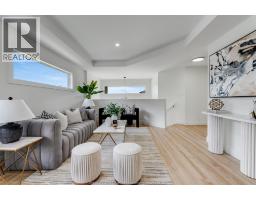
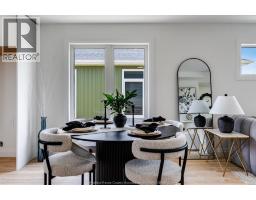
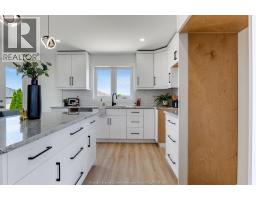
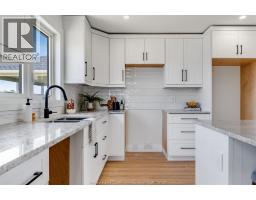
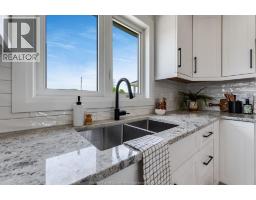
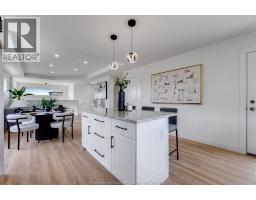
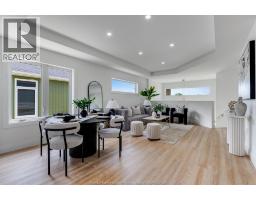
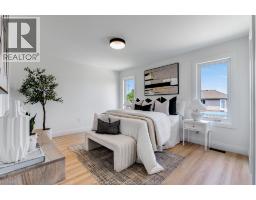
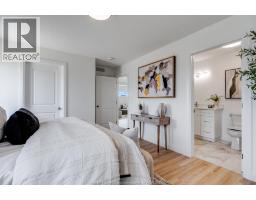
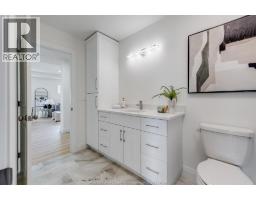
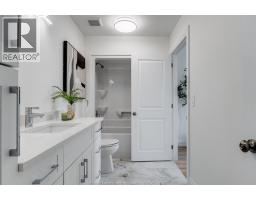
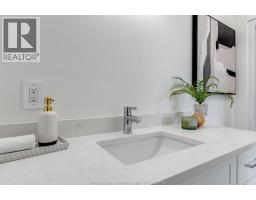
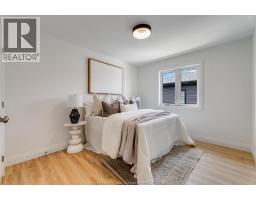
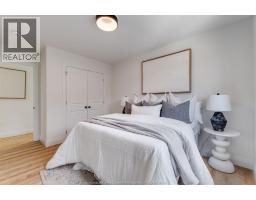
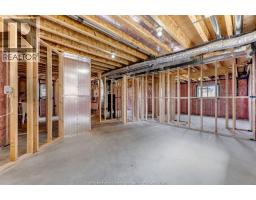
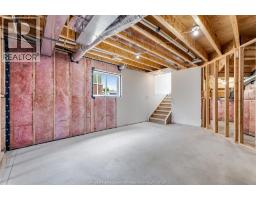
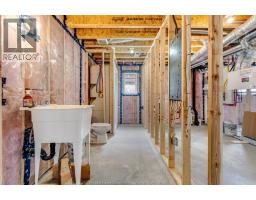
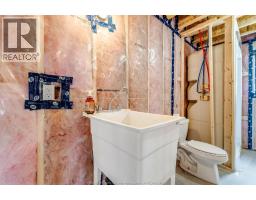
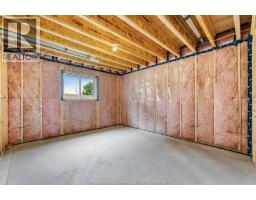
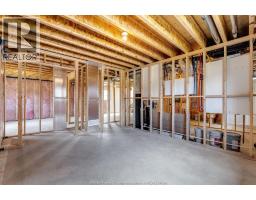
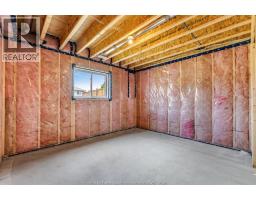
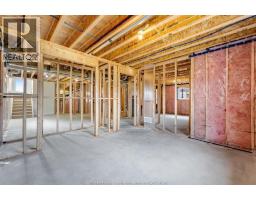
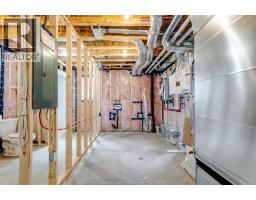
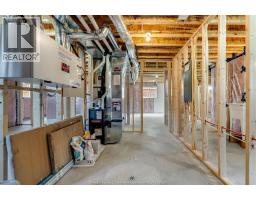
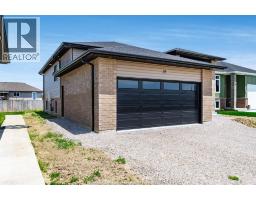
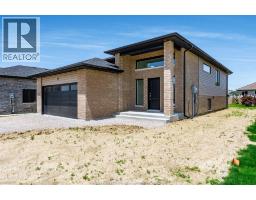
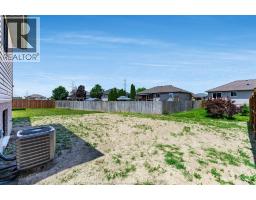
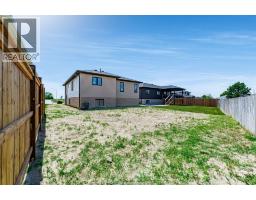
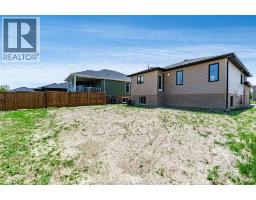
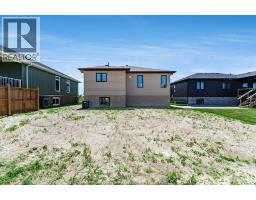
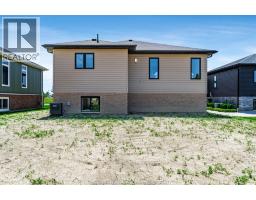
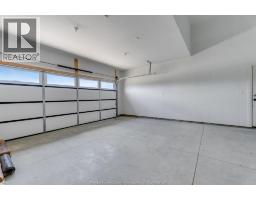
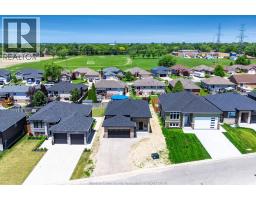
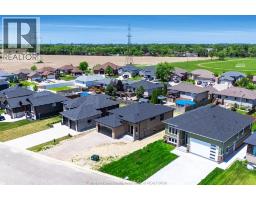
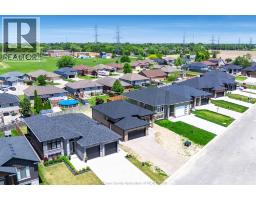
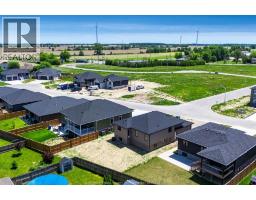
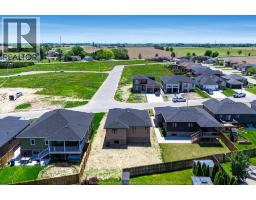
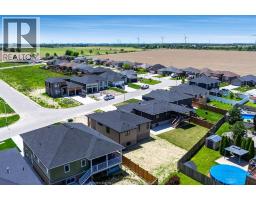
Discover this stunning new raised ranch built by one of the area’s most trusted builders, perfectly located in a desirable Tilbury subdivision close to parks, schools, and shopping. This home offers turnkey, modern living with an attached 2-car garage and a thoughtful, functional layout designed for everyday comfort. The main floor features a grand entryway leading to an open-concept living space with vaulted ceilings, ideal for entertaining or relaxing with family. The main level includes 2 spacious bedrooms and a full bathroom, while the lower level offers additional living space, including 2 more bedrooms and a full bath, perfect for family, guests, or a recreation area. Built with high-quality materials and finishes, this home features upscale cabinetry, stone countertops, and modern details throughout, providing a sophisticated and move-in ready environment. The home’s design balances style, function, and comfort, giving you the luxury of a brand-new home without the wait or uncertainty of building yourself. Set in a quiet, family-friendly community, this property offers the perfect combination of space, modern design, and convenience. Be among the first to experience this exceptional new home — call Listing Agent today to schedule a private tour! (id:1945)

This listing content provided by
REALTOR.ca
has been licensed by REALTOR®
members of The Canadian Real Estate Association
members of The Canadian Real Estate Association
Property details for 26 Hawthorne Crescent, Tilbury
- Type
- Residential
- Style
- Raised ranch
- Bedrooms
- 4
- Bathrooms
- 1
- Lot Size
- 52.69 X 114.86 FT
- Parking
- Attached Garage, Garage, Inside Entry
- Heating
- Forced air, Natural gas
- Cooling
- Central air conditioning
- Exterior
- Brick, Aluminum/Vinyl
- Ownership
- Freehold
Nearby Listings Stat
Estimated price and comparable properties near 26 Hawthorne Crescent
Active Listings
1
Min Price
$549,900
Max Price
$549,900
Avg Price
$549,900
Days on Market
139
days
Sold Listings
1
Min Sold Price
$399,900
Max Sold Price
$399,900
Avg Sold Price
$399,900
Days until Sold
24
days
Neighbourhood Census Data
Chatham-Kent, Ontario
Population
689
Median Age
39.5
Median Income
$39,680
Dwelling Value
$200,703
Housing Tenure
Owners 91%
Age Distribution
Dwelling Types
Commute Mode
Education Level
Housing Age
Commute Duration
Avg Household Size: 3
Pop. Density: 1,089.0/km²
Avg Shelter Cost: $1,057/mo
Owners with Mortgage: 51.2%
Owners Spending 30%+: 0%
Tenants Spending 30%+: 0%
English only: 86.2%
English and French: 13.8%
Neither: 0.7%
Median Household Income: $89,344
Median Employment Income: $36,907
Price History
Listed
June 5, 2026
by DEERBROOK REALTY INC.
Current Price
$549,900
-1.6% from last change
Type
Residential
For Sale
Price Changes
1
| Date | Price | Change |
|---|---|---|
| Current | $549,900 | $9,100 (-1.6%) |
| Aug 24, 2026 | $559,000 | Listed |