65 Lakeshore Avenue, Englehart
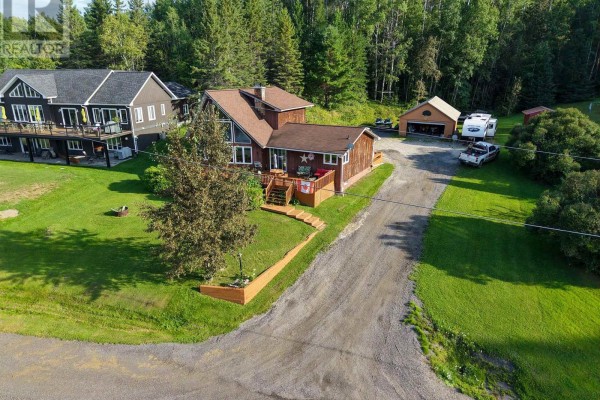
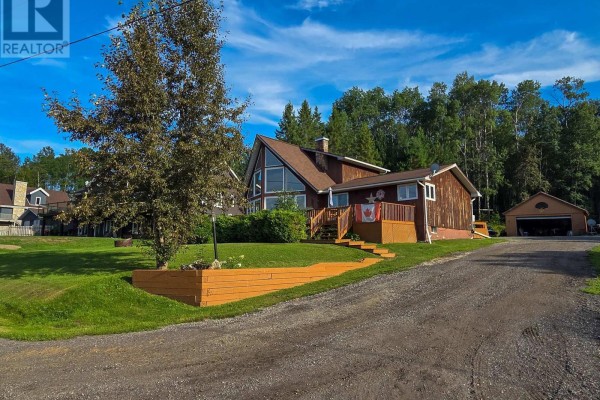
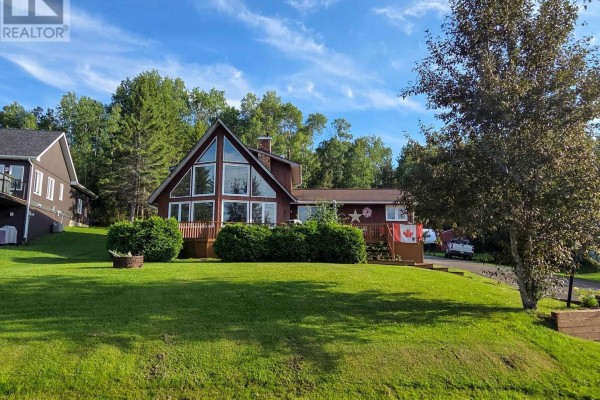
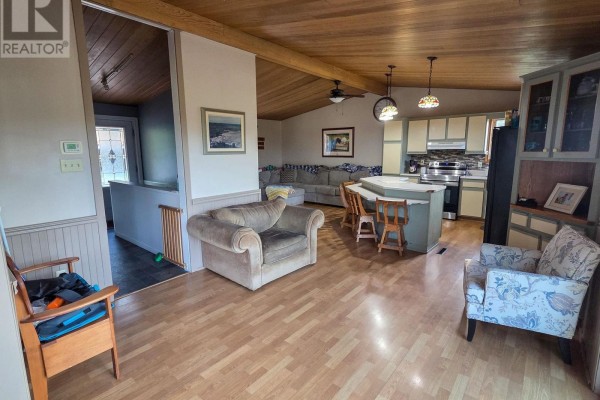
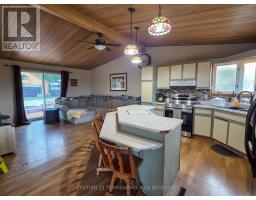
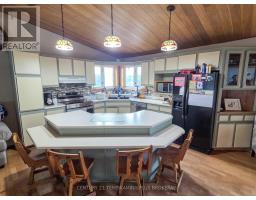
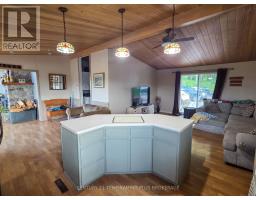
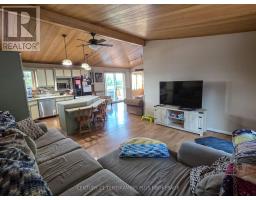
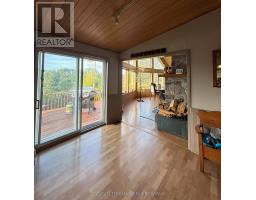
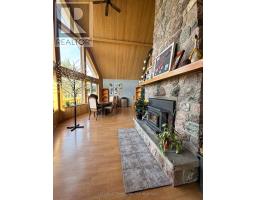
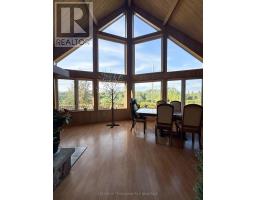
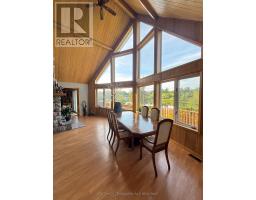
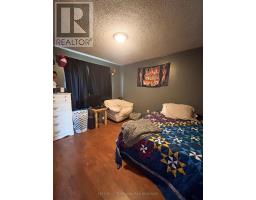
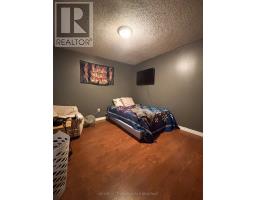
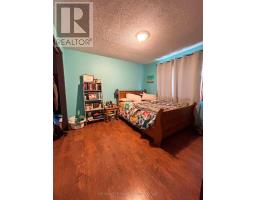
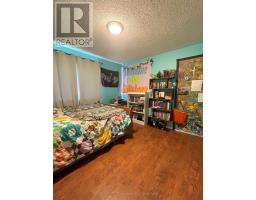
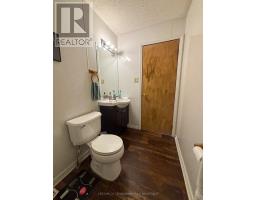
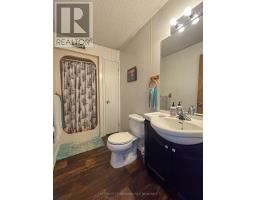
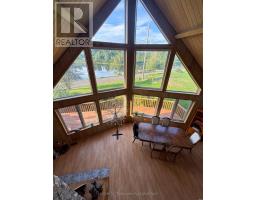
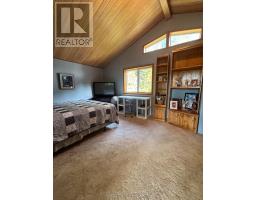
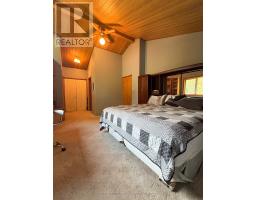
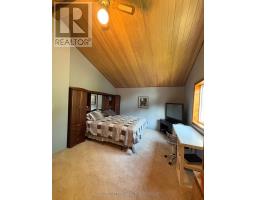
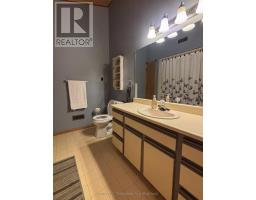
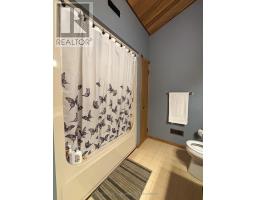
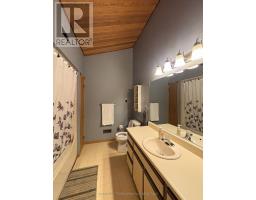
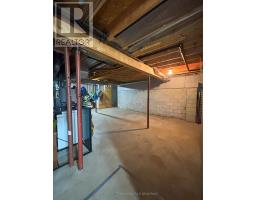
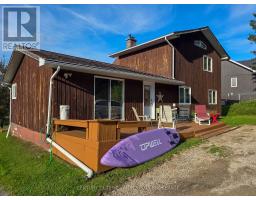
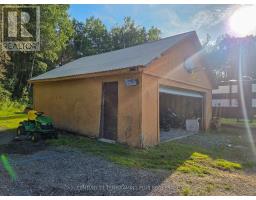
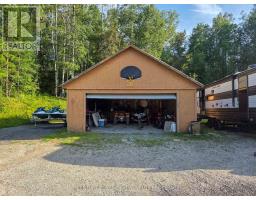
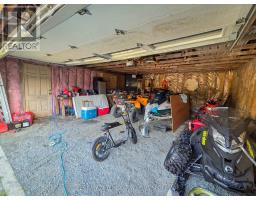
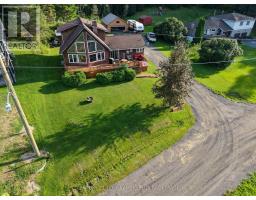
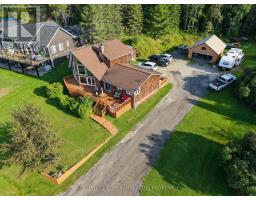
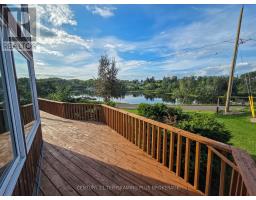
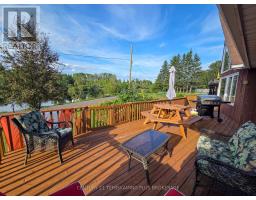
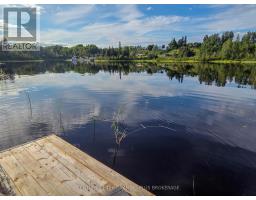
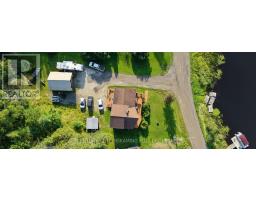
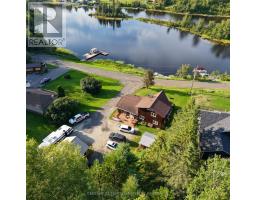
Enjoy stunning views of Long Lake from this beautiful 2-storey family home! Ideally situated near the end of a quiet dead-end street, this 3-bedroom, 2-bathroom home offers a peaceful setting, spacious living areas, and plenty of natural light. The main floor features a convenient laundry area and a bright, open-concept layout combining the living room, kitchen, and dining area. Large windows showcase the beautiful lake views and fill the space with natural light, while the wood-burning fireplace creates a warm and inviting atmosphere. Two good-sized bedrooms and a 3-piece bathroom complete the main level. Upstairs, you'll find an impressive primary bedroom suite featuring abundant windows, beautiful natural light, a large closet, and a private 4-piece bathroom. The unfinished basement provides excellent potential for additional living space, a recreation room, home office, or whatever best suits your family's needs. Outside, enjoy your morning coffee or evening sunsets from the large front deck overlooking Long Lake, or retreat to the smaller rear deck for a quiet sitting area. A detached double-car garage provides plenty of room for vehicles, storage, and hobbies. A wonderful opportunity to enjoy lake views, a peaceful location, and a spacious family home with plenty of potential! (id:1945)

This listing content provided by
REALTOR.ca
has been licensed by REALTOR®
members of The Canadian Real Estate Association
members of The Canadian Real Estate Association
Property details for 65 Lakeshore Avenue, Englehart
- Type
- Residential
- Bedrooms
- 3
- Bathrooms
- 2
- Lot Size
- 100 x 150 FT
- Stories
- 2
- Basement
- Unfinished, Full
- Parking
- Detached Garage, Garage
- Heating
- Forced air, Oil
- Cooling
- Central air conditioning
- Exterior
- Wood
- Ownership
- Freehold
- Annual Taxes
- $4,115
Nearby Listings Stat
Estimated price and comparable properties near 65 Lakeshore Avenue
Active Listings
1
Min Price
$549,000
Max Price
$549,000
Avg Price
$549,000
Days on Market
57
days
Sold Listings
0
Min Sold Price
$N/A
Max Sold Price
$N/A
Avg Sold Price
$N/A
Days until Sold
N/A
days
Neighbourhood Census Data
Charlton and Dack, Ontario
Population
686
Median Age
38.2
Median Income
$29,152
Dwelling Value
$199,981
Housing Tenure
Owners 93%
Age Distribution
Dwelling Types
Commute Mode
Education Level
Housing Age
Commute Duration
Avg Household Size: 2.8
Pop. Density: 7.4/km²
Avg Shelter Cost: $1,089/mo
Owners with Mortgage: 70.3%
Owners Spending 30%+: 10.5%
Tenants Spending 30%+: 0%
English only: 83.9%
English and French: 11.7%
Neither: 4.4%
Median Household Income: $68,352
Median Employment Income: $28,736
Price History
Listed
August 18, 2026
by CENTURY 21 TEMISKAMING PLUS BROKERAGE
Current Price
$549,000
-6.9% from last change
Type
Residential
For Sale
Price Changes
1
| Date | Price | Change |
|---|---|---|
| Current | $549,000 | $40,900 (-6.9%) |
| Sep 21, 2026 | $589,900 | Listed |