#10 531 Merlin Ld Nw, Edmonton
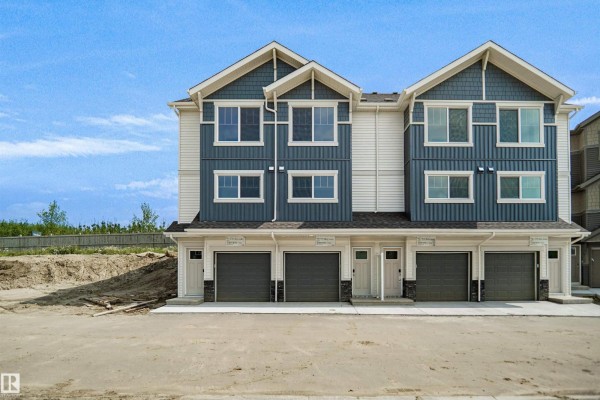
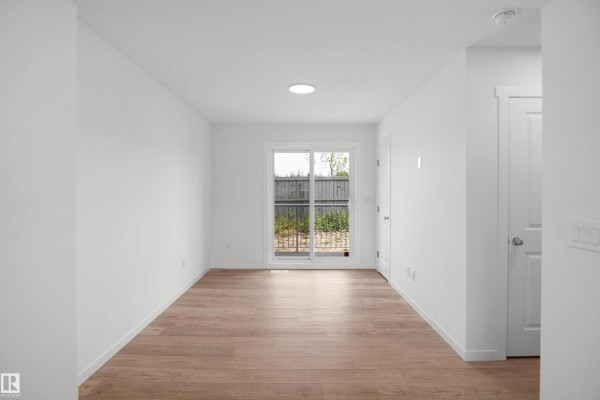
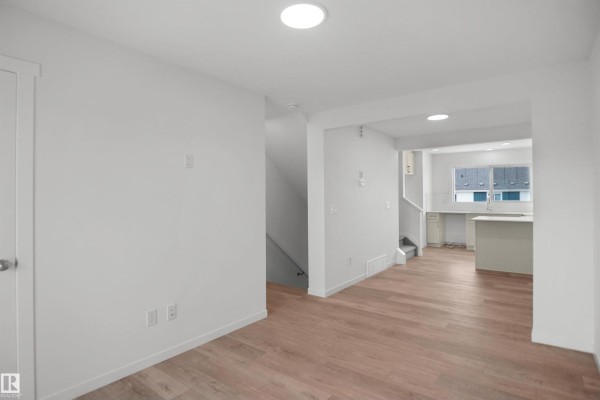
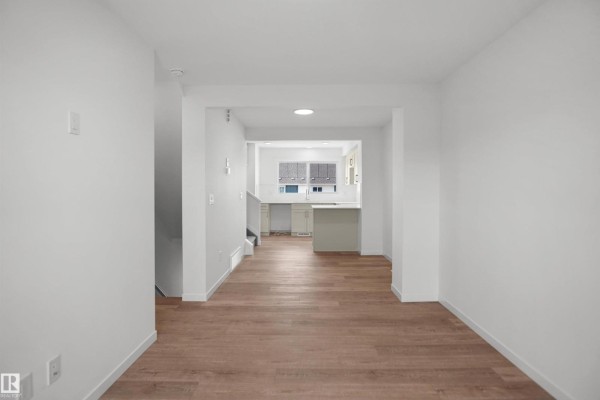
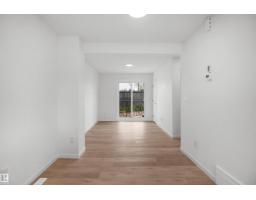
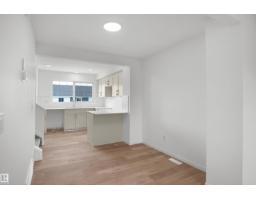
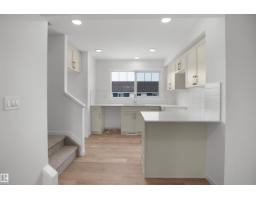
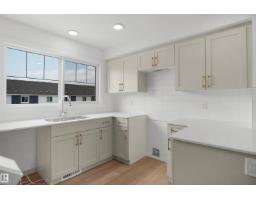
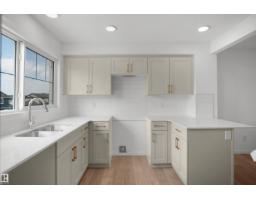
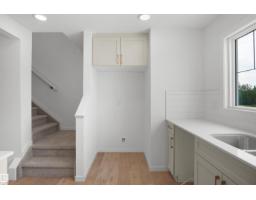
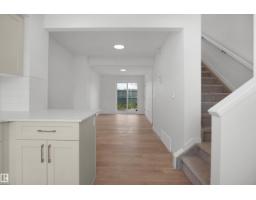
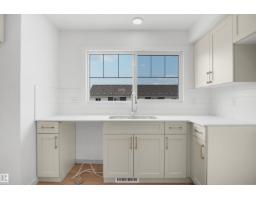
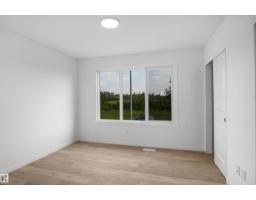
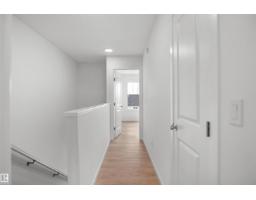
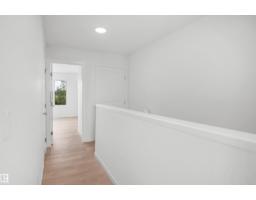
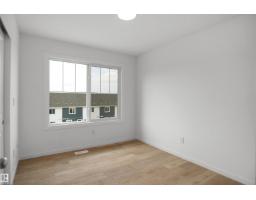
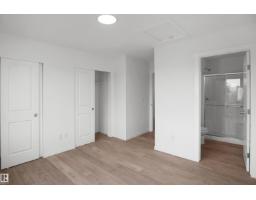
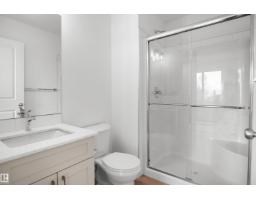
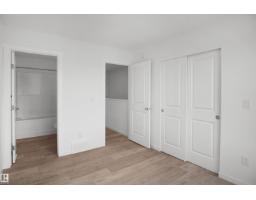
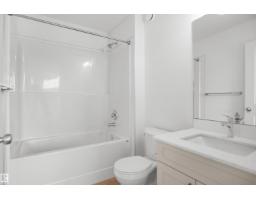
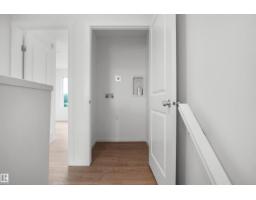
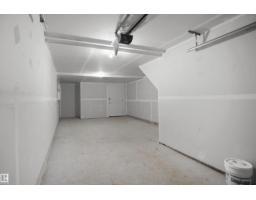
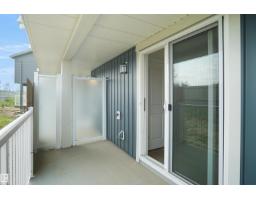
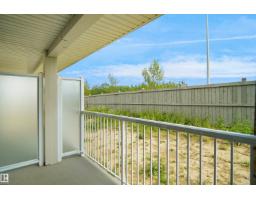
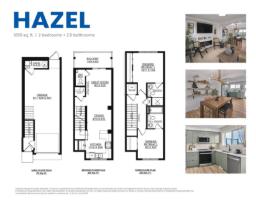
Welcome to Hawks Ridge. This brand new townhouse unit the “Hazel” Built by StreetSide Developments and is located in one of Edmonton's newest premier north west communities of Hawks Ridge. With almost 1,100 square Feet, it comes with front yard landscaping and a single over sized garage, this opportunity is perfect for a young family or young couple. Your main floor is complete with luxury Vinyl Plank flooring throughout the great room and the kitchen. The main entrance/ main floor has a good sized entry way. Highlighted in your new kitchen are upgraded cabinets, quartz counter tops and a tile back splash. The upper level has 2 bedrooms and 2 full bathrooms. This home is move in ready! (id:1945)

This listing content provided by
REALTOR.ca
has been licensed by REALTOR®
members of The Canadian Real Estate Association
members of The Canadian Real Estate Association
Property details for #10 531 Merlin Ld Nw, Edmonton
- Type
- Townhouse
- Bedrooms
- 2
- Bathrooms
- 3
- Living Area
- 1,050 square feet
- Stories
- 2
- Basement
- Unfinished, Full
- Parking
- Attached Garage
- Heating
- Forced air
- Ownership
- Condo/Strata
- Condo Fee
- $42 / Monthly
Nearby Listings Stat
Estimated price and comparable properties near #10 531 Merlin Ld Nw
Active Listings
4
Min Price
$319,998
Max Price
$375,000
Avg Price
$341,249
Days on Market
52
days
Sold Listings
1
Min Sold Price
$339,998
Max Sold Price
$339,998
Avg Sold Price
$339,998
Days until Sold
62
days
Price History
Listed
July 7, 2026
by Royal Lepage Arteam Realty
Current Price
$319,998
-3% from last change
Type
Townhouse
For Sale
Price Changes
1
| Date | Price | Change |
|---|---|---|
| Current | $319,998 | $10,000 (-3%) |
| Jun 16, 2026 | $329,998 | Listed |