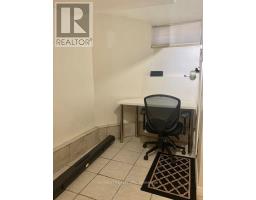
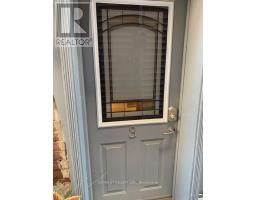
# 3 - 487 Indian Grove, Toronto
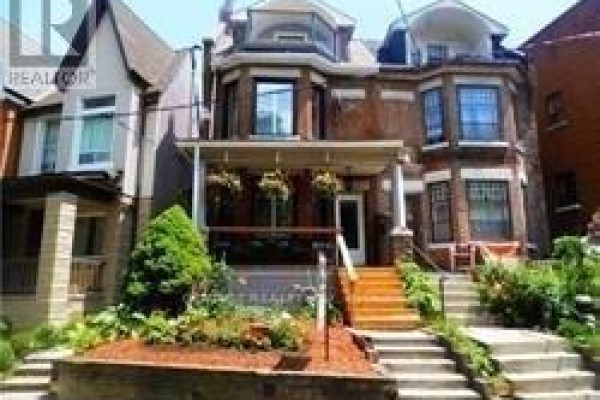
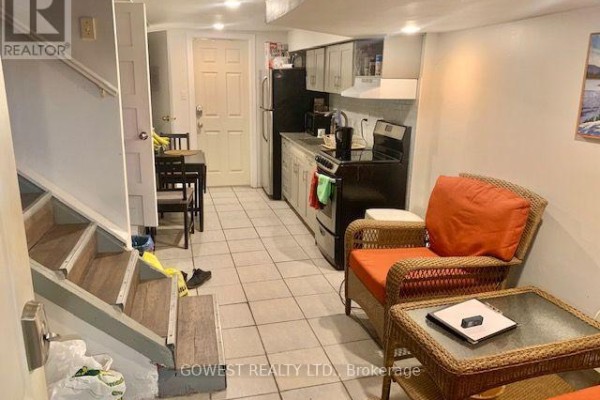
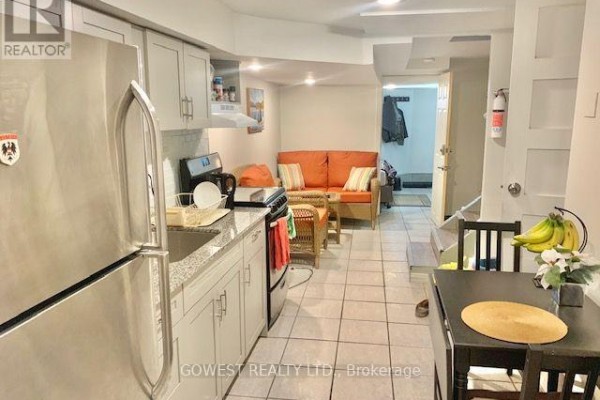
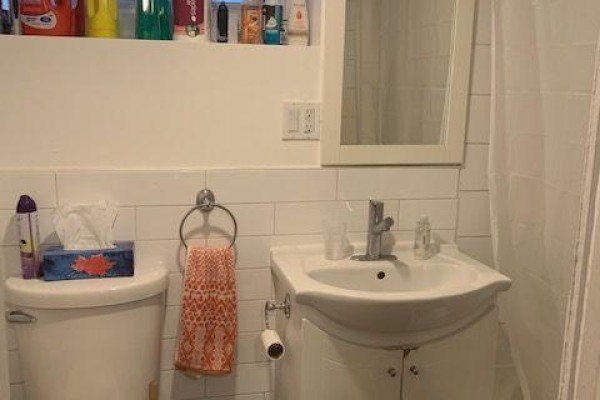
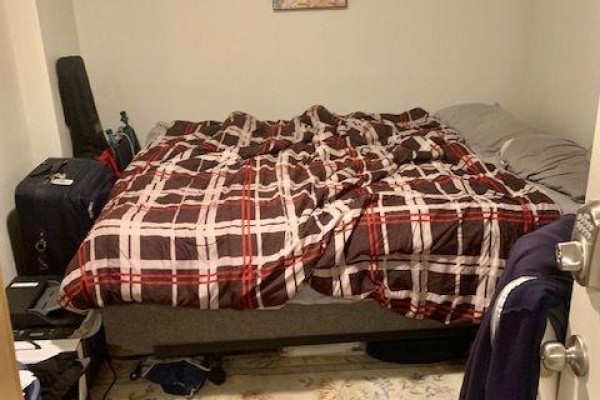
*** Beautiful 2 Bedroom Basement Apartment With Separate Entrance In Trendy Junction Neighborhood *** Open Concept Living Room, Granite Countertop Kitchen With Shaker Style Cabinets, Spacious Bathroom, Pot lights. Minutes To Up Express, Dundas West Subway Station, Groceries, Restaurants, Shopping Centre, Gyms, Breweries, High Park, Great Place To Live In !!!! (id:1945)

This listing content provided by
REALTOR.ca
has been licensed by REALTOR®
members of The Canadian Real Estate Association
members of The Canadian Real Estate Association
Property details for # 3 - 487 Indian Grove, Toronto
- Type
- Multi-family
- Bedrooms
- 2
- Bathrooms
- 1
- Lot Size
- 19.3 FT
- Stories
- 2.5
- Basement
- Finished, Walk out, N/A
- Parking
- No Garage
- Heating
- Forced air, Natural gas
- Cooling
- Central air conditioning
- Exterior
- Brick
Nearby Listings Stat
Estimated price and comparable properties near # 3 - 487 Indian Grove
Active Listings
81
Min Price
$895
Max Price
$3,750
Avg Price
$2,357
Days on Market
37
days
Sold Listings
57
Min Sold Price
$700
Max Sold Price
$3,850
Avg Sold Price
$2,298
Days until Sold
38
days
Neighbourhood Census Data
Toronto, Ontario
Population
419
Median Age
41
Median Income
$39,296
Dwelling Value
$799,633
Housing Tenure
Owners 46%
Renters 55%
Age Distribution
Dwelling Types
Commute Mode
Education Level
Housing Age
Commute Duration
Avg Household Size: 2
Pop. Density: 6,072.5/km²
Avg Shelter Cost: $1,462/mo
Owners with Mortgage: 35%
Owners Spending 30%+: 25%
Tenants Spending 30%+: 43.5%
English only: 84.3%
English and French: 15.7%
Neither: 1.2%
Median Household Income: $64,640
Median Employment Income: $36,576
Price History
Listed
October 14, 2026
by GOWEST REALTY LTD.
Current Price
$1,450
Type
Multi-family
For Rent