616 8th Avenue W, Biggar
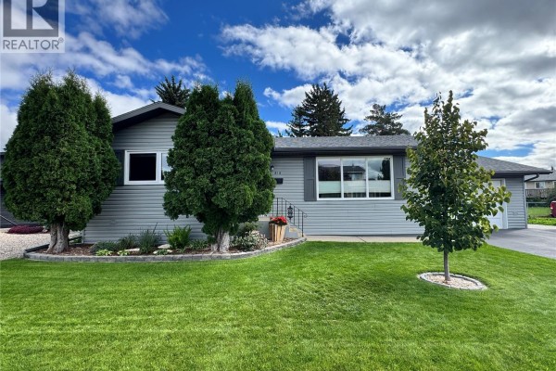
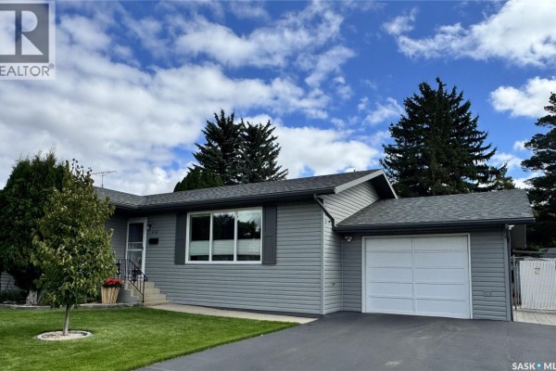
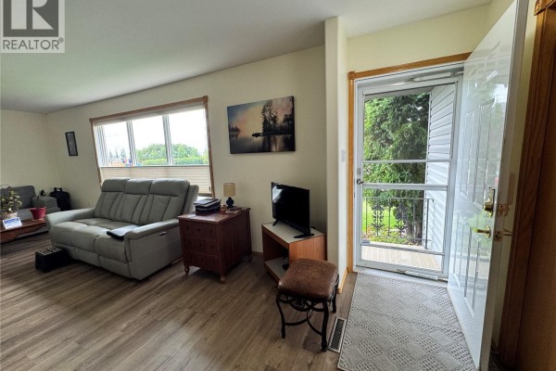
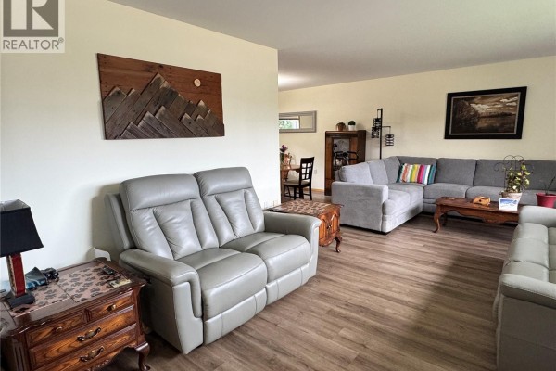
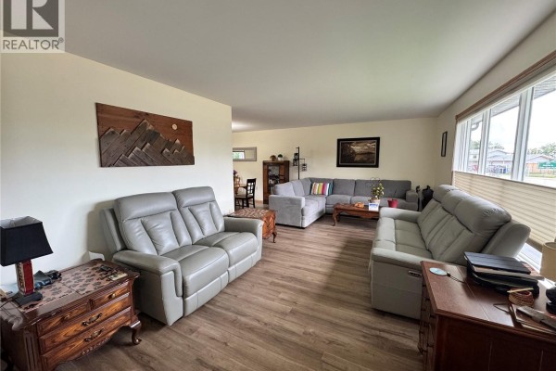
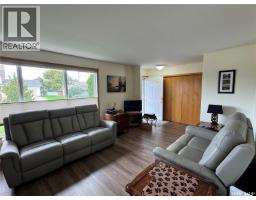
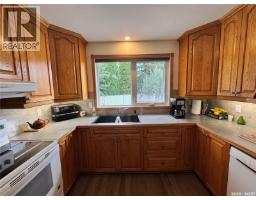
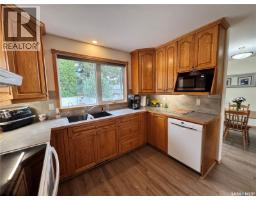
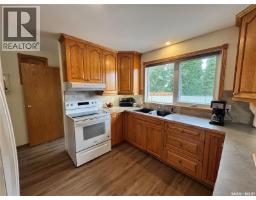
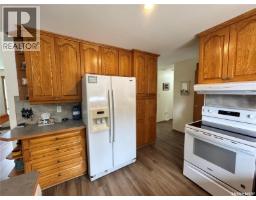
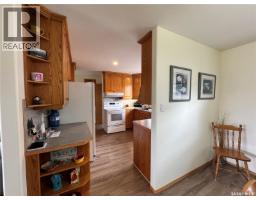
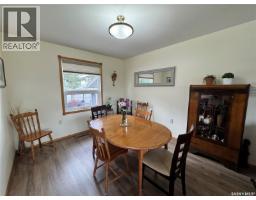
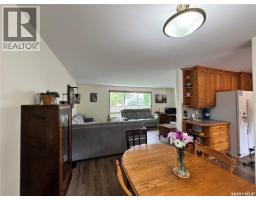
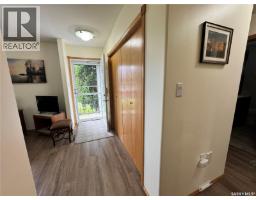
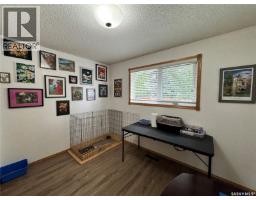
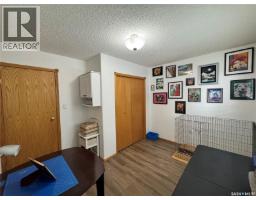
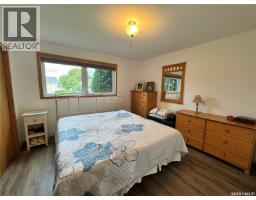
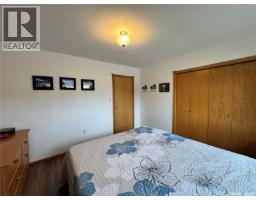
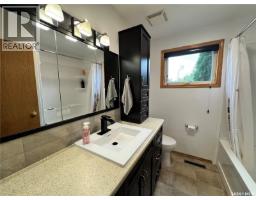
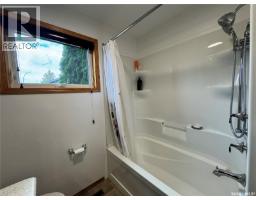
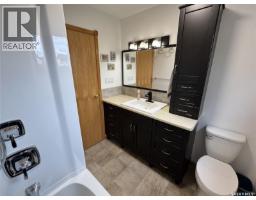
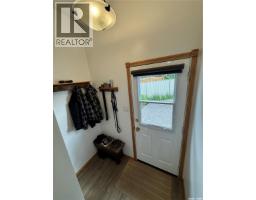
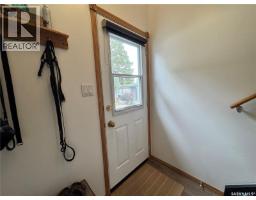
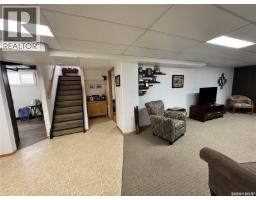
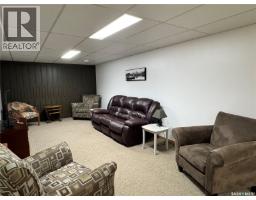
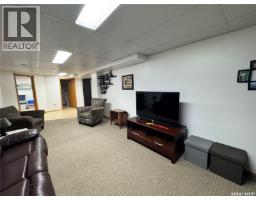
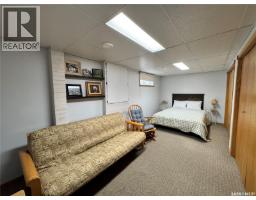
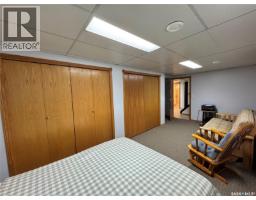
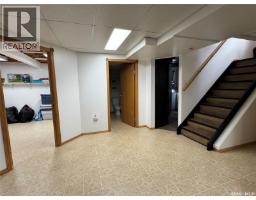
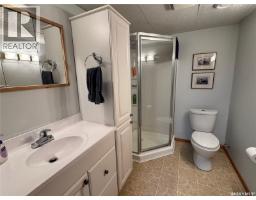
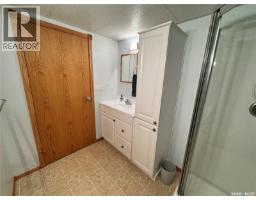
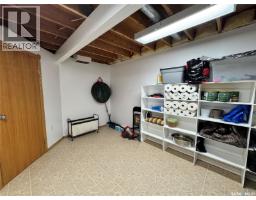
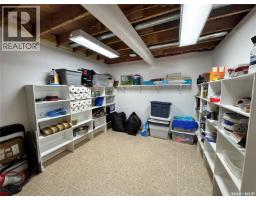
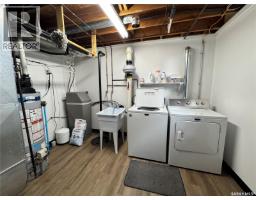
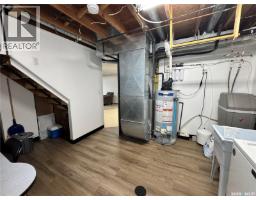
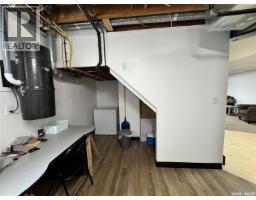
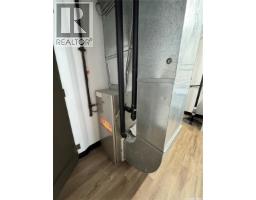
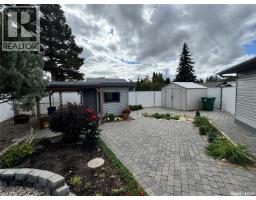
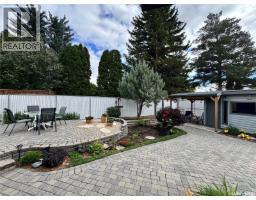
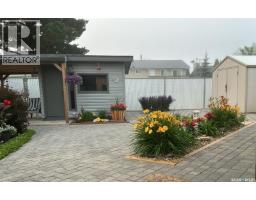
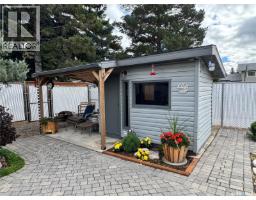
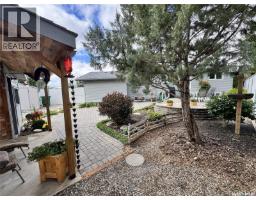
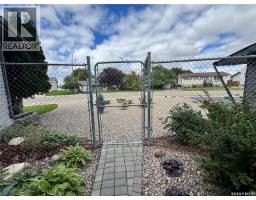
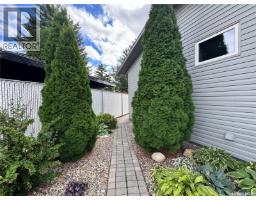
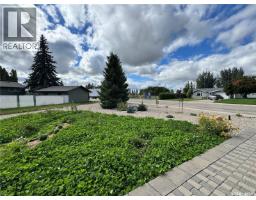
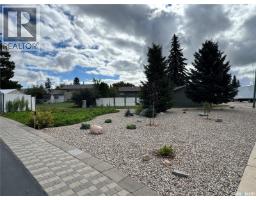
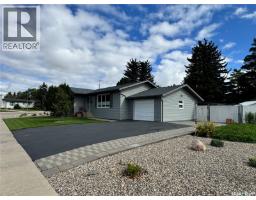
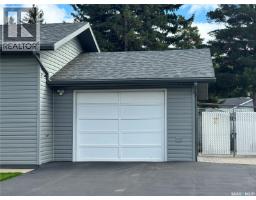
The main floor offers a functional and comfortable layout, beginning with a spacious entry and continuing into the living areas. The custom oak kitchen provides excellent storage and workspace, with the adjoining dining area overlooking the backyard. A generous living room, two bedrooms including the primary, and a 4-piece bathroom complete the main level. The developed lower level provides additional living space with a large third bedroom and generous closet storage, a spacious family room suitable for a home theatre or recreation area, and a 3-piece bathroom. The laundry/utility room includes the furnace, water heater, water softener, sump pit, and radon monitoring and mitigation system for added peace of mind . A separate storage room with built-in shelving provides additional organization and storage. The outdoor space has been carefully maintained and landscaped with mature trees, perennials and low-maintenance rock features, along with underground sprinklers. Paving stone walkways and patio area lead to a gazebo with an adjoining shed, offering a versatile outdoor space. The backyard is enclosed with maintenance-free chain-link fencing with privacy slats. A clover and wildflower area adds a natural touch alongside the home. The newly paved double-width driveway extends around to the attached 14' x 24' insulated garage, which includes a workbench and convenient access to both the front and back doors. An additional storage shed provides space for outdoor equipment. Located directly across from Red Apple Park, the property also provides convenient access to Biggar's paved walking path, which extends through and around much of the community. Meticulously maintained inside and out, this home is ready to be enjoyed by its next owners. (id:1945)

This listing content provided by
REALTOR.ca
has been licensed by REALTOR®
members of The Canadian Real Estate Association
members of The Canadian Real Estate Association
Property details for 616 8th Avenue W, Biggar
- Type
- Residential
- Style
- Bungalow
- Bedrooms
- 3
- Bathrooms
- 2
- Living Area
- 1,077 square feet
- Lot Size
- 0.21
- Basement
- Finished, Full
- Parking
- Attached Garage, Parking Space(s)
- Heating
- Forced air, Natural gas
- Cooling
- Central air conditioning
- Ownership
- Freehold
- Annual Taxes
- $2,665 (2026)
Nearby Listings Stat
Estimated price and comparable properties near 616 8th Avenue W
Active Listings
2
Min Price
$219,900
Max Price
$289,900
Avg Price
$254,900
Days on Market
109
days
Sold Listings
1
Min Sold Price
$245,000
Max Sold Price
$245,000
Avg Sold Price
$245,000
Days until Sold
57
days
Neighbourhood Census Data
Biggar, Saskatchewan
Population
622
Median Age
52.9
Median Income
$38,912
Dwelling Value
$200,656
Housing Tenure
Owners 71%
Renters 31%
Age Distribution
Dwelling Types
Commute Mode
Education Level
Housing Age
Commute Duration
Avg Household Size: 2.1
Pop. Density: 44.6/km²
Avg Shelter Cost: $746/mo
Owners with Mortgage: 34.3%
Owners Spending 30%+: 11.8%
Tenants Spending 30%+: 18.8%
English only: 99.1%
English and French: 0.9%
Median Household Income: $70,144
Median Employment Income: $35,200
Price History
Listed
September 17, 2026
by RE/MAX Shoreline Realty
Current Price
$289,900
Type
Residential
For Sale