35 Fieldstream Chase, Bracebridge
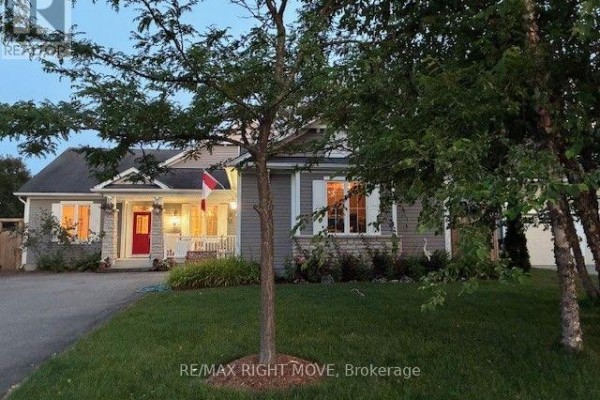
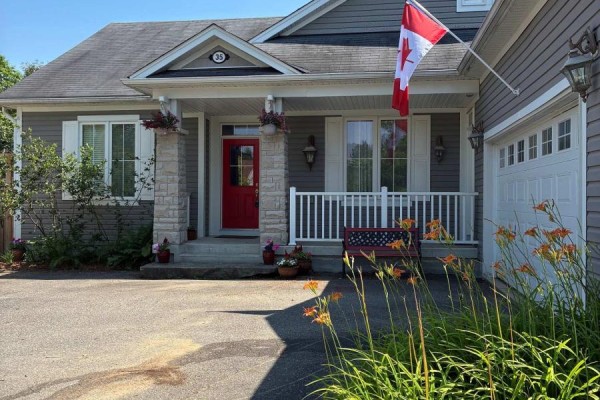
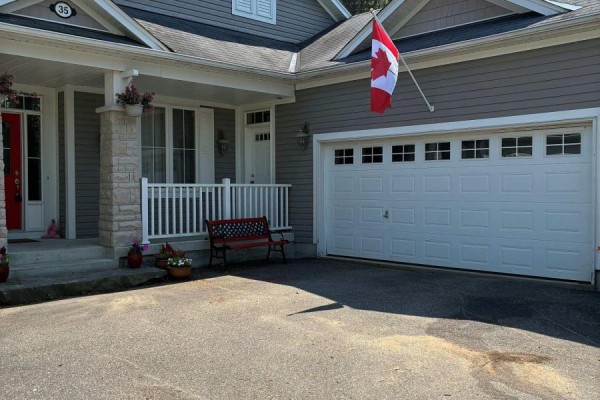
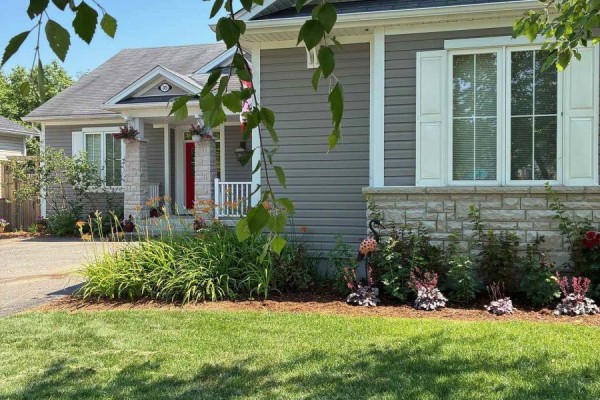
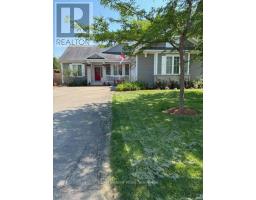
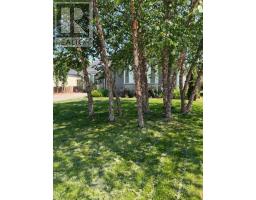
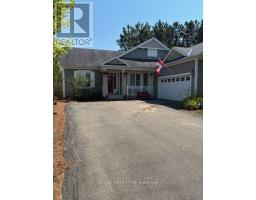
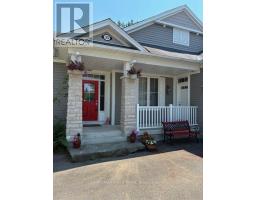
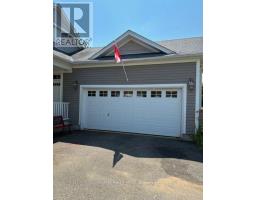
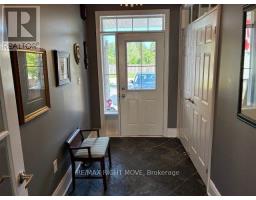
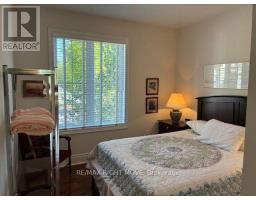
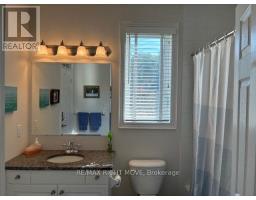
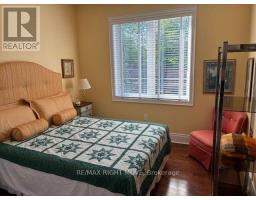
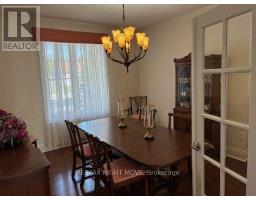
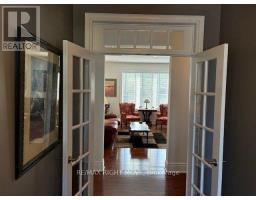
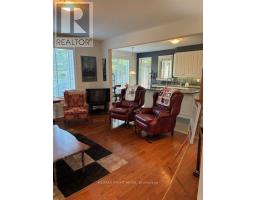
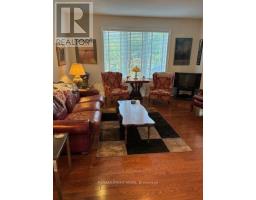
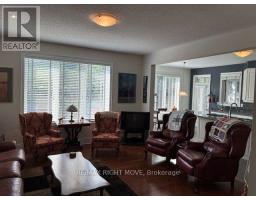
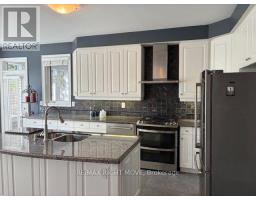
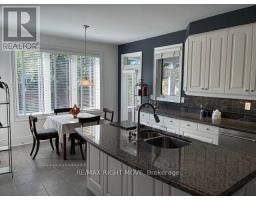
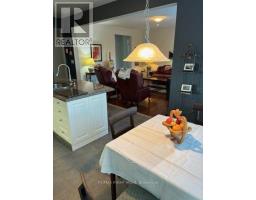
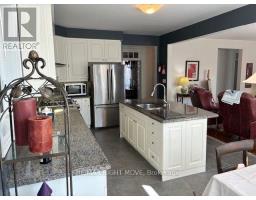
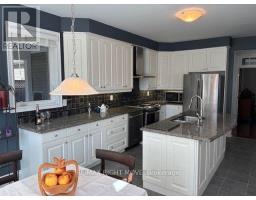
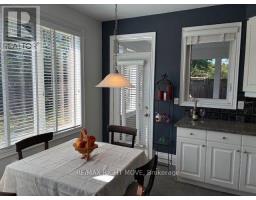
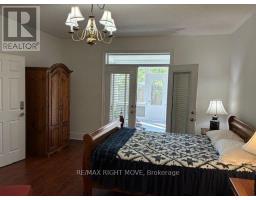
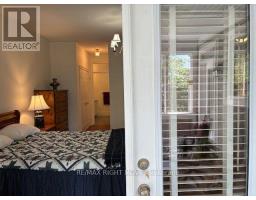
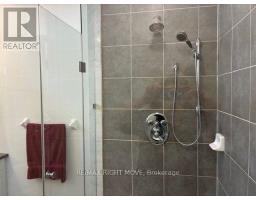
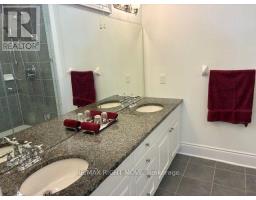
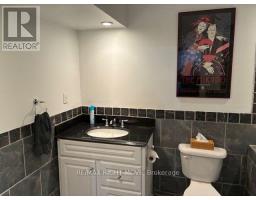
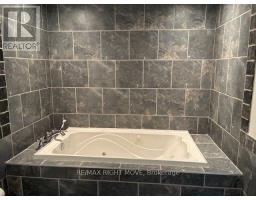
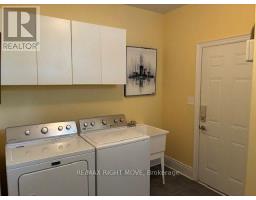
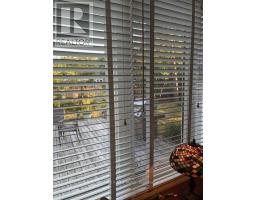
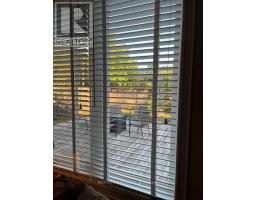
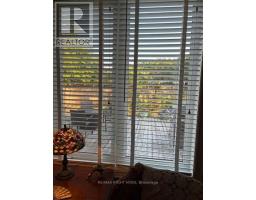
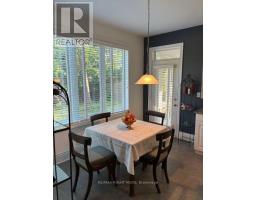
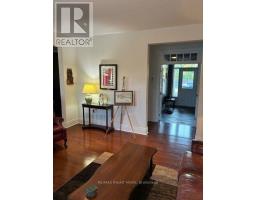
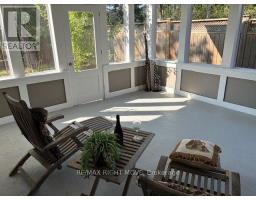
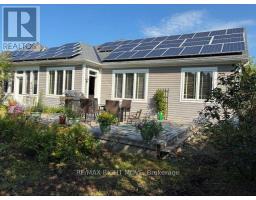
The Normandy by Mattamy Homes-Premium Living with Bonus Solar Income. Welcome to the "Normandy," a beautifully designed Mattamy home that perfectly blends classic elegance with modern efficiency. Situated on an impressive 65 ft x 131 ft lot, this exceptional 3-bedroom, 3 bathroom property offers open-concept living, upscale architectural details, and a bonus solar panel income that maximizes your investment. Step inside to find gleaming hardwood floors that flow seamlessly throughout the entire home. The interior is flooded with natural light, accented by elegant transom windows above the doorways. A formal dining room, complete with classic French doors, provides the perfect setting for hosting ultimate dinners and holiday. The heart of the home features a Great Room flowing into a massive eat-in kitchen boasting a central island with a double sink, ceramic flooring, and dual walkouts. Retreat to the primary suite featuring a walk-in closet, 3 piece ensuite with double sinks, and private French doors opening directly to a serene, screened-in porch. The outdoor oasis are a true extension of the home, featuring a fully fenced backyard and a expansive deck perfect for summer barbeques. Enjoy bug-free outdoor dining in your private screened-in porch. As an incredible bonus, the roof is equipped with solar panel, generating a steady stream of passive income for the homeowner. Complete with an attached 2-car garage, accessed through the laundry room, makes life a lot easier. The front porch gives you access to the front foyer and the laundry room. The basement is huge and ready for your imagination to make it into your entertaining highlight. This Dream Home has everything you would ever want. A must see. (id:1945)

This listing content provided by
REALTOR.ca
has been licensed by REALTOR®
members of The Canadian Real Estate Association
members of The Canadian Real Estate Association
Property details for 35 Fieldstream Chase, Bracebridge
- Type
- Residential
- Style
- Bungalow
- Bedrooms
- 3
- Bathrooms
- 3
- Lot Size
- 65.6 x 131.2 FT
- Stories
- 1
- Basement
- Partially finished, N/A
- Parking
- Attached Garage, Garage
- Heating
- Forced air, Natural gas
- Cooling
- Central air conditioning
- Exterior
- Vinyl siding
- Ownership
- Freehold
- Annual Taxes
- $6,236 (2025)
Nearby Listings Stat
Estimated price and comparable properties near 35 Fieldstream Chase
Active Listings
6
Min Price
$655,000
Max Price
$999,000
Avg Price
$854,317
Days on Market
50
days
Sold Listings
3
Min Sold Price
$465,000
Max Sold Price
$1,000,000
Avg Sold Price
$651,633
Days until Sold
50
days
Neighbourhood Census Data
Bracebridge, Ontario
Population
1,186
Median Age
58.1
Median Income
$35,541
Dwelling Value
$349,255
Housing Tenure
Owners 73%
Renters 27%
Age Distribution
Dwelling Types
Commute Mode
Education Level
Housing Age
Commute Duration
Avg Household Size: 2.1
Pop. Density: 359.9/km²
Avg Shelter Cost: $1,181/mo
Owners with Mortgage: 46.8%
Owners Spending 30%+: 16.9%
Tenants Spending 30%+: 67.9%
English only: 92.6%
English and French: 7.4%
Neither: 0.4%
Median Household Income: $66,304
Median Employment Income: $28,352
Price History
Listed
August 6, 2026
by RE/MAX RIGHT MOVE
Current Price
$829,000
Type
Residential
For Sale

Contact Agent Get in touch about 35 Fieldstream Chase, Bracebridge
BARBARA SIMPSON
RE/MAX RIGHT MOVE