21 Kelly Drive, Port Dover
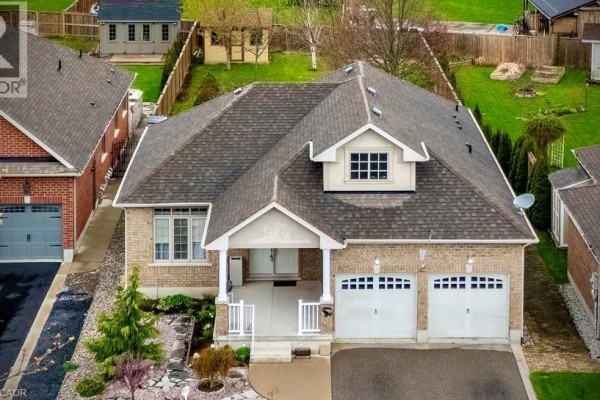
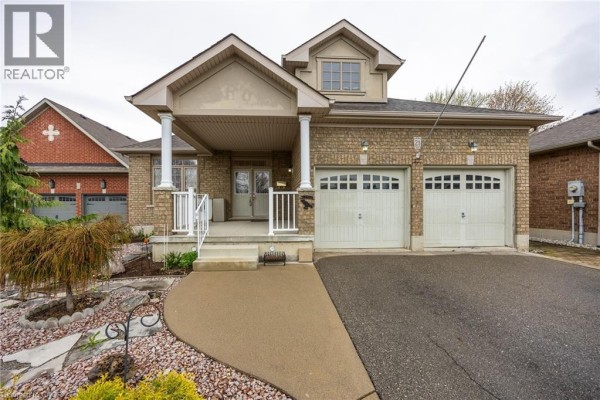
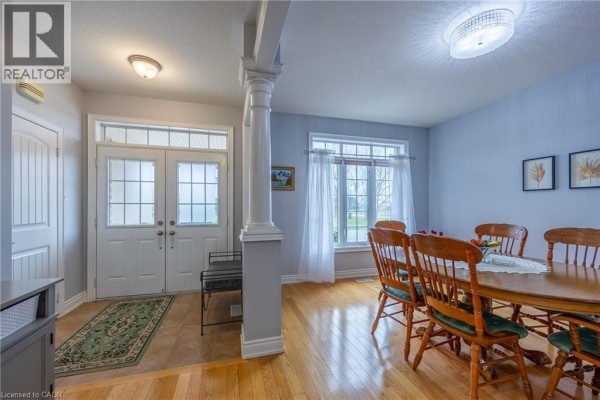
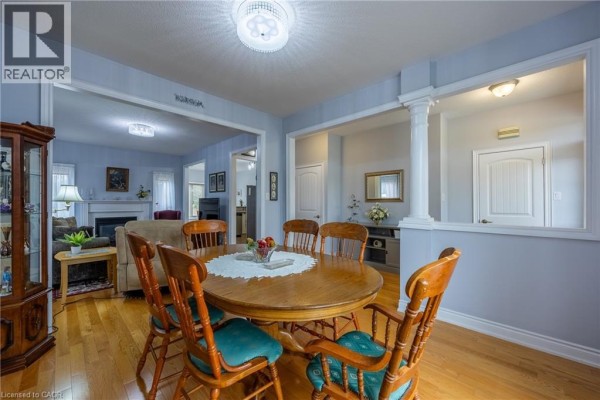
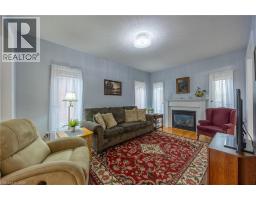
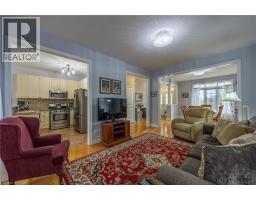
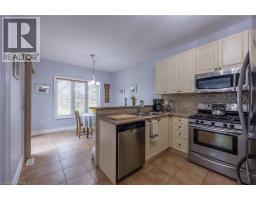
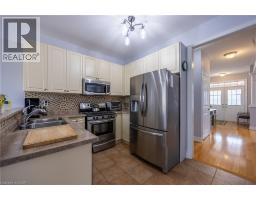
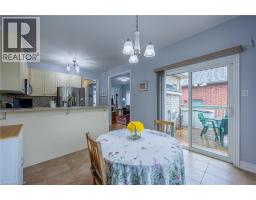
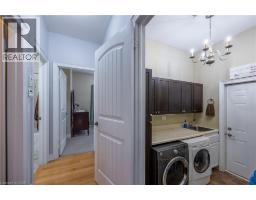
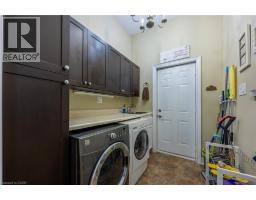
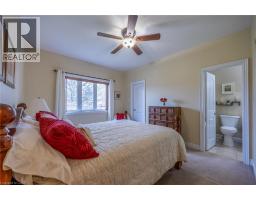
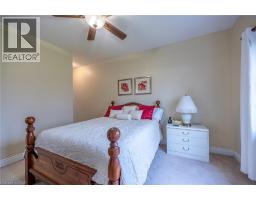
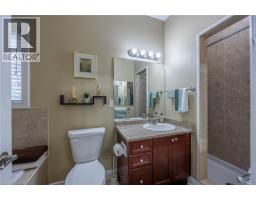
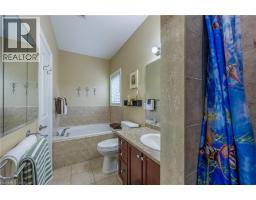
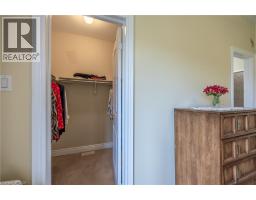
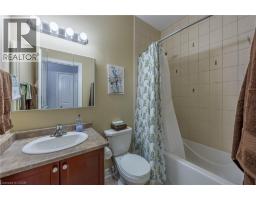
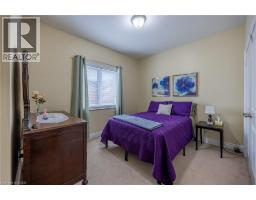
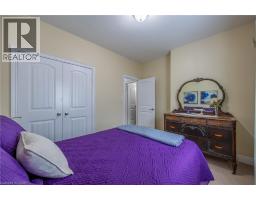
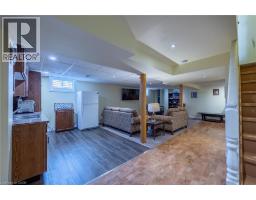
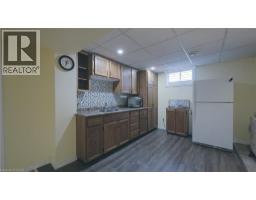
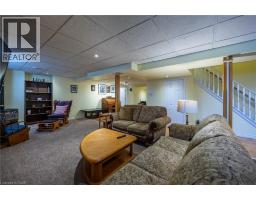
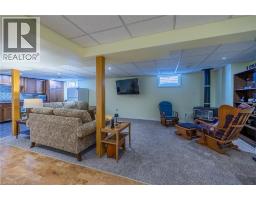
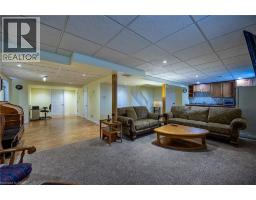
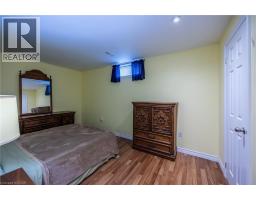
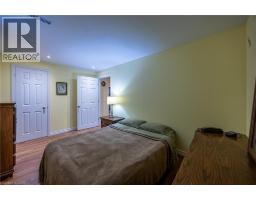
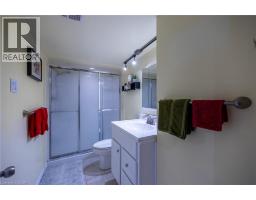
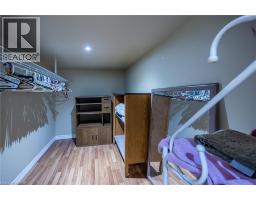
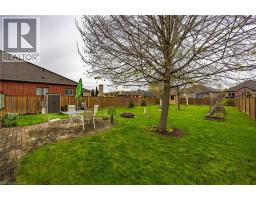
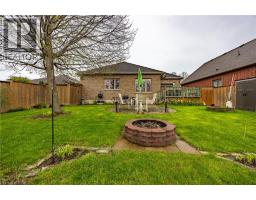
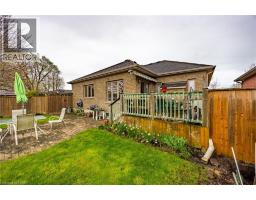
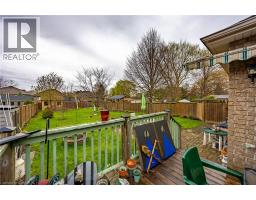
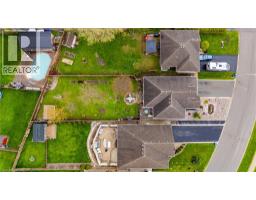
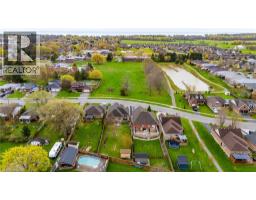
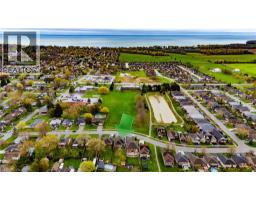
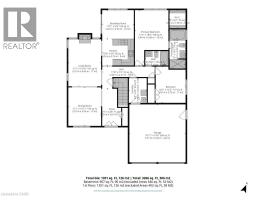
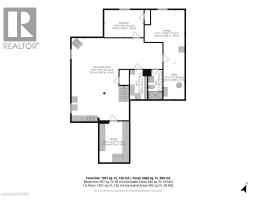
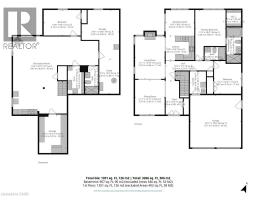
Meticulously maintained and move-in ready! This beautiful brick bungalow is situated on a premium deep lot, offering a fully fenced backyard and plenty of space. A unique stone garden front yard and a large, welcoming covered front porch deliver immediate, curb appeal. Framed by 9’ ceilings and tall windows, the airy dining room and adjacent living room—anchored by a natural gas fireplace—flow effortlessly into a bright eat-in kitchen with patio doors to the back deck. Down the hall to the primary bedroom which overlooks the backyard and includes a walk-in closet and a 4-piece ensuite. There's also a second bedroom and second full bathroom on the main level as well the laundry room and entrance to the roomy 2-car garage. An open family room with kitchenette/wet bar, a bonus bedroom and a third full bathroom in the basement provides excellent additional living space. Outdoor enthusiasts will love the backyard, complete with a storage shed, a raised strawberry patch, thoughtfully planted trees, a patio and a deck with an electric awning off of the kitchen/breakfast nook. 21 Kelly Drive provides a wonderful opportunity to settle into a high-quality home in a quiet Port Dover neighbourhood. Click the links for photos, floor plans and a video walkthrough then call to book your private showing! (id:1945)

This listing content provided by
REALTOR.ca
has been licensed by REALTOR®
members of The Canadian Real Estate Association
members of The Canadian Real Estate Association
Property details for 21 Kelly Drive, Port Dover
- Type
- Residential
- Style
- Bungalow
- Bedrooms
- 3
- Bathrooms
- 3
- Living Area
- 2,318 square feet
- Lot Size
- 0.22
- Stories
- 1
- Basement
- Partially finished, Full
- Parking
- Attached Garage
- Heating
- Forced air, Natural gas
- Cooling
- Central air conditioning
- Exterior
- Stucco, Brick Veneer
- Ownership
- Freehold
- Annual Taxes
- $5,373
Nearby Listings Stat
Estimated price and comparable properties near 21 Kelly Drive
Active Listings
17
Min Price
$589,000
Max Price
$3,499,000
Avg Price
$1,036,212
Days on Market
51
days
Sold Listings
4
Min Sold Price
$599,000
Max Sold Price
$799,900
Avg Sold Price
$684,575
Days until Sold
157
days
Neighbourhood Census Data
Norfolk County, Ontario
Population
777
Median Age
57.2
Median Income
$35,174
Dwelling Value
$331,613
Housing Tenure
Owners 90%
Renters 10%
Age Distribution
Dwelling Types
Commute Mode
Education Level
Housing Age
Commute Duration
Avg Household Size: 2.3
Pop. Density: 59.8/km²
Avg Shelter Cost: $960/mo
Owners with Mortgage: 41.8%
Owners Spending 30%+: 9.3%
Tenants Spending 30%+: 0%
English only: 93.5%
English and French: 5.8%
Neither: 0.6%
Median Household Income: $74,240
Median Employment Income: $24,992
Price History
Listed
September 1, 2026
by RE/MAX Erie Shores Realty Inc. Brokerage
Current Price
$689,500
-2.2% from last change
Type
Residential
For Sale
Price Changes
1
| Date | Price | Change |
|---|---|---|
| Current | $689,500 | $15,500 (-2.2%) |
| Sep 1, 2026 | $705,000 | Listed |