286 Dufferin Street, Central Elgin
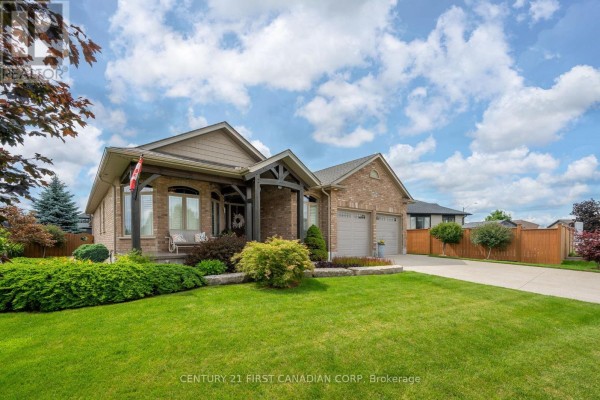
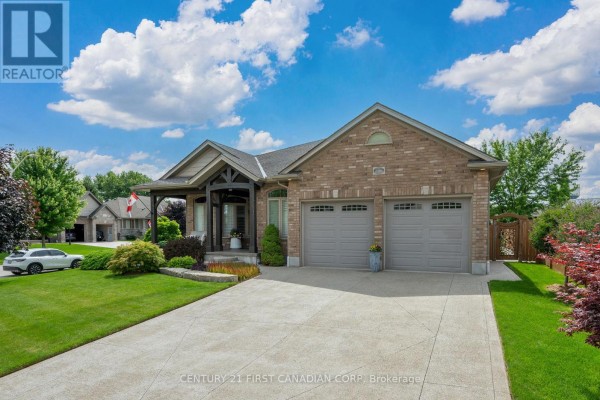
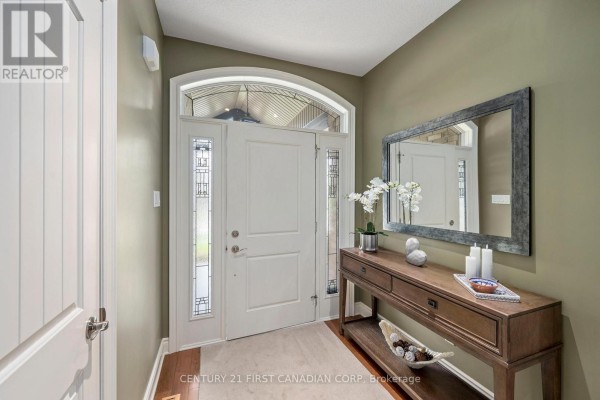
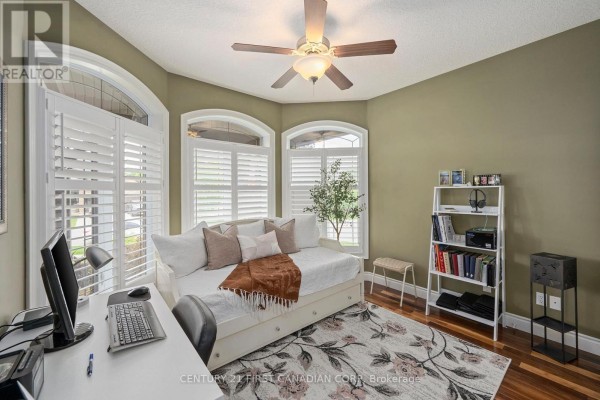
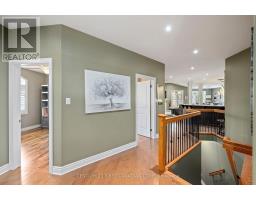
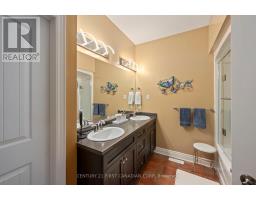
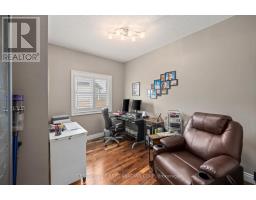
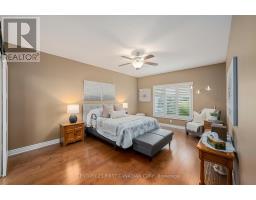
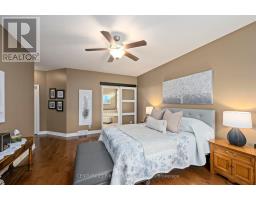
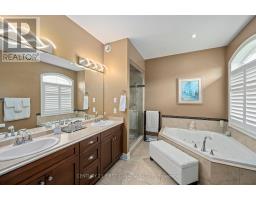
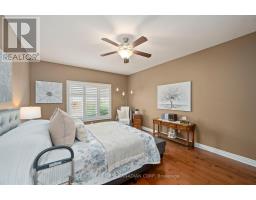
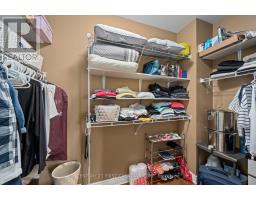
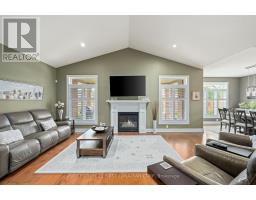
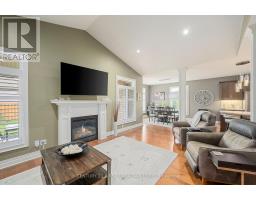
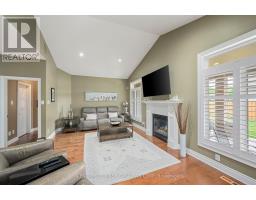
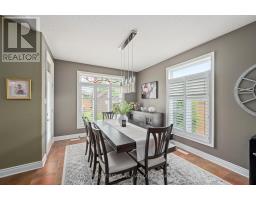
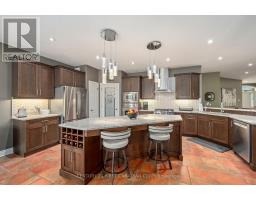
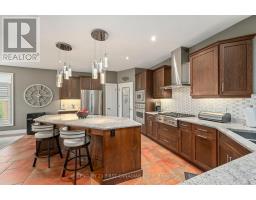
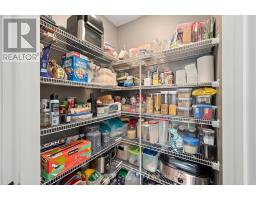
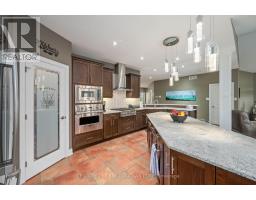
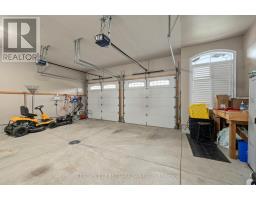
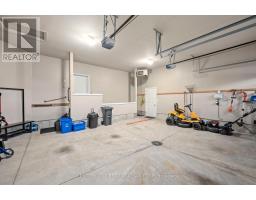
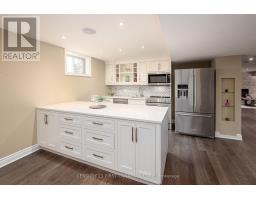
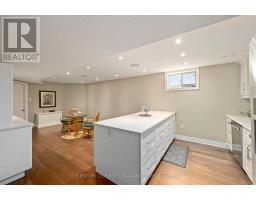
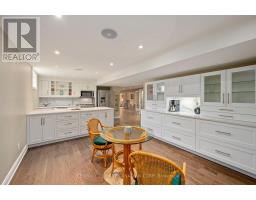
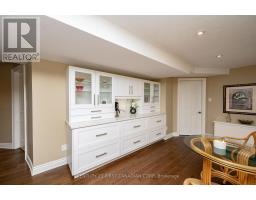
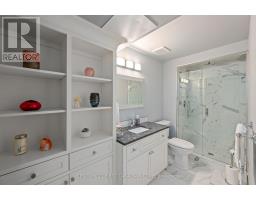
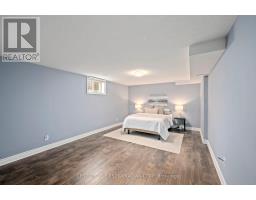
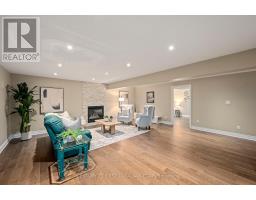
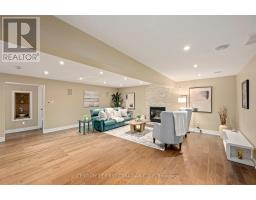
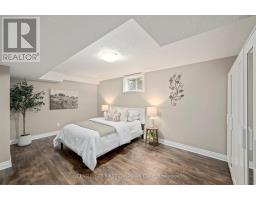
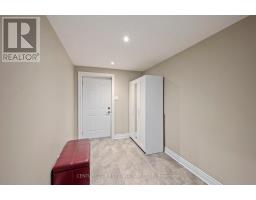
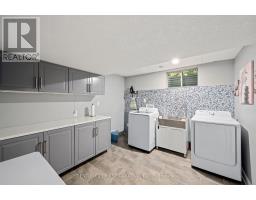
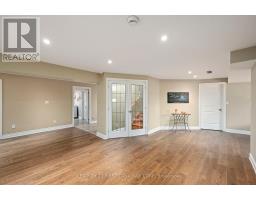
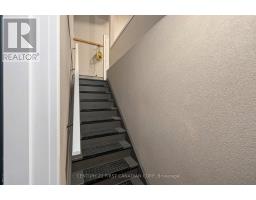
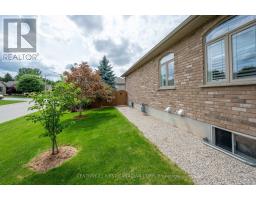
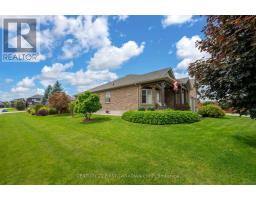
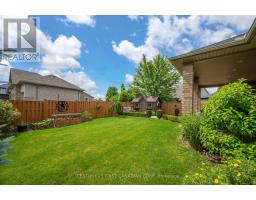
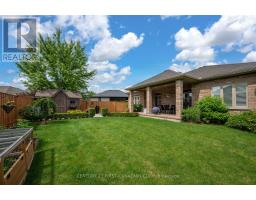
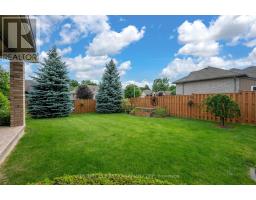
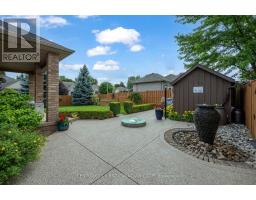
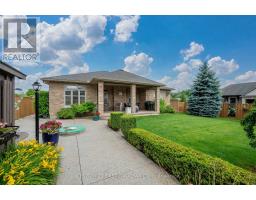
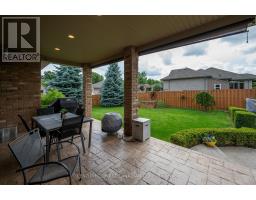
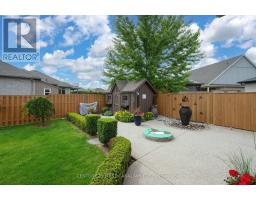
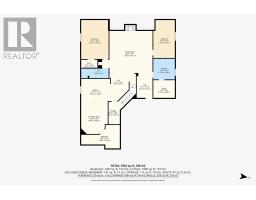
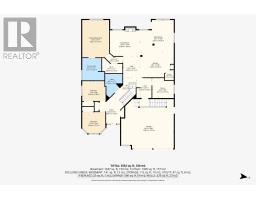
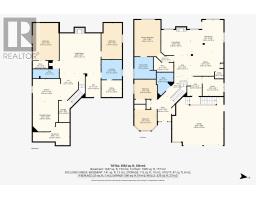
A phenomenal custom-built bungalow offering over 3,500 sq. ft. of finished living space. Larger than it appears, this impressive 2011-built home features 4 bedrooms on the main level, plus two additional bedrooms in the fully finished lower level, making it ideal for growing families, multi-generational living, or those seeking exceptional flexibility. From the moment you arrive, you'll appreciate the oversized heated garage, complete with ample space for a workshop, lawn equipment, bikes, abundant natural light, plus a water hose and floor drain, perfect for washing vehicles year-round. The inviting covered front porch overlooks the beautifully landscaped corner lot and offers the perfect spot to enjoy your morning coffee.Inside, a spacious foyer welcomes you into a thoughtfully designed layout featuring rich hardwood flooring throughout the main level. Three bedrooms are situated near the front of the home, one offering direct bathroom access and a built-in Murphy bed for added versatility.The heart of the home is the stunning open-concept living area. The spacious living room showcases a cozy gas fireplace, built-in speakers, and large windows that flood the space with natural light. The chef-inspired kitchen is designed for entertaining, featuring a large eat-at island, built-in appliances, an oversized pantry, and seamless flow into the dining area with direct access to the backyard. Privately tucked away, the primary suite overlooks the backyard oasis and offers a walk-in closet along with a luxurious five-piece ensuite featuring a relaxing soaker tub. The separate garage entrance leads to the fully finished lower level, offering outstanding in-law suite potential. Here you'll find a spacious family room with a second gas fireplace, a full-sized kitchen with complete appliances, two additional bedrooms, and a full bathroom. Beautifully landscaped with mature trees providing exceptional privacy, this outdoor retreat features so much to enjoy! (id:1945)

This listing content provided by
REALTOR.ca
has been licensed by REALTOR®
members of The Canadian Real Estate Association
members of The Canadian Real Estate Association
Property details for 286 Dufferin Street, Central Elgin
- Type
- Residential
- Style
- Bungalow
- Bedrooms
- 6
- Bathrooms
- 3
- Lot Size
- 62.4 x 141.5 FT ; 62.36 ft x 141.51 ft x 70.94 ft x 109.04
- Stories
- 1
- Basement
- Finished, Separate entrance, N/A, N/A
- Parking
- Attached Garage, Garage
- Heating
- Forced air, Natural gas
- Cooling
- Central air conditioning
- Exterior
- Brick
- Ownership
- Freehold
- Annual Taxes
- $6,751
Nearby Listings Stat
Estimated price and comparable properties near 286 Dufferin Street
Active Listings
1
Min Price
$1,049,900
Max Price
$1,049,900
Avg Price
$1,049,900
Days on Market
47
days
Sold Listings
0
Min Sold Price
$N/A
Max Sold Price
$N/A
Avg Sold Price
$N/A
Days until Sold
N/A
days
Neighbourhood Census Data
Central Elgin, Ontario
Population
777
Median Age
43.9
Median Income
$47,701
Dwelling Value
$300,454
Housing Tenure
Owners 97%
Age Distribution
Dwelling Types
Commute Mode
Education Level
Housing Age
Commute Duration
Avg Household Size: 2.6
Pop. Density: 447.5/km²
Avg Shelter Cost: $1,377/mo
Owners with Mortgage: 65.5%
Owners Spending 30%+: 10.7%
Tenants Spending 30%+: 0%
English only: 95.5%
English and French: 4.5%
Neither: 0.6%
Median Household Income: $116,480
Median Employment Income: $45,504
Price History
Listed
August 26, 2026
by CENTURY 21 FIRST CANADIAN CORP
Current Price
$1,049,900
-8.7% from last change
Type
Residential
For Sale
Price Changes
1
| Date | Price | Change |
|---|---|---|
| Current | $1,049,900 | $100,000 (-8.7%) |
| Aug 26, 2026 | $1,149,900 | Listed |

-Street-Central-Elgin-0.jpg)