31 Riverside Dr, Sault Ste Marie
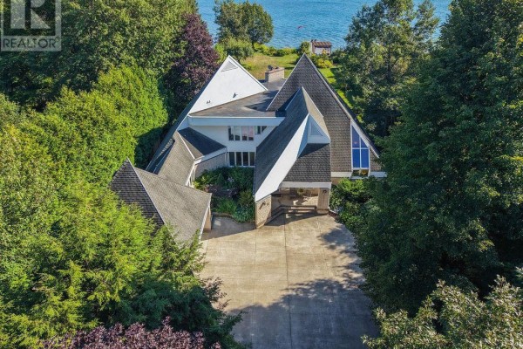
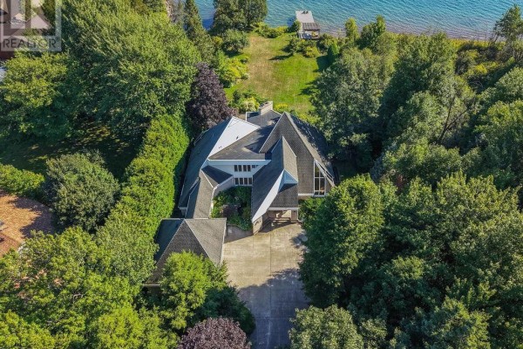
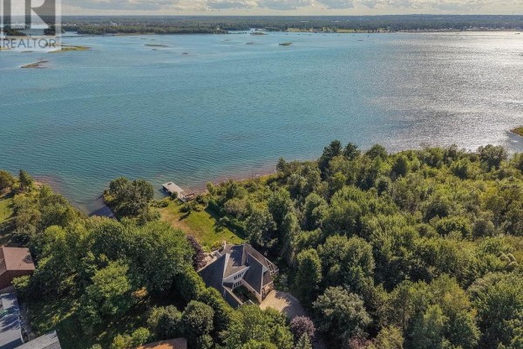
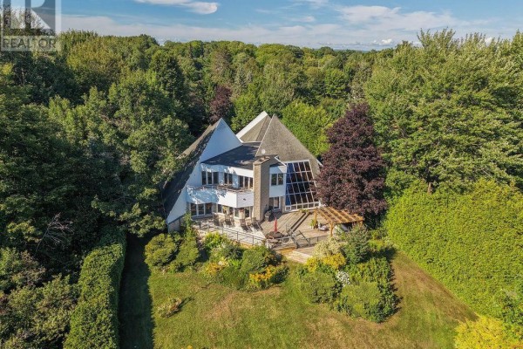
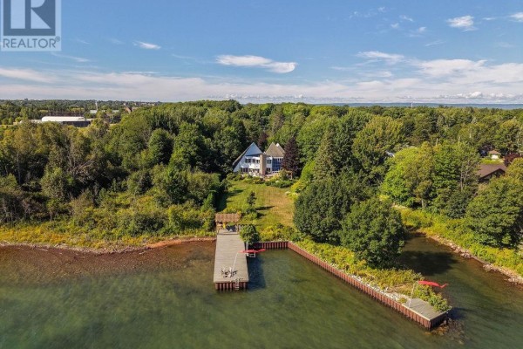
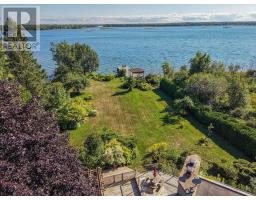
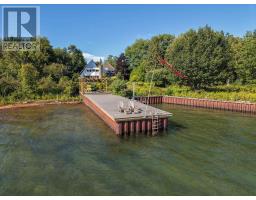
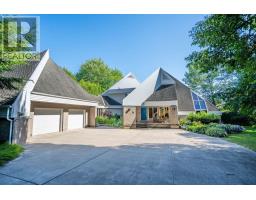
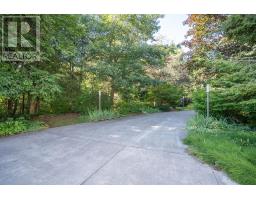
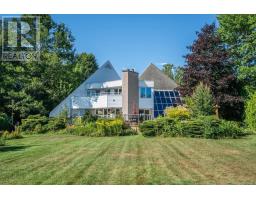
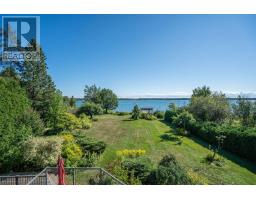
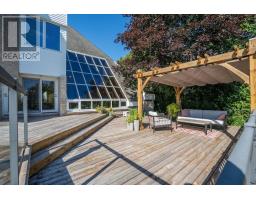
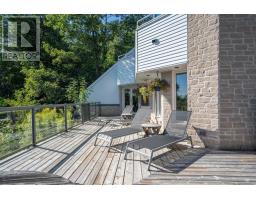
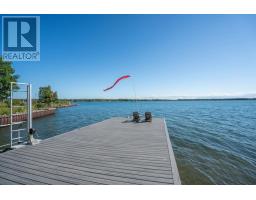
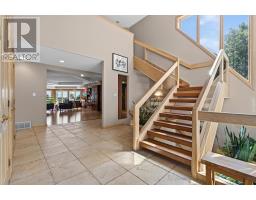
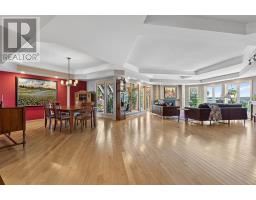
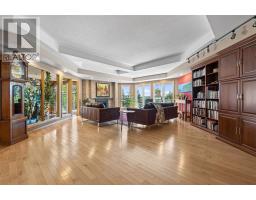
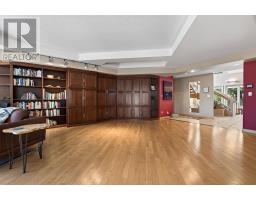
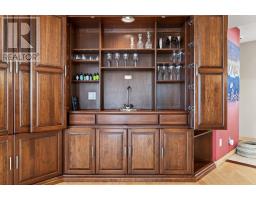
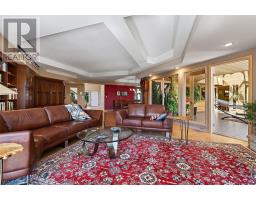
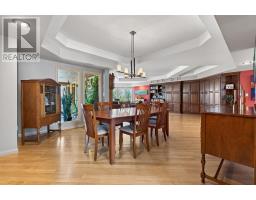
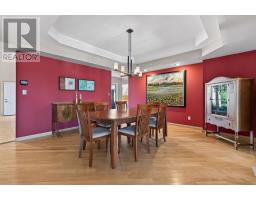
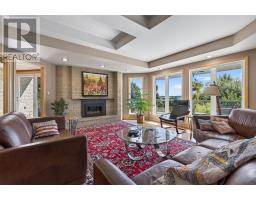
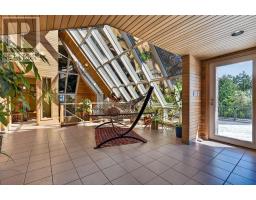
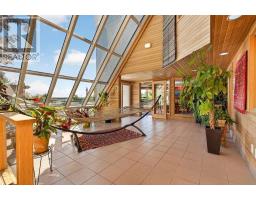
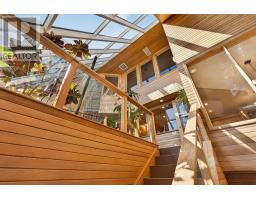
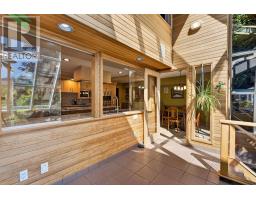
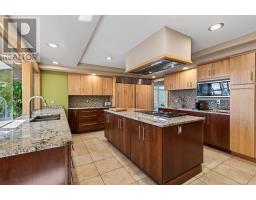
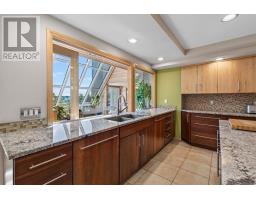
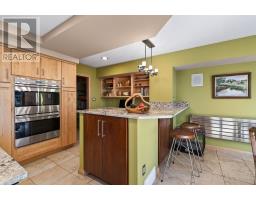
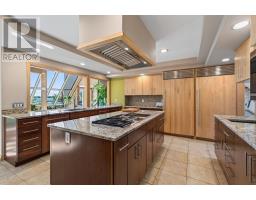
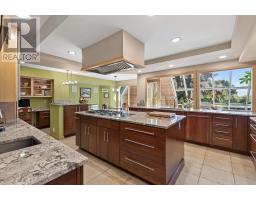
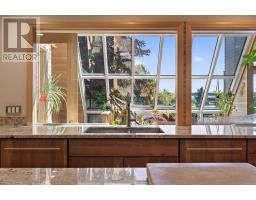
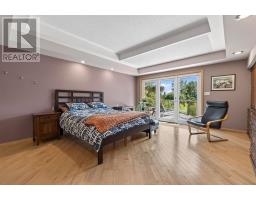
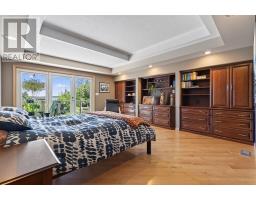
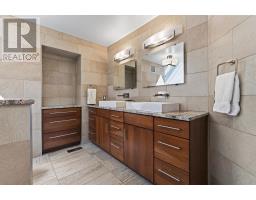
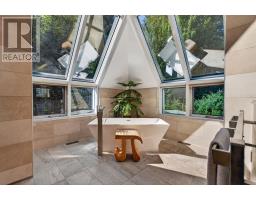
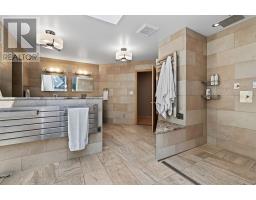
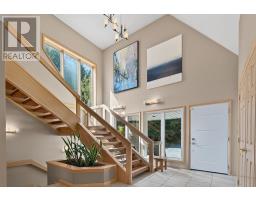
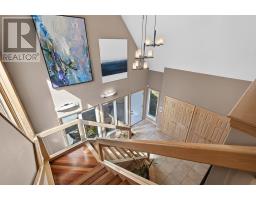
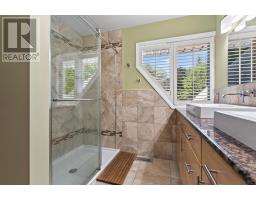
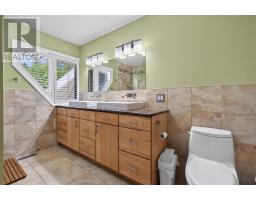
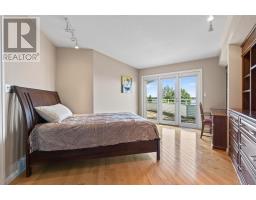
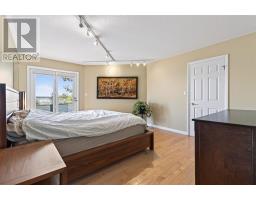
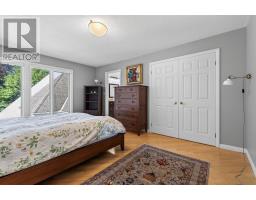
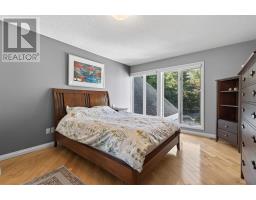
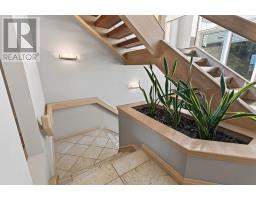
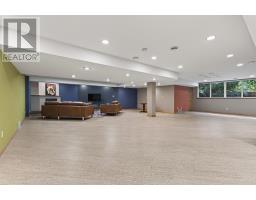
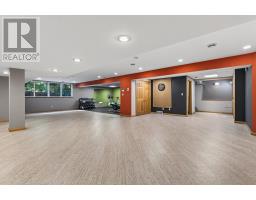
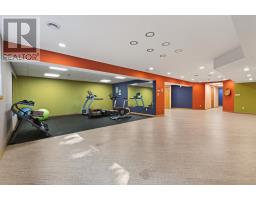
INCREDIBLE WATERFRONT HOME JUST OFF QUEEN STREET! Situated on over half an acre, this exceptional residence offers an impressive 5,196 sq. ft. above grade, plus a fully finished basement, providing a rare opportunity to enjoy a true waterfront lifestyle right in the city. Quality, craftsmanship and attention to detail are evident throughout this remarkable home. The main level features a spectacular kitchen complete with Wolf appliances, Sub-Zero refrigerator and freezer, granite countertops and island. The four-season sunroom provides the perfect space to relax and unwind while enjoying incredible waterfront views. The grand living room is ideal for entertaining, featuring a gas fireplace, solid wood cabinetry and a wet bar. The main floor also offers a spacious primary bedroom with an updated six-piece ensuite featuring heated floors, heated towel racks and a custom walk-in shower, plus a generous walk-in closet. A grand front entrance with a beautiful custom staircase leads to the second level, where you will find four additional spacious bedrooms. One bedroom features its own ensuite bath, while a separate four-piece bathroom serves the remaining bedrooms. Three of the second-floor bedrooms offer garden doors leading to the upper balcony, creating the perfect setting to relax and enjoy the breathtaking lake views. The fully finished lower level adds even more living space and includes a massive recreation room with a gas fireplace, dedicated gym, sauna with three-piece bath and an abundance of storage. The exterior is equally impressive, featuring a two-and-a-half-car attached garage, beautifully landscaped gardens, a pond near the front entrance, an impressive rear deck and a large composite dock providing excellent access to the water. Whether entertaining family and friends, relaxing on the deck or enjoying the river views, this property offers a waterfront lifestyle that is truly difficult to find within the city. Call today! (id:1945)

This listing content provided by
REALTOR.ca
has been licensed by REALTOR®
members of The Canadian Real Estate Association
members of The Canadian Real Estate Association
Property details for 31 Riverside Dr, Sault Ste Marie
- Type
- Residential
- Style
- 2 Level
- Bedrooms
- 5
- Bathrooms
- 5
- Living Area
- 5,193 square feet
- Stories
- 2
- Basement
- Finished, Full
- Parking
- Attached Garage, Garage, Concrete
- Heating
- Forced air, Natural gas
- Cooling
- Central air conditioning
- Exterior
- Siding
- Annual Taxes
- $19,367
Nearby Listings Stat
Estimated price and comparable properties near 31 Riverside Dr
Active Listings
2
Min Price
$1,525,000
Max Price
$1,895,000
Avg Price
$1,710,000
Days on Market
26
days
Sold Listings
0
Min Sold Price
$N/A
Max Sold Price
$N/A
Avg Sold Price
$N/A
Days until Sold
N/A
days
Neighbourhood Census Data
Sault Ste. Marie, Ontario
Population
493
Median Age
51.1
Median Income
$47,488
Dwelling Value
$268,414
Housing Tenure
Owners 91%
Renters 10%
Age Distribution
Dwelling Types
Commute Mode
Education Level
Housing Age
Commute Duration
Avg Household Size: 2.2
Pop. Density: 755.4/km²
Avg Shelter Cost: $1,118/mo
Owners with Mortgage: 52.6%
Owners Spending 30%+: 13.2%
Tenants Spending 30%+: 0%
English only: 86.7%
English and French: 13.3%
Median Household Income: $93,824
Median Employment Income: $40,064
Price History
Listed
September 15, 2026
by Century 21 Choice Realty Inc.
Current Price
$1,525,000
Type
Residential
For Sale