$ 649,900

Katimavik Family Home with Hot Tub & Walkout Basement

Property details for 31 Tamblyn Crescent, Ottawa

Type
Residential
Bedrooms
3
Bathrooms
2
Lot Size
39.4 x 110 FT
Stories
2
Basement
Unfinished, Full, Walk out, N/A, N/A
Parking
Attached Garage, Garage
Heating
Forced air, Natural gas
Cooling
Central air conditioning
Exterior
Brick, Stucco
Ownership
Freehold
Annual Taxes
$5,123

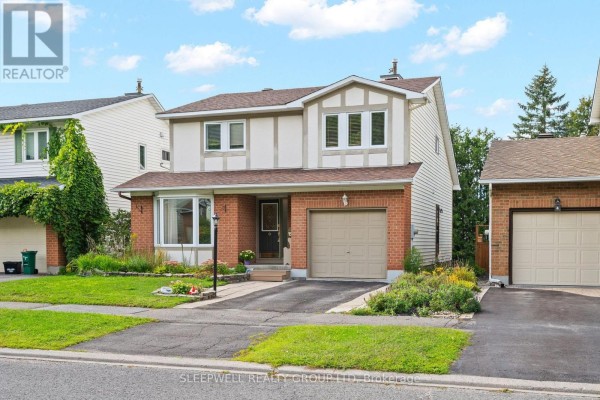
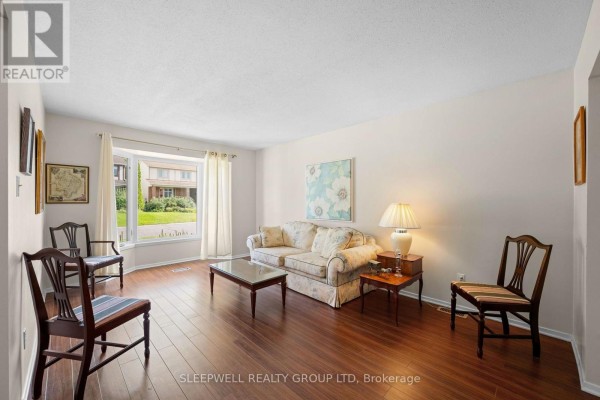
This 2-storey brick and stucco house on Tamblyn Crescent has a layout that's hard to beat. The main floor flows from a formal living room with a bay window into a dining area, then through a kitchen with stainless steel appliances to the family room. That family room is the heart of the place-vaulted ceiling, wood-burning fireplace, and a pass-through to the kitchen so you can chat while cooking. There's also a powder room and a mudroom with separate side entrance. Upstairs, three bedrooms and a 4-piece bath keep things simple. The primary bedroom is decent-sized, and the other two share the bathroom. The walkout basement is raw but full of potential-imagine a gym, workshop, or extra living space with direct yard access. Outside is where this place really shines. The backyard is private with mature trees, a deck, a gazebo, and a hot tub. That alone sold me. There's also two sheds for storage. The property sits on a 39.4 x 110 ft lot with a double attached garage. Location-wise, you're minutes to the 417, and Castlefrank Elementary is a 10-minute walk. Hazeldean Mall and Food Basics are close for groceries, and there are plenty of chain restaurants nearby. Priced at $665,000, it's a bit above the neighbourhood median but reasonable for the condition and features. Taxes run about $5,123 a year.

About 31 Tamblyn Crescent, Ottawa — Property Score

73
Prime Location Well Priced
Score: 73/100
Value
75
Priced 21.3% below area median of $845,000 based on 469 comparable properties nearby 100
Stable pricing - no price changes since original listing date 50
Size
58
3 bedrooms - typical for similarly priced homes 60
2 bathrooms - 1 fewer than similarly priced properties nearby 48
4,334 sqft lot - a standard lot for the area 65
Location
91
$115K median household income - above the Canadian average of $70K 88
91% of residents hold postsecondary credentials - a highly educated neighbourhood 97
100% homeownership rate - indicating a stable, owner-occupied community 100
52% of residents commute under 30 minutes - good commuting convenience 72
3,303/km² population density - a well-balanced suburban area 97
Market
47
Just listed - area average is 78 days on market 100
-13.4% median price change over 1 month - declining prices in the area 1
48.5 months of housing supply - 1553 active listings with 32 sold last month (buyer's market) 40
Features
77
2-car garage - area average is 5.8 spots 80
Unfinished, Full, Walk out, N/A, N/A basement - adds valuable living space 85
efficient gas forced air heating 80
Central air conditioning - whole-home cooling 90
No premium extras like pool, waterfront, or view 50
Investment
77
0.77% effective tax rate ($5,123/yr) - below the Canadian average of ~1% 77
Quality
66
Well-maintained interior finishes with stainless steel appliances and vaulted ce... 75
Durable brick and stucco exterior complemented by a solid roof structure 70
Features central air conditioning and a wood-burning fireplace for enhanced comf... 70
Forced air natural gas heating system noted 50
Condition
78
Solid brick and stucco exterior in good condition, well-maintained 80
Mature landscaping and neat lawn create an inviting front yard 75
Attractive traditional home design with excellent curb appeal and bay window 80
Listing
88
Listing description quality 85
35 photos provided - below the area average of 39 photos 92
6 of 7 key property details provided (86%) - comprehensive listing with excellent detail 86

This 3-bedroom, 2-bathroom detached home in Ottawa's Katimavik neighbourhood offers excellent value at $665,000, significantly below the area's median price of $845,000. It boasts a functional layout, stainless steel appliances, and a desirable family room with vaulted ceilings, providing over 1,500...

* This property score is an approximate estimate based on publicly available data, nearby comparable listings, and automated analysis. Scores are for informational purposes only and should not be relied upon as professional appraisals or investment advice. Actual property values may vary. We recommend consulting a licensed real estate professional for accurate assessments.

Full Listing Description

All Property Details

Neighbourhood Census Data

Ottawa, Ontario

Population
475
Median Age
49.5
Median Income
$47,680
Dwelling Value
$399,800

Age Distribution

Dwelling Types

Commute Mode

Education Level

Housing Age

Commute Duration

Avg Household Size: 2.7
Pop. Density: 3,303.2/km²
Avg Shelter Cost: $1,099/mo
Owners with Mortgage: 41.2%
Owners Spending 30%+: 14.7%
Tenants Spending 30%+: 0%
English only: 73.7%
English and French: 26.3%
Median Household Income: $115,200
Median Employment Income: $42,048

Price History

Contact Agent Get in touch about 31 Tamblyn Crescent, Ottawa

Matt Robinson
Matt Robinson
SLEEPWELL REALTY GROUP LTD

Photo Gallery - 31 Tamblyn Crescent, Ottawa

Living Room

A living room with a sofa, coffee table, two chairs, and a bay window overlooking the street.

Mixed floral patterned sofa glass top coffee table wood side table

This living room features hardwood floors, a decorative wallpaper border, and an opening to a connected sitting area with a sofa.

Mixed hardwood flooring fireplace large window

A spacious living room with a vaulted ceiling features a fireplace with a wooden mantel and a pass-through to the kitchen.

Mixed fireplace wooden mantel vaulted ceiling

A vaulted ceiling living room with two armchairs, a sofa, a television, and a fireplace.

Original sofa armchairs television

Bedrooms

A bedroom with a wooden dresser, wooden bed frame, and wood-style flooring.

Original wooden dresser wooden bed frame wooden nightstand

A bedroom with a bed, dresser, and closet is visible.

Original wood floor dresser with mirror closet

A bedroom with a bed covered in a colorful patchwork quilt, a white shelving unit on the wall, and a white door leading to a hallway.

Mixed colorful patchwork quilt white shelving unit closet shelving

Exterior

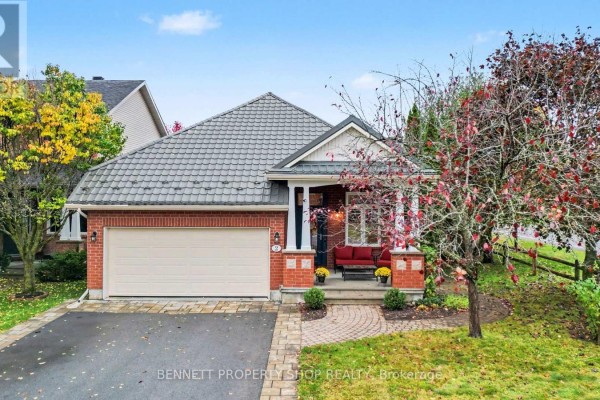
This is a two-story detached house with a brick and stucco exterior, featuring a bay window, a two-car garage, and a neatly landscaped front yard.

Mixed two-car garage bay window brick exterior

The front exterior of a two-story house with a brick and vinyl siding facade, featuring a double garage and well-maintained landscaping.

Mixed two-car garage bay window brick exterior

Hallway

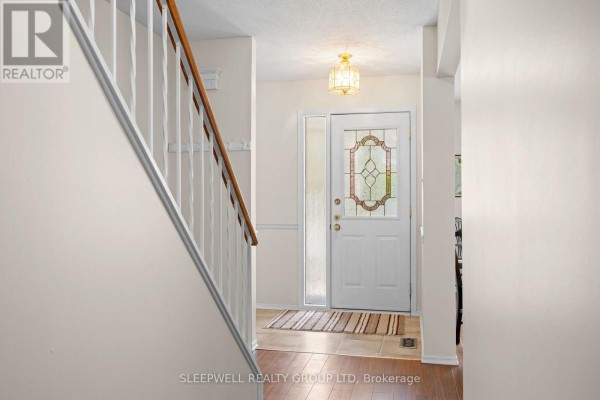
This is an interior view of a home's entryway, showcasing a staircase on the left, a white front door with a decorative stained glass insert, and a light fixture overhead.

Original stained glass door insert coat rack wood banister

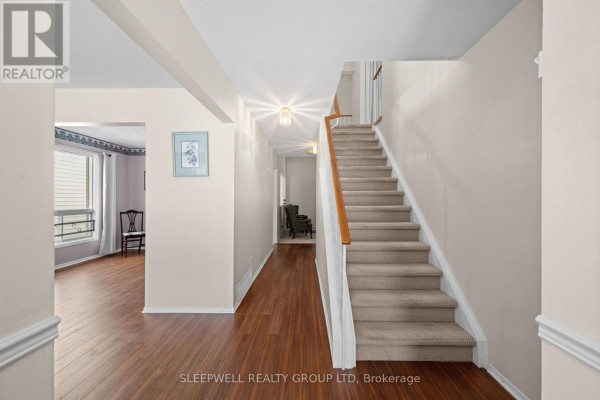
A long hallway with hardwood floors features a carpeted staircase with a wooden handrail and leads towards a living area with a window and a chair.

Mixed hardwood floors carpeted stairs wooden handrail

Yard

A lush backyard features a paved patio with a hot tub and lounge chair, a wooden deck with a gazebo and seating, and mature trees and landscaping.

Original hot tub lounge chair gazebo

A backyard with a wooden deck, gazebo, lawn chairs, and landscaping. The brick exterior of the house and wooden stairs are also visible.

Original brick house exterior wooden deck gazebo

Kitchen

A bright kitchen features white cabinetry, a stainless steel stove, a double sink, and a breakfast bar with chairs. A chandelier hangs from the ceiling.

Mixed stainless steel stove double sink white cabinetry

Bathrooms

A clean and bright bathroom features a white vanity, sink, modern chrome faucet, mosaic mirror, and a three-light vanity light.

Modern vanity with white countertop white sink modern chrome faucet