1083 Birchmount Road, Toronto
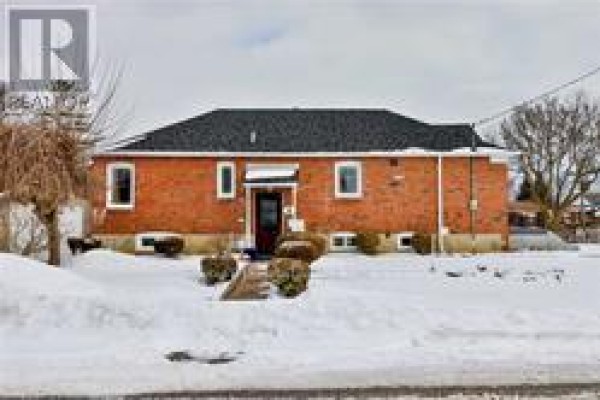
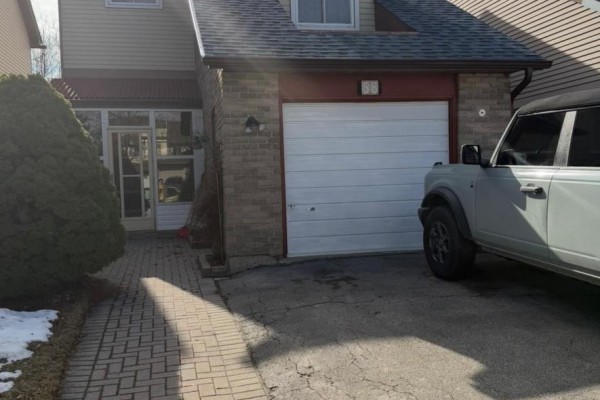
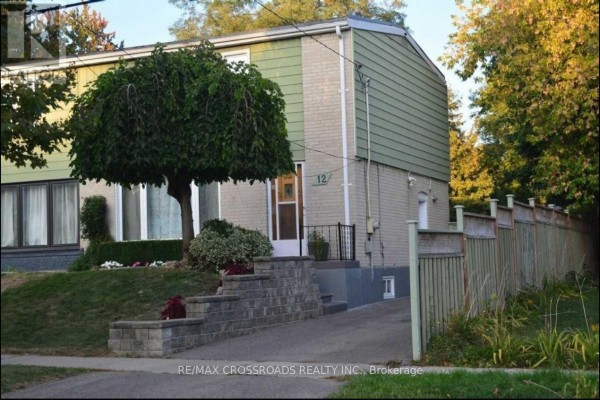
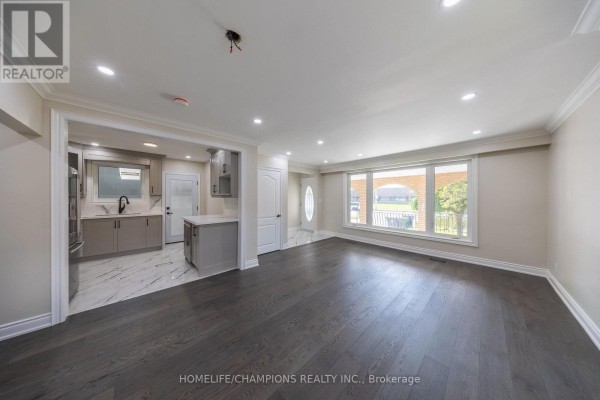
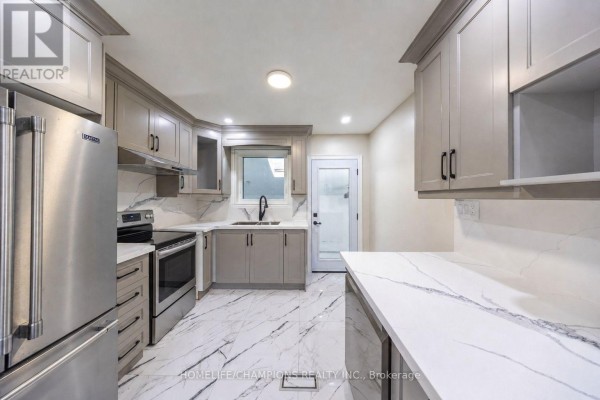
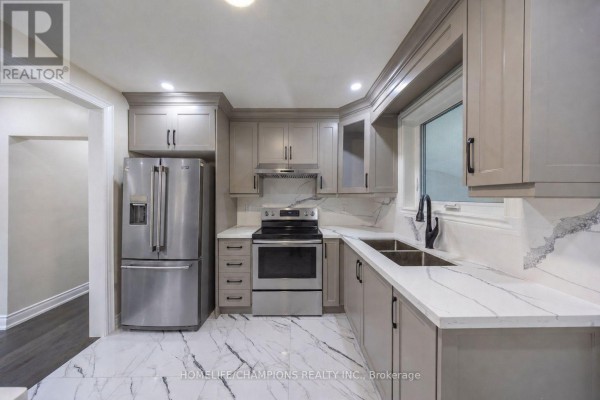
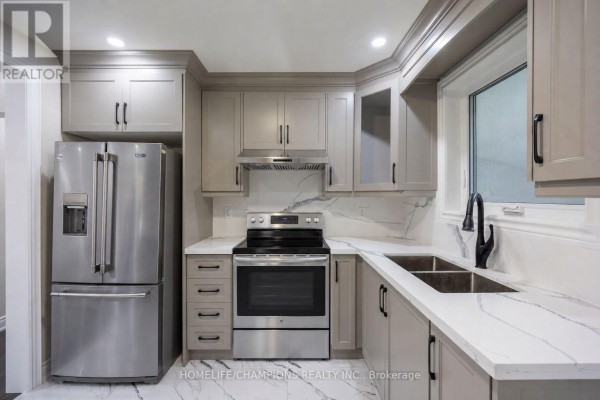
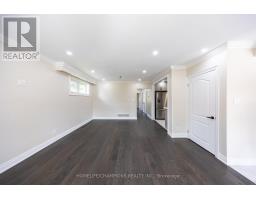
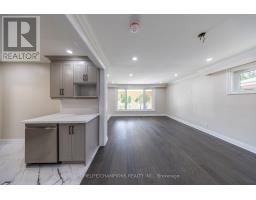
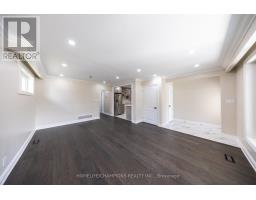
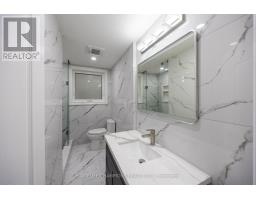
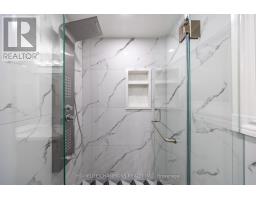
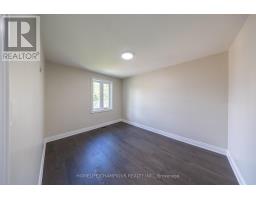
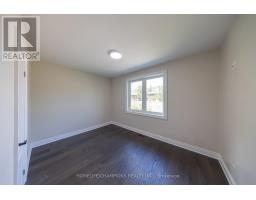
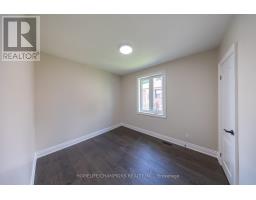
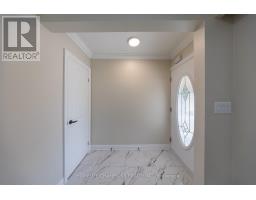
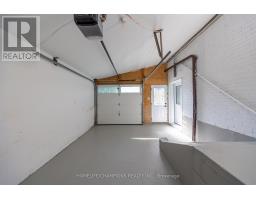
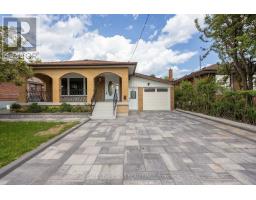
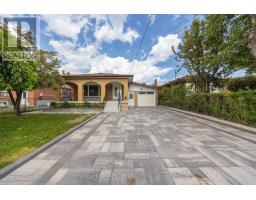
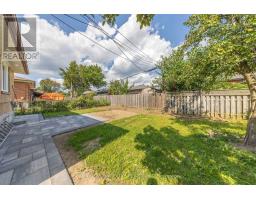
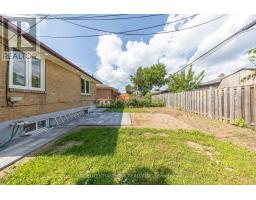
MAIN FLOOR: Welcome To 1083 Birchmount Road! This Fully Renovated 3-Bedroom Residence Features A Bright, Open-Concept Living And Dining Area With New Flooring, Crown Moulding And Pot Lights. The Brand-New Kitchen Offers New Countertops, A Full-Height Backsplash, Ample Cabinetry And Stainless Steel Appliances. The Spa-Inspired Bathroom Features Floor-To-Ceiling Tile, A Frameless Glass Shower And A Multi-Jet Rainfall Shower System. Additional Features Include A Powder Room And Private Laundry-No Sharing. Exterior Upgrades Include A New Interlock Driveway And Backyard Patio, New Exterior Doors, A New Garage Door, A Large Covered Front Porch, An Attached Garage And A Fenced Backyard. Conveniently Located Near Birchmount And Eglinton, Close To Schools, Parks, Shopping And Transit. The Basement Is Also Available For Lease At An Additional Monthly Cost. (id:1945)

This listing content provided by
REALTOR.ca
has been licensed by REALTOR®
members of The Canadian Real Estate Association
members of The Canadian Real Estate Association
Property details for 1083 Birchmount Road, Toronto
- Type
- Residential
- Style
- Bungalow
- Bedrooms
- 3
- Bathrooms
- 2
- Stories
- 1
- Basement
- None
- Parking
- Attached Garage, Garage
- Heating
- Forced air, Natural gas
- Cooling
- Central air conditioning
- Exterior
- Brick
- Ownership
- Freehold
Nearby Listings Stat
Estimated price and comparable properties near 1083 Birchmount Road
Active Listings
20
Min Price
$750
Max Price
$4,000
Avg Price
$2,835
Days on Market
37
days
Sold Listings
10
Min Sold Price
$2,500
Max Sold Price
$3,600
Avg Sold Price
$2,915
Days until Sold
45
days
Price History
Listed
August 21, 2026
by HOMELIFE/CHAMPIONS REALTY INC.
Current Price
$3,299
+50% from last change
Type
Residential
For Rent
Price Changes
1
| Date | Price | Change |
|---|---|---|
| Current | $3,299 | +$1,099 (+50%) |
| Aug 21, 2026 | $2,200 | Listed |
Contact Agent Get in touch about 1083 Birchmount Road, Toronto
PRAVIN RAJALINGAM
HOMELIFE/CHAMPIONS REALTY INC.