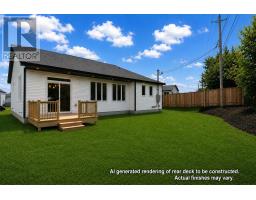
190 Castle Bridge Drive, St John S
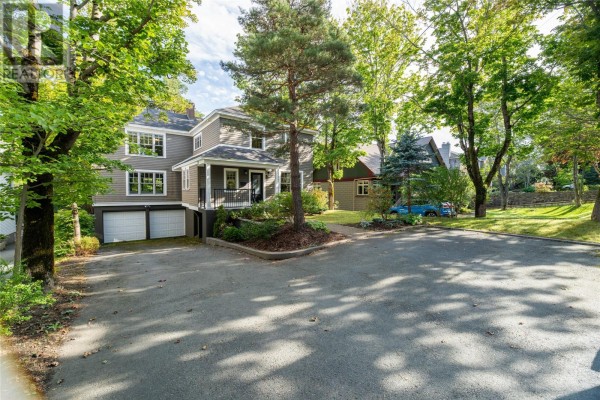
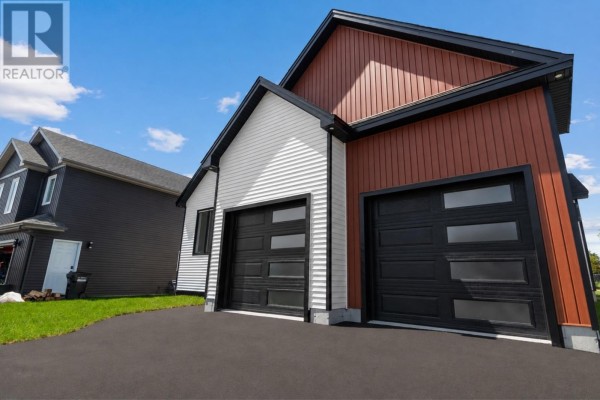
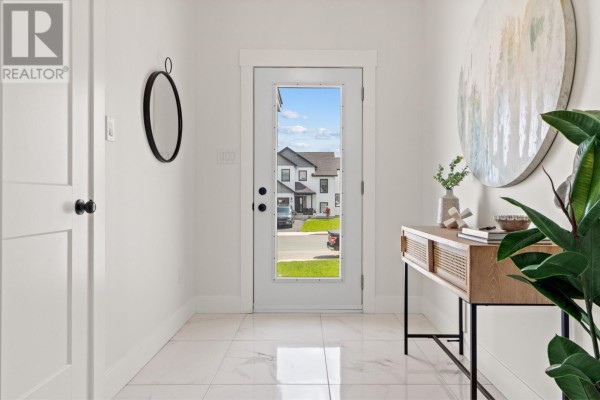
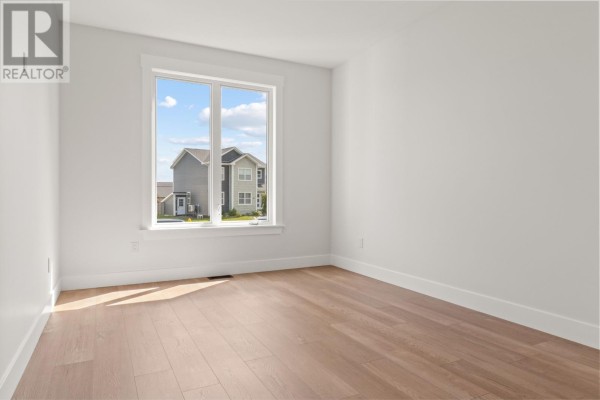
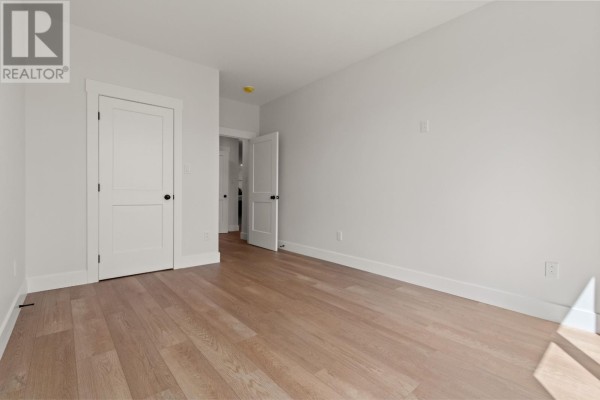
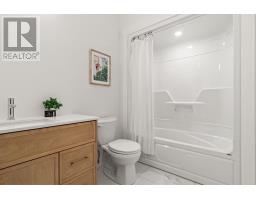
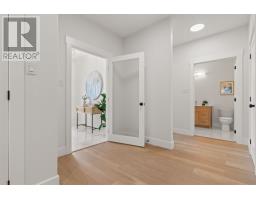
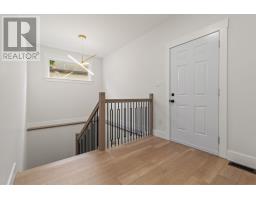
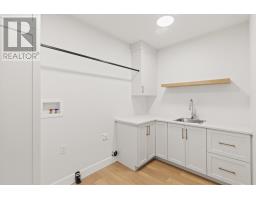
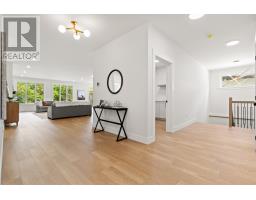
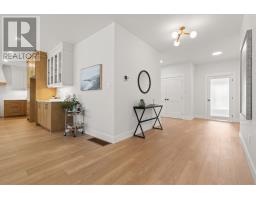
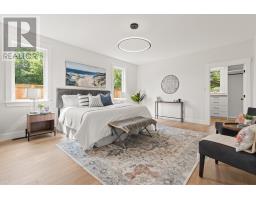
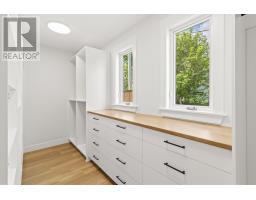
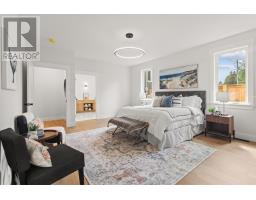
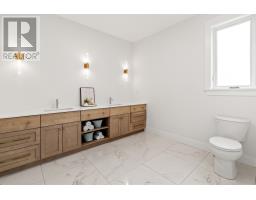
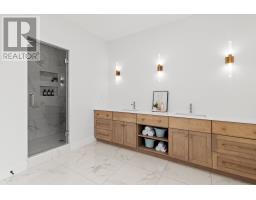
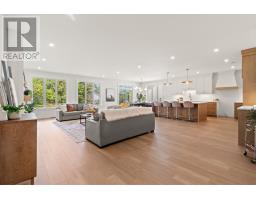
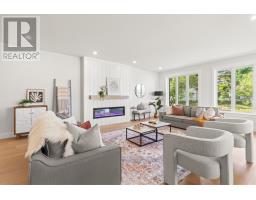
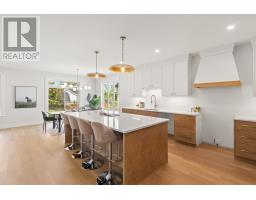
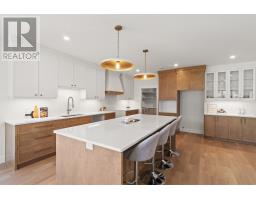
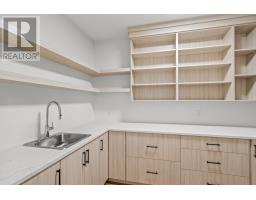
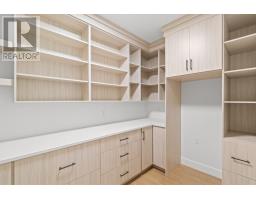
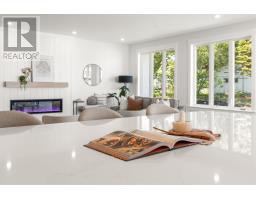
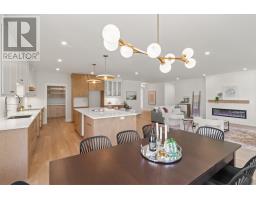
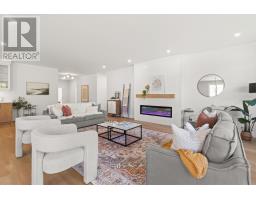
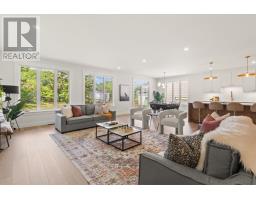
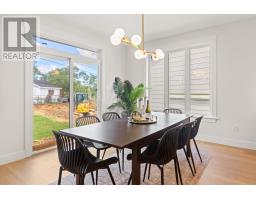
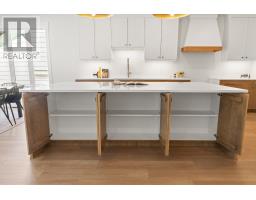
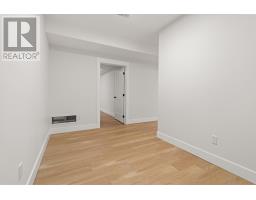
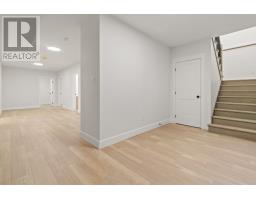
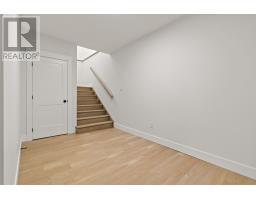
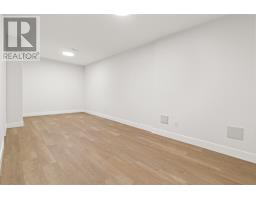
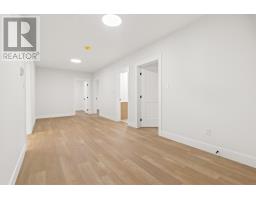
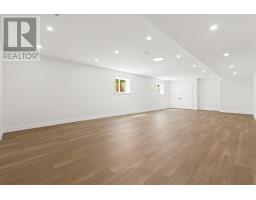
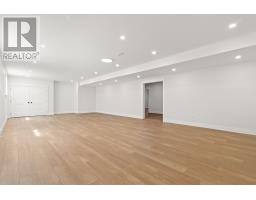
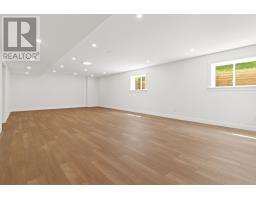
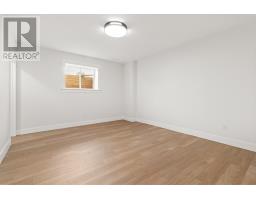
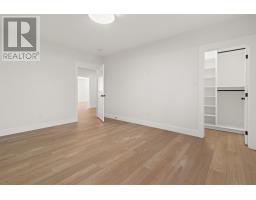
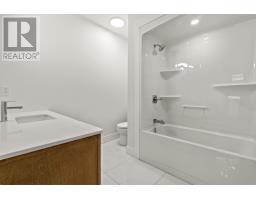
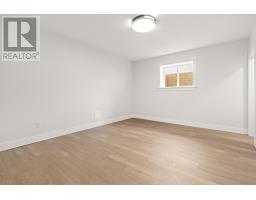
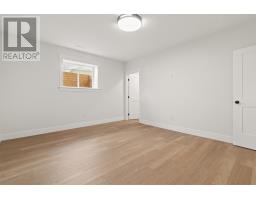
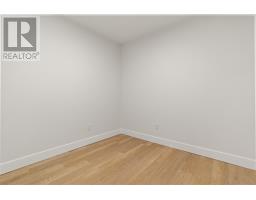
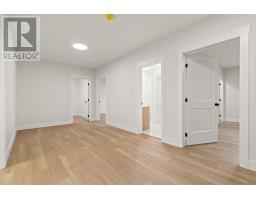
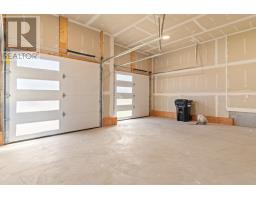
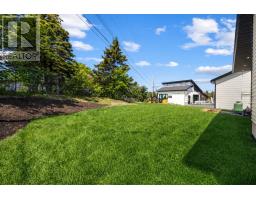
Welcome to this stunning new construction executive bungalow located in the highly sought- after Brookfield Plains subdivision. Boasting approximately 4,800 sq. ft. of finished living space and over 5,300 sq. ft. including the attached double garage, this fully developed 4-bedroom, 3-bathroom home offers a rare combination of scale, luxury, and functionality. Designed with modern living in mind, the bright open-concept main floor features a spacious living area highlighted by a striking shiplap fireplace wall and offers the perfect space for gathering. The chef-inspired kitchen is beautifully appointed with quartz countertops, custom cabinetry, a large sit-up island, designer lighting, and an oversized walk-in pantry. A spacious laundry room, complete with custom cabinetry and additional storage, adds further convenience to the main level. The home is heated and cooled by an energy-efficient 5-ton ducted heat pump system, providing year-round comfort and efficiency. The private bedroom wing offers a luxurious primary retreat complete with a large walk-in closet and spa-inspired ensuite featuring a custom tiled shower, oversized double vanity, and elegant finishes throughout. A second spacious bedroom and full bathroom complete the main level. The fully developed lower level provides exceptional additional living space with a massive 35' x 19' recreation room ideal for entertaining or family gatherings. Two generously sized bedrooms, each featuring walk-in closets, are complemented by a full bathroom. An office/storage room and an additional flex room provide outstanding versatility for a home office, gym, hobby room, or additional storage. Professionally staged by Newfoundland Staging Co. and impeccably presented throughout, this remarkable property offers the perfect blend of luxury, comfort, and functionality in one of the areas most desirable neighbourhoods. A rare opportunity to own an oversized executive bungalow in Brookfield Plains. (id:1945)

This listing content provided by
REALTOR.ca
has been licensed by REALTOR®
members of The Canadian Real Estate Association
members of The Canadian Real Estate Association
Property details for 190 Castle Bridge Drive, St John S
- Type
- Residential
- Style
- Bungalow
- Bedrooms
- 4
- Bathrooms
- 3
- Living Area
- 4,796 square feet
- Lot Size
- 45' x 162' x 73' x 132'
- Stories
- 1
- Parking
- Attached Garage, Garage, Parking Space(s)
- Heating
- Heat Pump
- Cooling
- Central air conditioning
- Exterior
- Vinyl siding
- Ownership
- Freehold
- Annual Taxes
- $9,138 (2026)
Nearby Listings Stat
Estimated price and comparable properties near 190 Castle Bridge Drive
Active Listings
2
Min Price
$420,000
Max Price
$1,099,900
Avg Price
$759,950
Days on Market
61
days
Sold Listings
2
Min Sold Price
$525,000
Max Sold Price
$819,900
Avg Sold Price
$672,450
Days until Sold
18
days
Neighbourhood Census Data
Mount Pearl, Newfoundland and Labrador / Terre-Neuve-et-Labrador
Population
521
Median Age
52.5
Median Income
$32,384
Dwelling Value
$290,297
Housing Tenure
Owners 71%
Renters 29%
Age Distribution
Dwelling Types
Commute Mode
Education Level
Housing Age
Commute Duration
Avg Household Size: 2
Pop. Density: 834.4/km²
Avg Shelter Cost: $1,111/mo
Owners with Mortgage: 54.3%
Owners Spending 30%+: 11.4%
Tenants Spending 30%+: 0%
English only: 96.2%
English and French: 3.8%
Median Household Income: $62,891
Median Employment Income: $35,584
Price History
Listed
July 22, 2026
by Blue Chip Realty Inc.
Current Price
$1,099,900
Type
Residential
For Sale