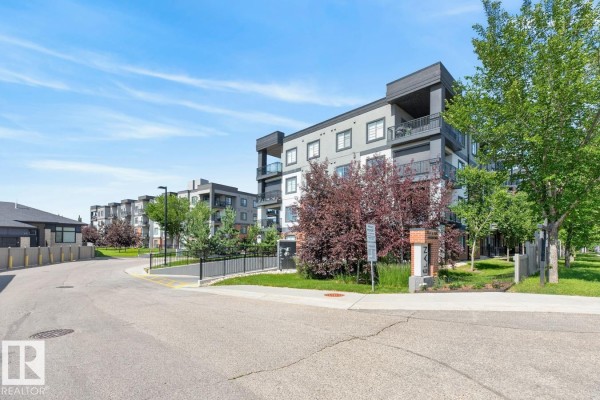
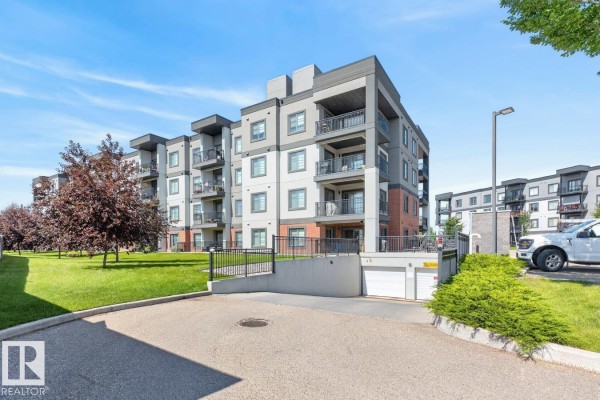
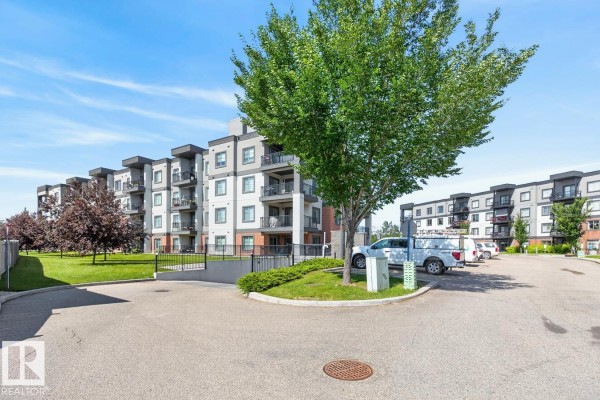
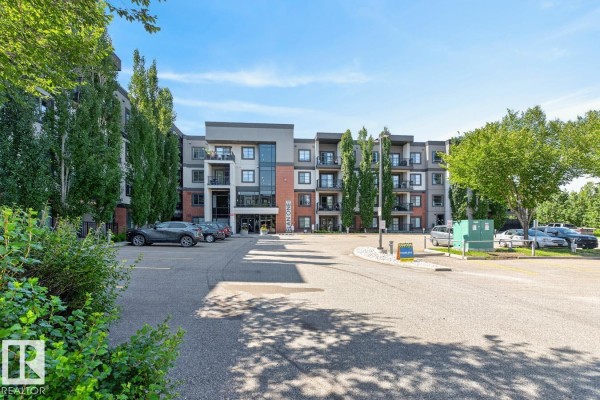
#307 1144 Adamson Dr Sw Sw, Edmonton
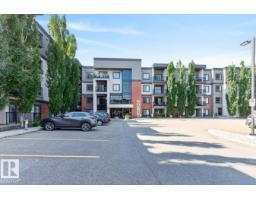
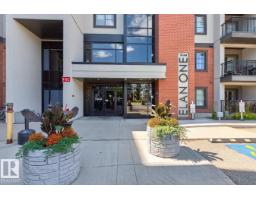
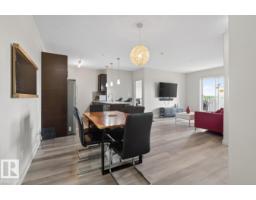
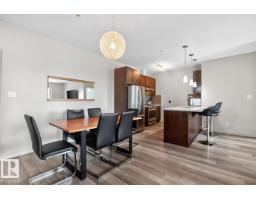
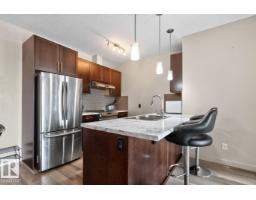
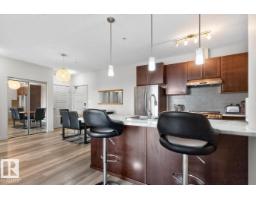
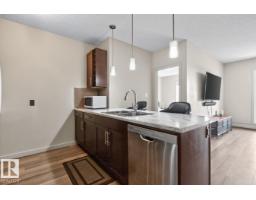
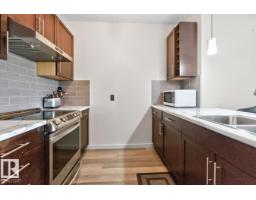
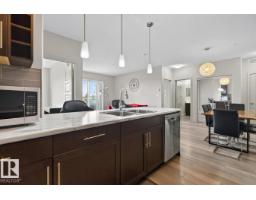
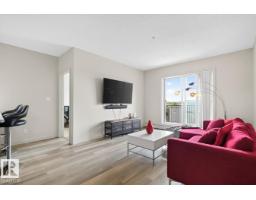
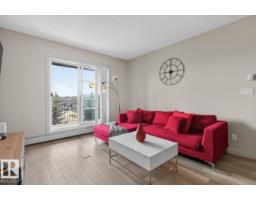
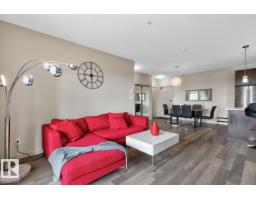
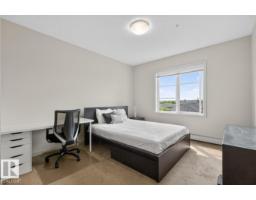
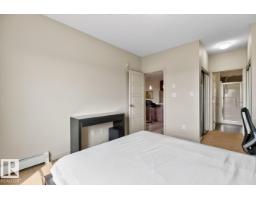
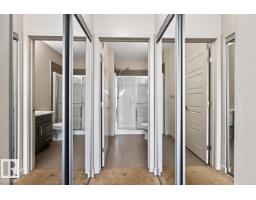
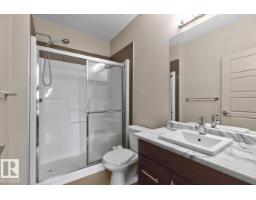
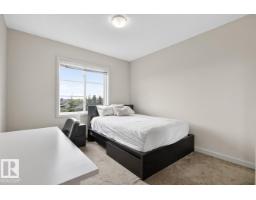
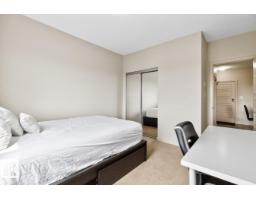
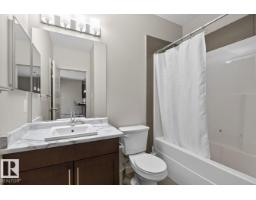
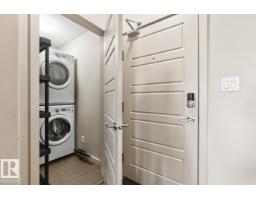
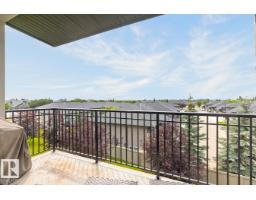
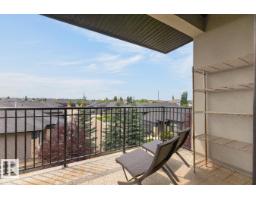
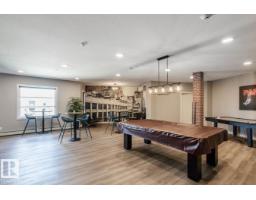
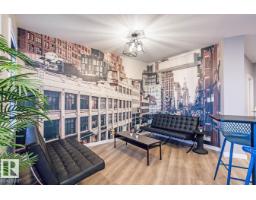
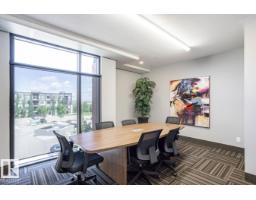
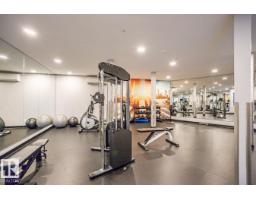
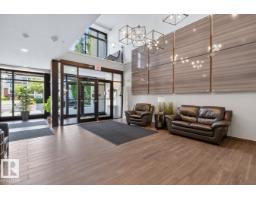
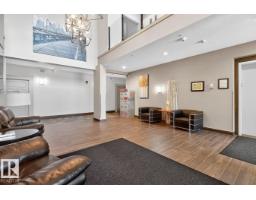
Welcome to this beautifully maintained condo in sought-after Elan One. The impressive lobby features soaring ceilings and modern lighting, setting the tone for this exceptional home. Offering nearly 1,000 sq. ft. of bright living space, this unit features 9' ceilings, upgraded laminate flooring, and an open-concept layout. The stylish kitchen boasts upgraded stainless steel appliances, ample cabinetry, and flows into a dining area that comfortably seats six. The spacious living room opens to a southwest-facing balcony with a gas line for BBQs. The primary bedroom offers dual closets and a private 3-piece ensuite, while a second bedroom, full 4-piece bath, in-suite laundry, and plenty of storage add everyday convenience. Heated underground parking and a storage unit are included. Built by Carrington, a five-time CHBA Award-winning multi-family builder, Elan One also features a fitness centre and amenity room. Move-in ready and a must-see! (id:1945)

This listing content provided by
REALTOR.ca
has been licensed by REALTOR®
members of The Canadian Real Estate Association
members of The Canadian Real Estate Association
Property details for #307 1144 Adamson Dr Sw Sw, Edmonton
- Type
- Apartment
- Bedrooms
- 2
- Bathrooms
- 2
- Living Area
- 968 square feet
- Basement
- None
- Parking
- Underground
- Heating
- Baseboard heaters
- Ownership
- Condo/Strata
- Condo Fee
- $447 / Monthly
Nearby Listings Stat
Estimated price and comparable properties near #307 1144 Adamson Dr Sw Sw
Active Listings
65
Min Price
$165,000
Max Price
$450,000
Avg Price
$222,399
Days on Market
51
days
Sold Listings
23
Min Sold Price
$162,900
Max Sold Price
$315,000
Avg Sold Price
$224,282
Days until Sold
78
days
Neighbourhood Census Data
Edmonton, Alberta
Population
869
Median Age
46.3
Median Income
$35,712
Dwelling Value
$300,471
Housing Tenure
Owners 82%
Renters 19%
Age Distribution
Dwelling Types
Commute Mode
Education Level
Housing Age
Commute Duration
Avg Household Size: 2.4
Pop. Density: 153.2/km²
Avg Shelter Cost: $906/mo
Owners with Mortgage: 48.3%
Owners Spending 30%+: 5.1%
Tenants Spending 30%+: 35.7%
French only: 71.8%
English and French: 28.2%
Median Household Income: $69,120
Median Employment Income: $30,613
Price History
Listed
August 7, 2026
by The Foundry Real Estate Company Ltd
Current Price
$259,000
-5.5% from last change
Type
Apartment
For Sale
Price Changes
2
| Date | Price | Change |
|---|---|---|
| Current | $259,000 | $15,000 (-5.5%) |
| Oct 1, 2026 | $274,000 | $10,000 (-3.5%) |
| Sep 3, 2026 | $284,000 | Listed |