
Oversized side lot with award-winning yard in Almonte
Property details for 114 Walsh Street, Mississippi Mills
- Type
- Residential
- Style
- Bungalow
- Bedrooms
- 2
- Bathrooms
- 2
- Lot Size
- 38.1 FT
- Stories
- 1
- Basement
- Unfinished, N/A
- Parking
- Attached Garage, Garage
- Heating
- Forced air, Natural gas
- Cooling
- Central air conditioning
- Exterior
- Brick, Vinyl siding
- Ownership
- Freehold
- Annual Taxes
- $4,395
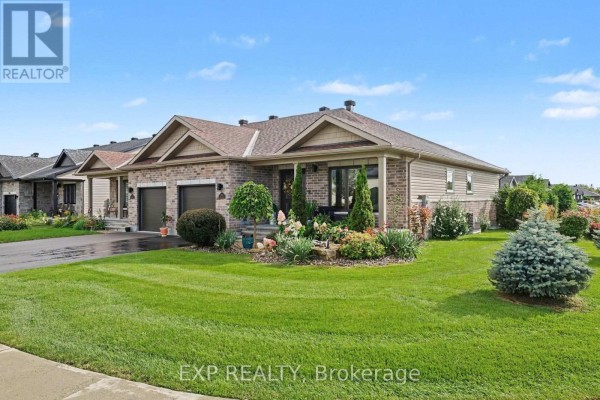
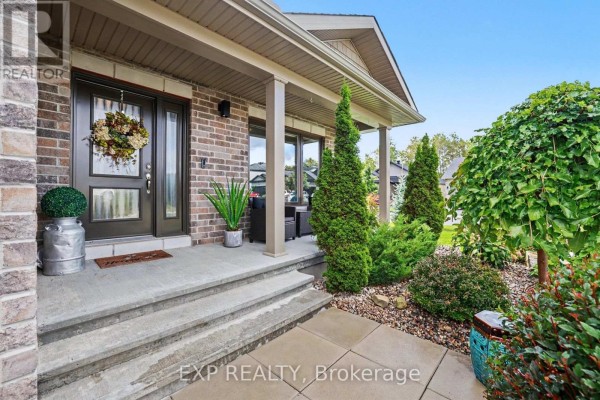
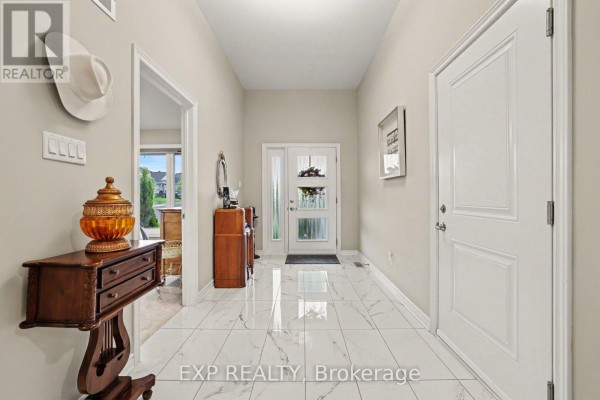
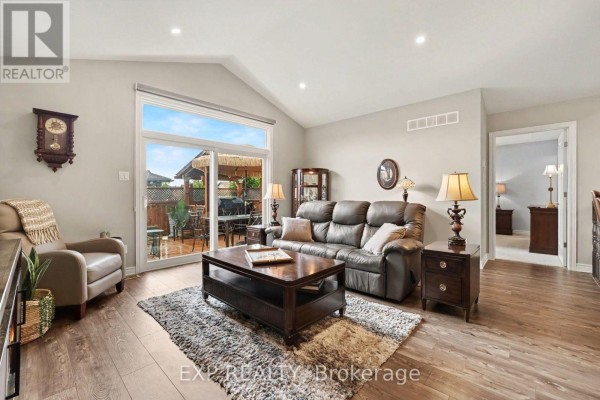
This semi-detached bungalow sits on a 38-foot frontage lot that's wider than most for the area. The yard won the Almonte & District Horticultural Society's 2024 Yard of the Week award, and it's easy to see why. There's an irrigation system, a deck off the back, and enough green space to make you forget you have neighbours. The inside is practical and bright, with vaulted ceilings in the main living area, pot lights, and custom window coverings that actually stay. Two bedrooms and two full baths on one level. The kitchen has upgraded quartz counters that go beyond what the builder originally put in, plus a fridge from 2023 and a dishwasher from 2024. There's also a good-sized unfinished basement, so you can add a family room or extra bedroom without knocking down walls. It's all brick and vinyl outside, with an attached garage for two cars. Heating is forced air gas, and you've got central air for summer. Taxes run about $4,395 a year. The location is the real win here. Downtown Almonte is minutes away, with its cafés, restaurants, and the Mississippi River waterfalls close by. The nearest airport is Arthur Aerodrome, about 8 km out. If you're looking for move-in condition with landscaping that does the work for you, this one's worth a look.
About 114 Walsh Street, Mississippi Mills — Property Score
* This property score is an approximate estimate based on publicly available data, nearby comparable listings, and automated analysis. Scores are for informational purposes only and should not be relied upon as professional appraisals or investment advice. Actual property values may vary. We recommend consulting a licensed real estate professional for accurate assessments.
Full Listing Description
All Property Details
Neighbourhood Census Data
Wellington North, Ontario