436 Baseline Road E, London South
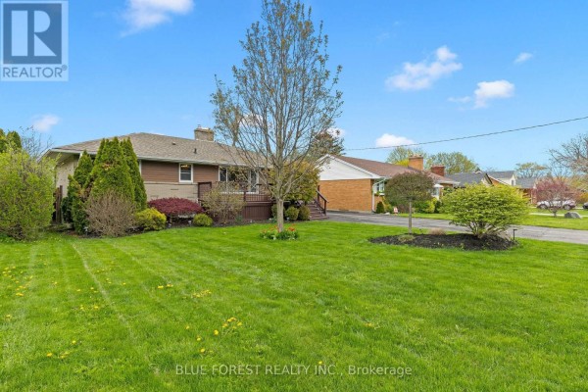
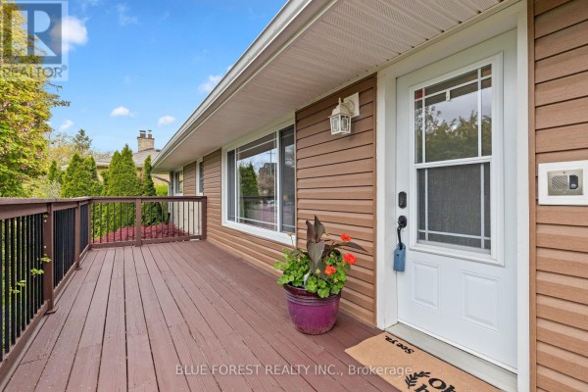
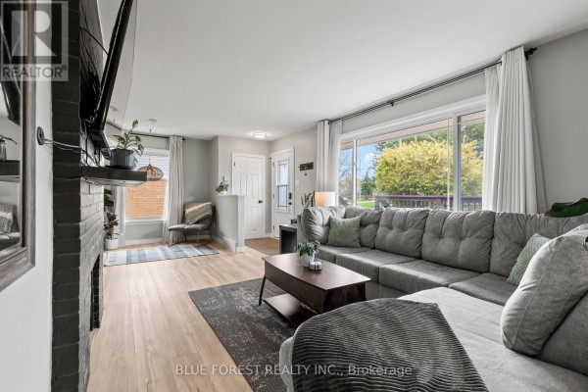
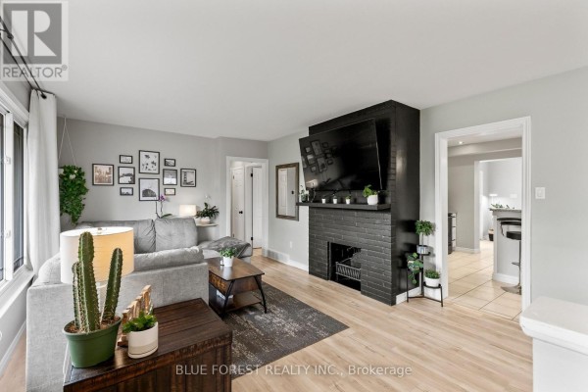
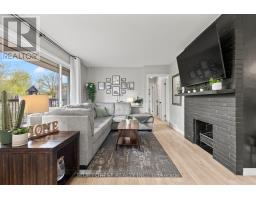
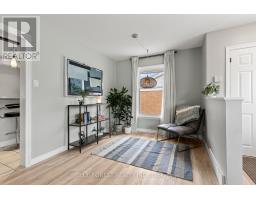
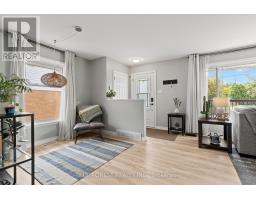
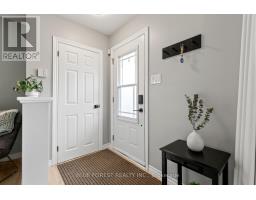
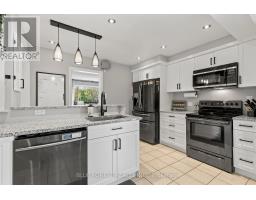
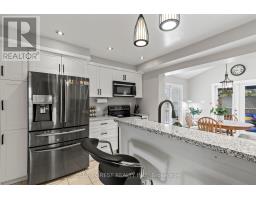
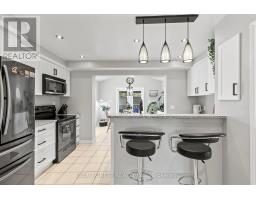
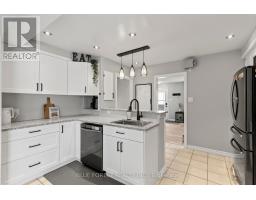
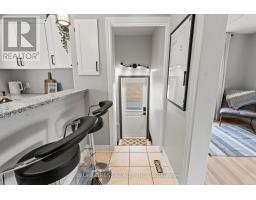
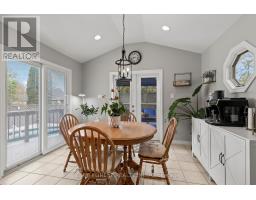
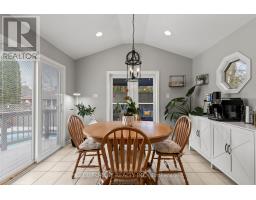
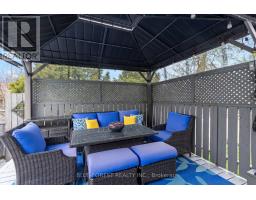
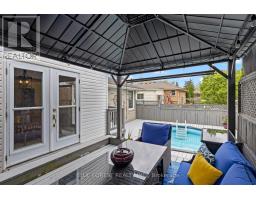
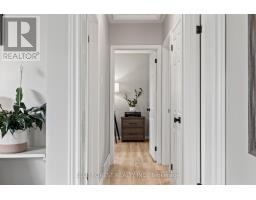
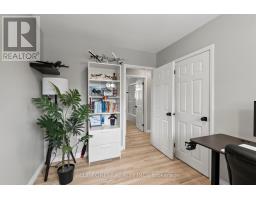
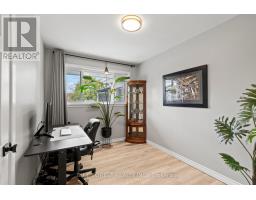
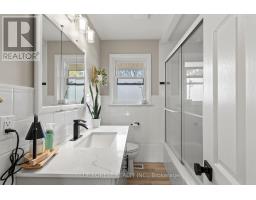
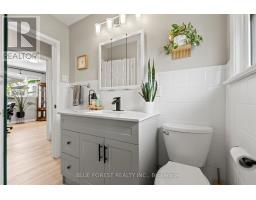
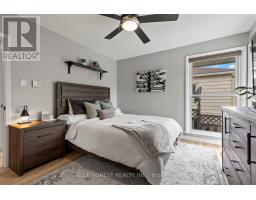
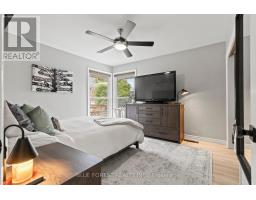
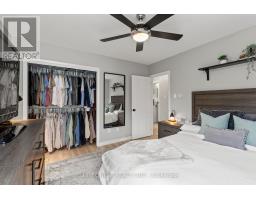
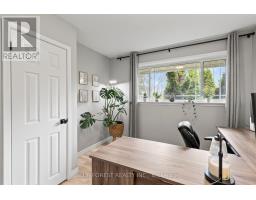
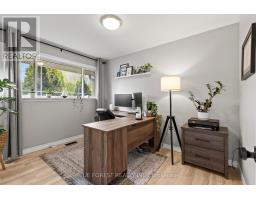
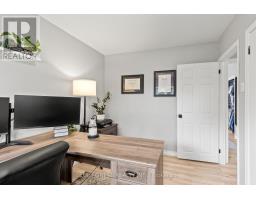
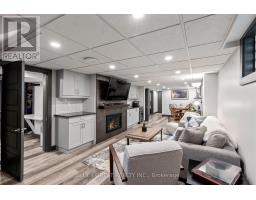
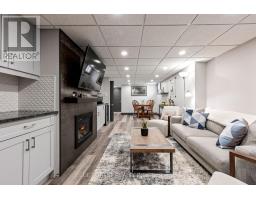
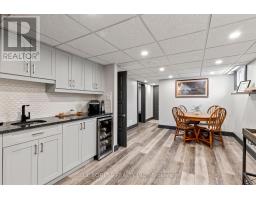
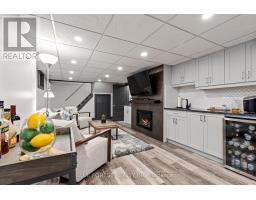
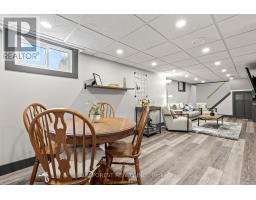
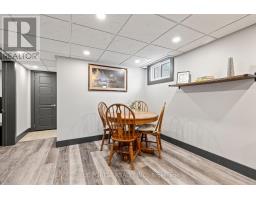
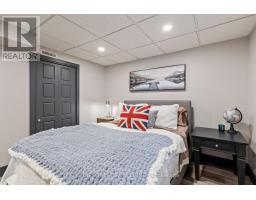
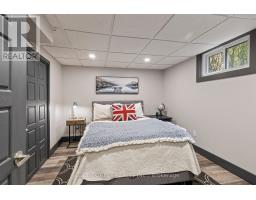
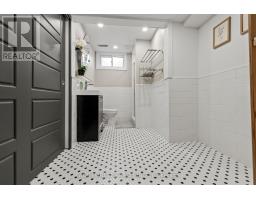
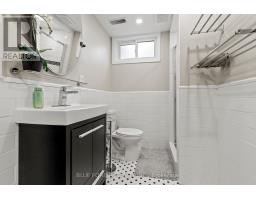
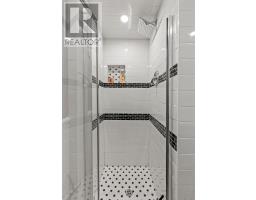
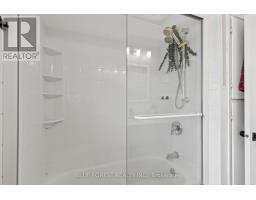
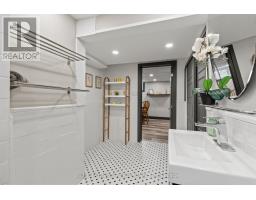
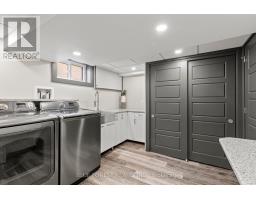
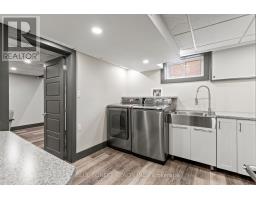
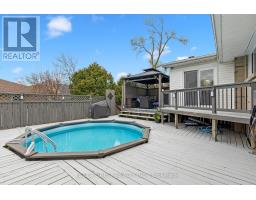
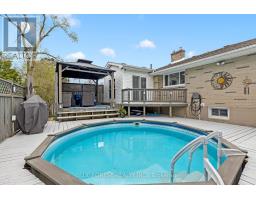
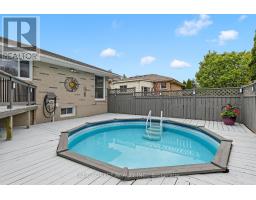
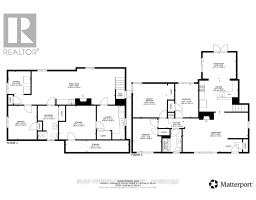
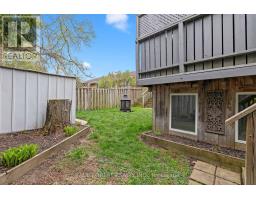
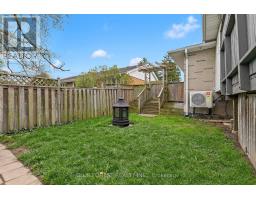
MOVE IN READY!! Step into this beautifully renovated 3+1 bedroom, 2-bath bungalow with above-ground pool, where standout curb appeal sets the tone from the moment you arrive.The main floor features a stunning 2023 kitchen with custom white cabinetry, granite countertops, newer appliances, and stylish lighting. The bright, spacious eat-in area showcases a vaulted ceiling and garden doors leading to a covered deck-perfect for morning coffee or evening entertaining-overlooking the private backyard and pool. Three generous bedrooms and an updated 4-piece bathroom complete the main level.The fully finished lower level offers exceptional additional living space, including a large recreation room centred around a cozy new gas fireplace. Entertain with ease at the custom wet bar, complete with built-in cabinetry and a bar fridge. This level also includes an oversized bathroom, fourth bedroom, laundry area, and convenient pantry.Extensive updates provide peace of mind, including fresh paint throughout, new main-level flooring, an updated main bathroom, basement renovation (2022), new pool gas heater, pump, and saltwater system (2022), windows (2017), shingles (2013), and siding (2010). A new heat pump, furnace, and tankless water heater were installed in 2025.Outside, enjoy a fully fenced, private yard with a tiered deck, gazebo area, and beautifully maintained pool. Ideally located just minutes from the highly desirable Wortley Village and within walking distance of amenities, this home offers an exceptional blend of style, comfort, and lifestyle. (id:1945)

This listing content provided by
REALTOR.ca
has been licensed by REALTOR®
members of The Canadian Real Estate Association
members of The Canadian Real Estate Association
Property details for 436 Baseline Road E, London South
- Type
- Residential
- Style
- Bungalow
- Bedrooms
- 4
- Bathrooms
- 2
- Lot Size
- 60 x 99 FT ; 60.11ft x97.69 ft x 60.15 ft x 99.00 ft
- Stories
- 1
- Basement
- Partially finished, N/A
- Parking
- No Garage
- Heating
- Forced air, Other
- Cooling
- Central air conditioning
- Exterior
- Brick, Vinyl siding
- Ownership
- Freehold
- Annual Taxes
- $4,727 (2025)
Nearby Listings Stat
Estimated price and comparable properties near 436 Baseline Road E
Active Listings
19
Min Price
$354,900
Max Price
$719,900
Avg Price
$562,516
Days on Market
42
days
Sold Listings
17
Min Sold Price
$399,900
Max Sold Price
$729,000
Avg Sold Price
$540,065
Days until Sold
39
days
Neighbourhood Census Data
London, Ontario
Population
534
Median Age
44.1
Median Income
$35,712
Dwelling Value
$288,991
Housing Tenure
Owners 71%
Renters 29%
Age Distribution
Dwelling Types
Commute Mode
Education Level
Housing Age
Commute Duration
Avg Household Size: 2
Pop. Density: 2,995.0/km²
Avg Shelter Cost: $1,148/mo
Owners with Mortgage: 59.5%
Owners Spending 30%+: 16.2%
Tenants Spending 30%+: 56.2%
English only: 95.3%
English and French: 4.7%
Median Household Income: $63,360
Median Employment Income: $39,552
Price History
Listed
August 4, 2026
by BLUE FOREST REALTY INC.
Current Price
$660,000
-1.5% from last change
Type
Residential
For Sale
Price Changes
2
| Date | Price | Change |
|---|---|---|
| Current | $660,000 | $10,000 (-1.5%) |
| Aug 4, 2026 | $670,000 | $10,000 (-1.5%) |
| May 29, 2026 | $680,000 | Listed |