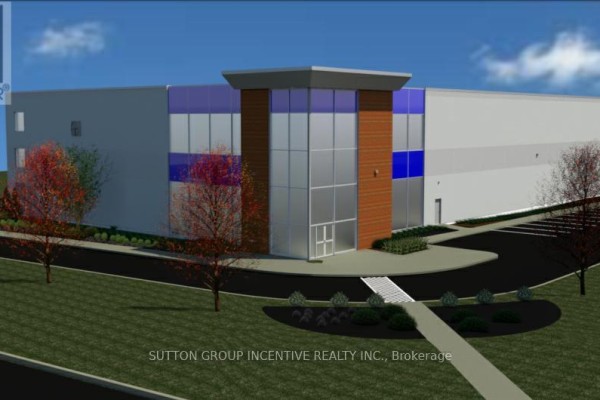
111a Caplan Avenue, Barrie
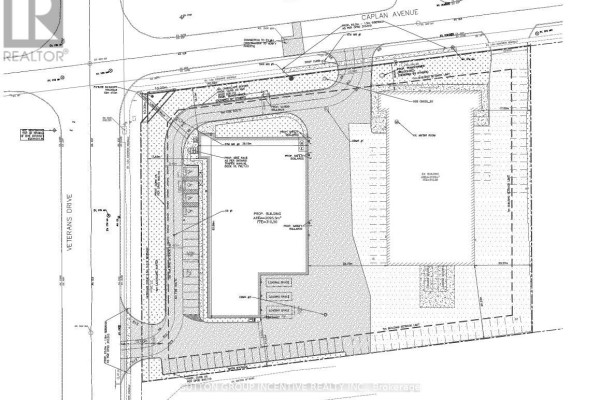
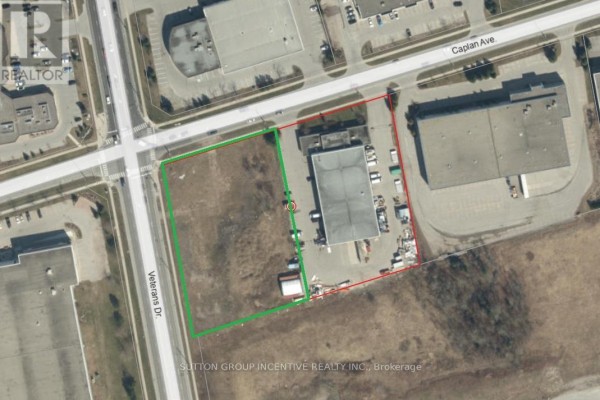
BRAND NEW INDUSTRIAL BUILDING - Completion target for December 2026. This high-profile corner facility at Veteran's Drive and Caplan Avenue offers exceptional visibility and corporate presence. Designed for functionality and efficiency, the building features just under 35' overall height, 30' clear ceiling height, and efficient 50'x54' bay sizing - providing maximum flexibility for warehousing, manufacturing, and logistics. New construction delivers energy efficiency and reduced operating costs. Two points of access to the building and a centrally positioned footprint on the site allow for smooth, uninterrupted logistics and circulation. Light Industrial zoning permits a broad range of uses. The Landlord is prepared to consider competitive tenant incentive packages for qualified tenants. Additional rent is estimated and subject to construction completion and re-assessment. (id:1945)

This listing content provided by
REALTOR.ca
has been licensed by REALTOR®
members of The Canadian Real Estate Association
members of The Canadian Real Estate Association
Property details for 111a Caplan Avenue, Barrie
- Type
- Commercial
- Living Area
- 25,156 square feet
- Lot Size
- 1.76
- Heating
- Forced air, Natural gas
- Cooling
- Partially air conditioned
- Annual Taxes
- $4
Nearby Listings Stat
Estimated price and comparable properties near 111a Caplan Avenue
Active Listings
73
Min Price
$9
Max Price
$20,000
Avg Price
$2,142
Days on Market
106
days
Sold Listings
17
Min Sold Price
$10
Max Sold Price
$3,400
Avg Sold Price
$1,795
Days until Sold
88
days
Price History
Listed
January 14, 2026
by SUTTON GROUP INCENTIVE REALTY INC.
Current Price
$14
Type
Commercial
For Rent

Contact Agent Get in touch about 111a Caplan Avenue, Barrie
SHANNON MACINTYRE
SUTTON GROUP INCENTIVE REALTY INC.