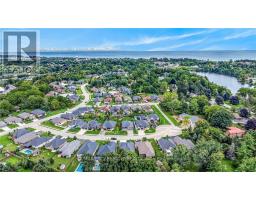
31 Sycamore Drive, Norfolk
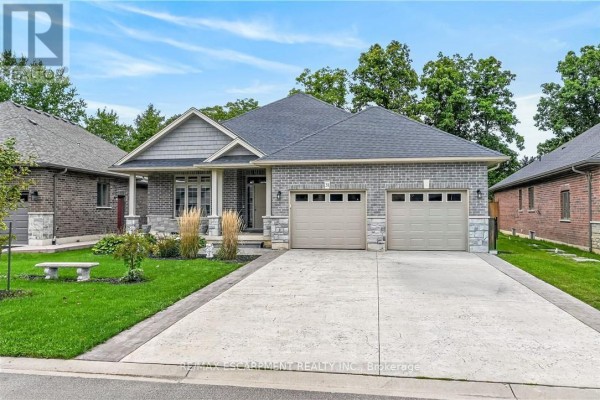
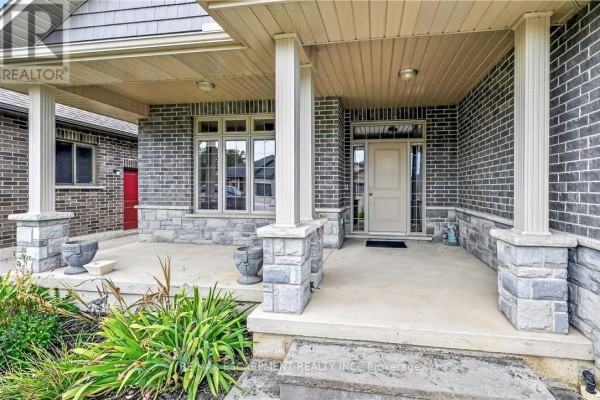
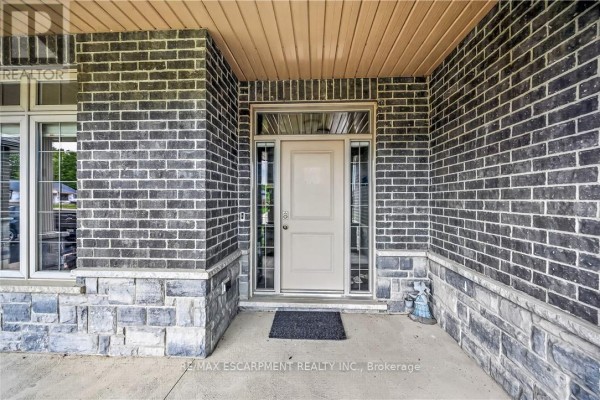
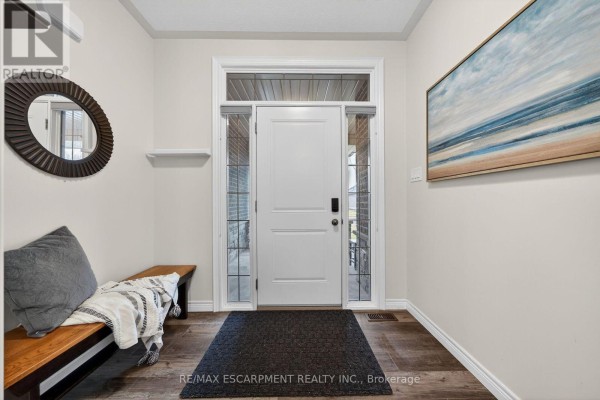
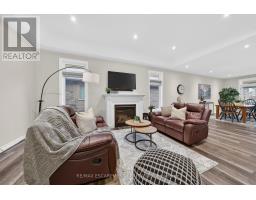
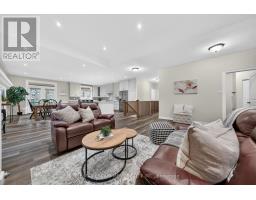
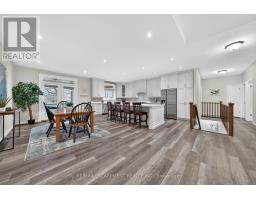
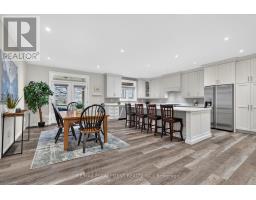
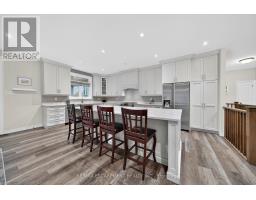
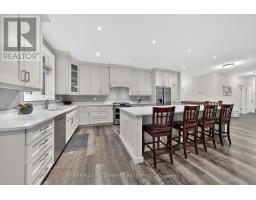
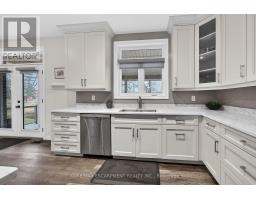
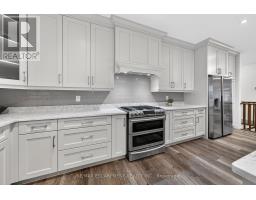
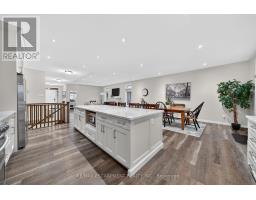
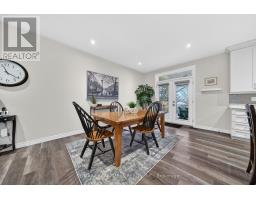
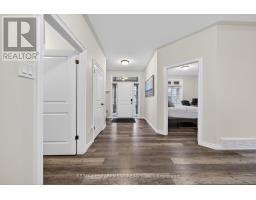
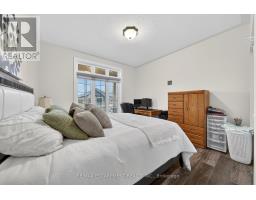
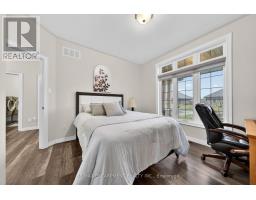
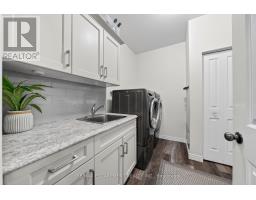
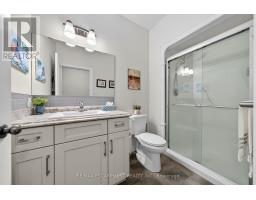
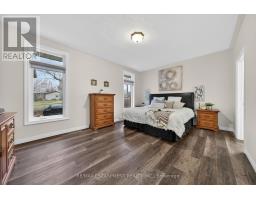
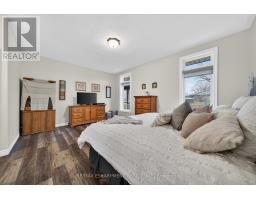
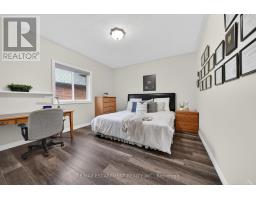
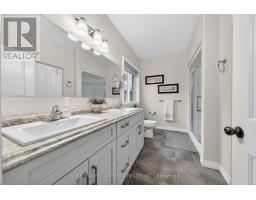
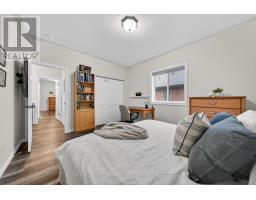
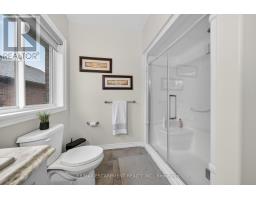
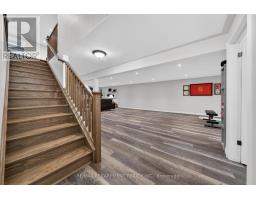
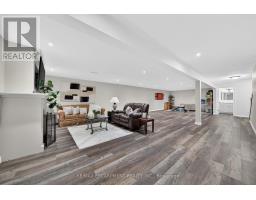
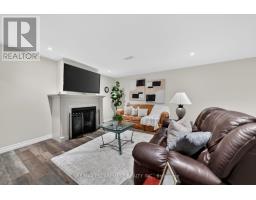
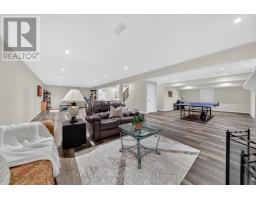
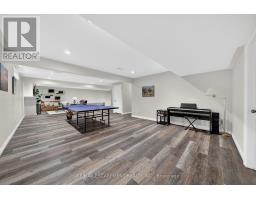
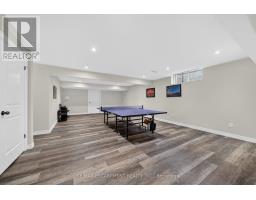
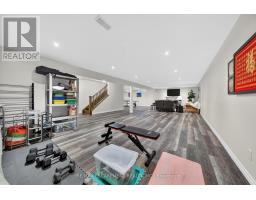
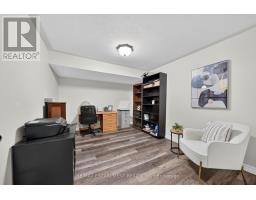
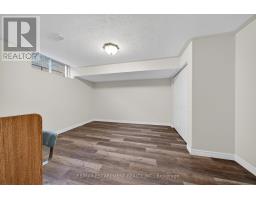
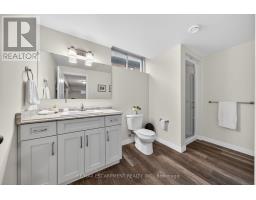
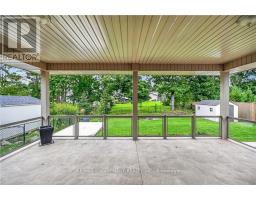
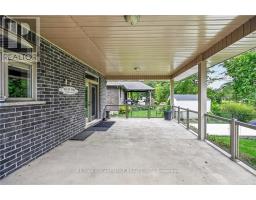
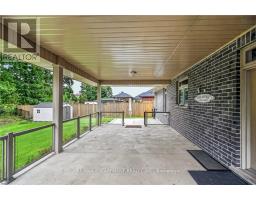
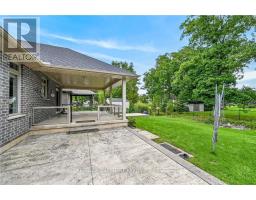
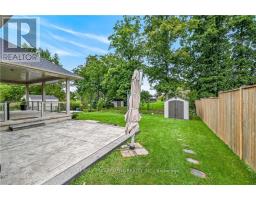
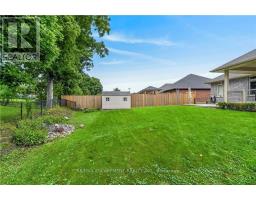
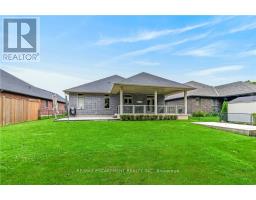
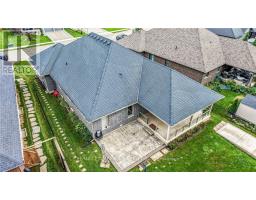
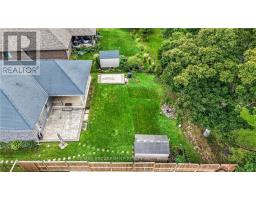
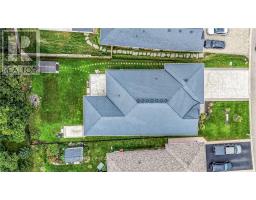
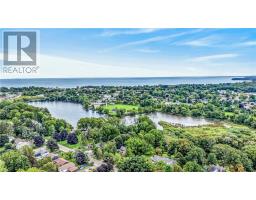
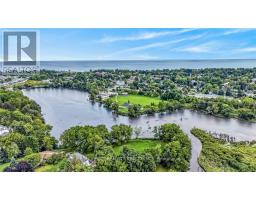
Experience executive life-style in beautiful Port Dover, renowned destination town bordering the banks of Lake Erie's Golden South Coast - famous for it's popular attractions & amenities incs Live Theatre, Music in the Park venues, links style golf course, marinas, eclectic shops, funky eateries & world famous beach front. Relaxing 50 min commute to Hamilton - less than 2 hour drive to GTA. Positioned handsomely on 0.21 acre landscaped lot is 2019 "Eggink" built home surrounded by similar style homes/properties situated near end of an upscale cul-de-sac ftrs rear yard abutting small ravine. Prepared to be "smitten" once entering grand foyer where 1,981sf of open concept design is sure impress the most discerning buyer - highlighted w/impressive great room boasting 10ft tray ceilings exuding the warmth of n/g fireplace -segues to Chef's "Dream" kitchen sporting ample cabinetry, huge contrast island, quartz countertops, tile backsplash, SS appliances & dining area enjoying sliding door walk-out to spectacular 16x24 full length covered rear entertainment porch incs 16x16 grade level stamped concrete patio, 2nd large concrete pad & designer shed w/concrete flooring. Lavish primary suite ftrs massive WI closet & stylish 4pc bath - continues w/2 sizeable bedrooms, 4pc main bath & convenient main floor laundry ftrs entry to oversized 578sf double car garage. Incredibly size 780sf family room showcases 1,981sf finished lower level incs 2nd n/g fireplace, games room, spacious 4th bedroom, modern 3pc bath, multi-purpose room/suitable for bedroom (no window), storage & utility room - definite in-law potential. Extras - premium flooring thru-out, 176sf covered front verandah, brick/stone/gable vinyl sided exterior, concrete double drive w/stamped concrete accents & walk-ways, quality roof/windows, n/g furnace, AC, HRV & 200 amp hydro. Luxurious Dover Living - at it's finest! (id:1945)

This listing content provided by
REALTOR.ca
has been licensed by REALTOR®
members of The Canadian Real Estate Association
members of The Canadian Real Estate Association
Property details for 31 Sycamore Drive, Norfolk
- Type
- Residential
- Style
- Bungalow
- Bedrooms
- 4
- Bathrooms
- 3
- Lot Size
- 53 x 160.9 FT
- Stories
- 1
- Basement
- Partially finished, Partial
- Parking
- Attached Garage, Garage
- Heating
- Forced air, Natural gas
- Cooling
- Central air conditioning, Air exchanger
- Exterior
- Brick, Stone
- Ownership
- Freehold
- Annual Taxes
- $7,678
Nearby Listings Stat
Estimated price and comparable properties near 31 Sycamore Drive
Active Listings
8
Min Price
$649,900
Max Price
$1,199,000
Avg Price
$882,813
Days on Market
52
days
Sold Listings
3
Min Sold Price
$829,000
Max Sold Price
$1,229,900
Avg Sold Price
$986,267
Days until Sold
107
days
Neighbourhood Census Data
Norfolk County, Ontario
Population
856
Median Age
57.3
Median Income
$41,376
Dwelling Value
$349,167
Housing Tenure
Owners 90%
Renters 12%
Age Distribution
Dwelling Types
Commute Mode
Education Level
Housing Age
Commute Duration
Avg Household Size: 2.3
Pop. Density: 752.6/km²
Avg Shelter Cost: $1,059/mo
Owners with Mortgage: 39.7%
Owners Spending 30%+: 13%
Tenants Spending 30%+: 50%
English only: 95.3%
English and French: 4.7%
Median Household Income: $83,200
Median Employment Income: $22,816
Price History
Listed
September 15, 2026
by RE/MAX ESCARPMENT REALTY INC.
Current Price
$939,000
-6% from last change
Type
Residential
For Sale
Price Changes
2
| Date | Price | Change |
|---|---|---|
| Current | $939,000 | $60,000 (-6%) |
| Sep 15, 2026 | $999,000 | $90,000 (-8.3%) |
| May 21, 2026 | $1,089,000 | Listed |
Contact Agent Get in touch about 31 Sycamore Drive, Norfolk
PETER RALPH HOGETERP
RE/MAX ESCARPMENT REALTY INC.