5842 65 Avenue, Rocky Mountain House
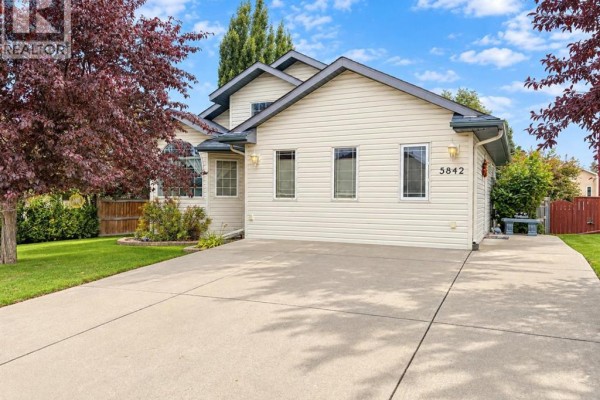
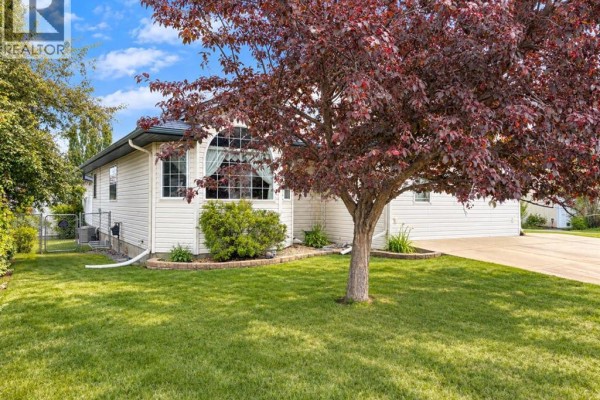
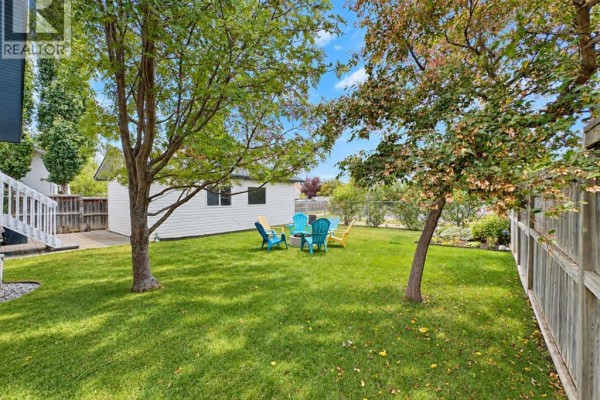
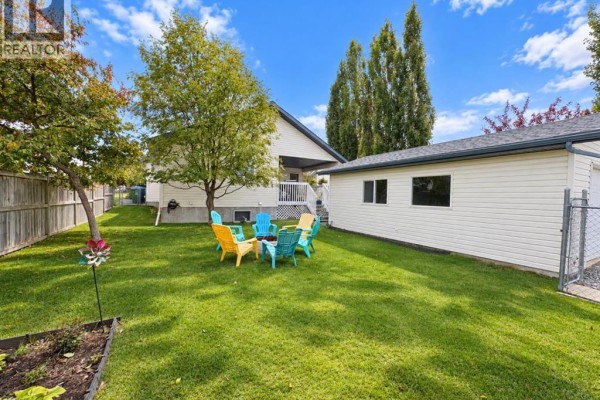
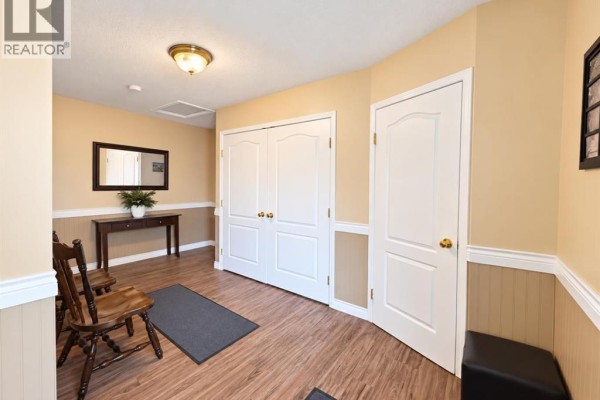
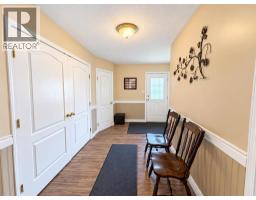
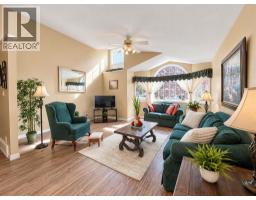
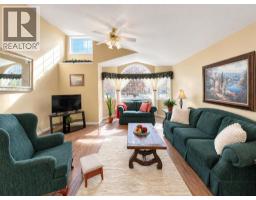
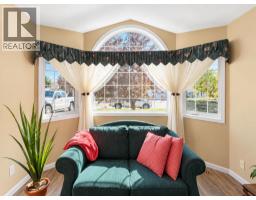
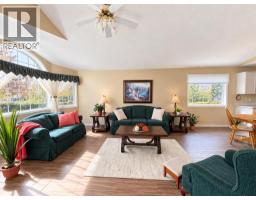
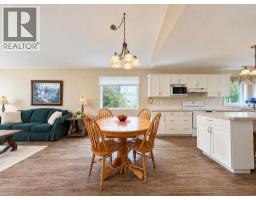
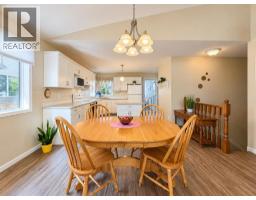
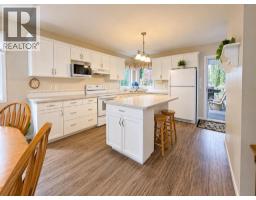
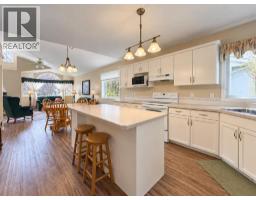
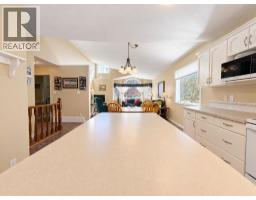
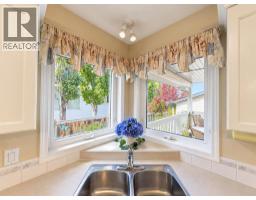
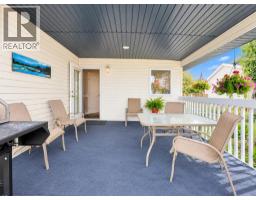
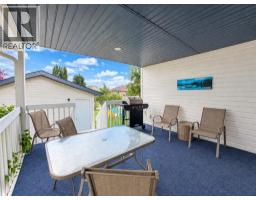
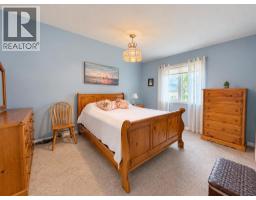
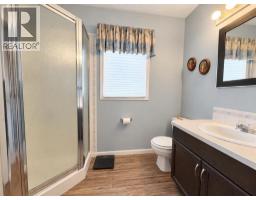
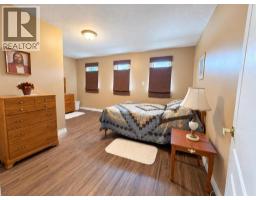
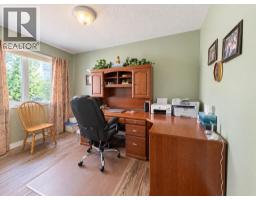
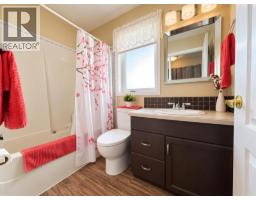
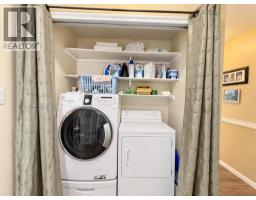
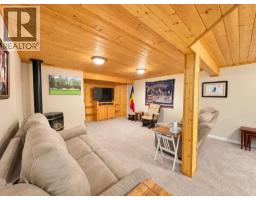
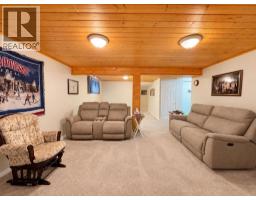
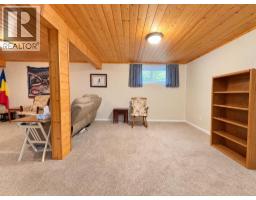
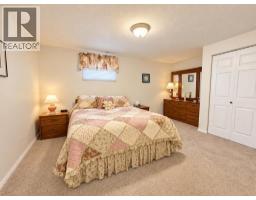
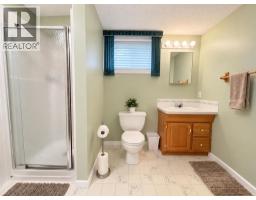
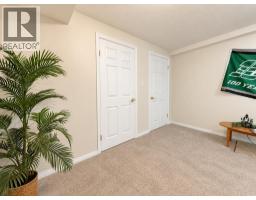
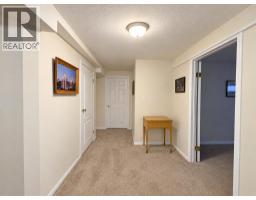
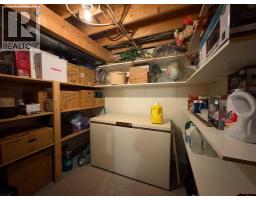
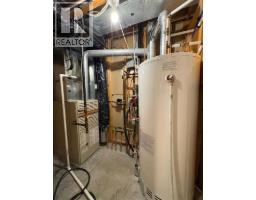
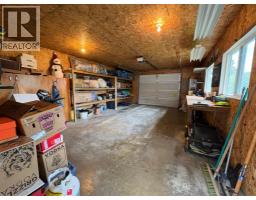
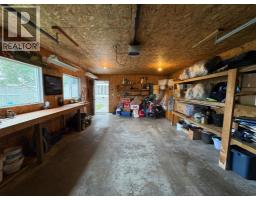
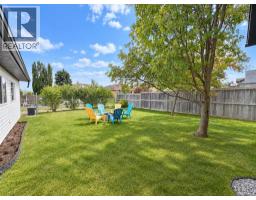
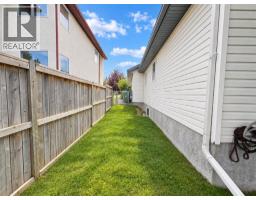
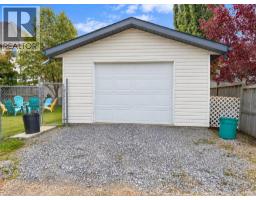
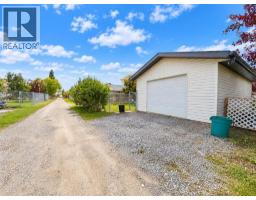
Welcome to this immaculate zero-entry bungalow, where comfort, accessibility, and pride of ownership come together beautifully. Thoughtfully designed for easy main-floor living, this exceptionally well maintained home offers a warm and inviting layout with an abundance of natural light, generous storage, and numerous desirable features throughout. The bright and spacious kitchen is very functional featuring an abundance of cabinetry, ample counter space, a convenient centre island plus a large pantry. Large windows throughout the home fill the living spaces with natural light, creating a bright and comfortable atmosphere not to mention the vaulted ceilings. The main floor offers the convenience of main-floor laundry, making everyday living effortless. Newer flooring and carpet add to the home’s fresh, well-kept appeal. Enjoy year-round comfort with in-floor heating and central air conditioning, ensuring the home remains cozy in the winter and cool throughout the warmer months. The zero-entry design provides easy accessibility with no stairs required for the main living area. There are three bedrooms on the upper level including a primary with an ensuite. The lower level offers a large family room, fourth bedroom and bathroom along with a dedicated storage room. Step outside and discover a wonderful outdoor setup, including a spacious covered rear deck - the ideal place to relax and enjoy your morning coffee. The well-maintained yard offers room to enjoy the outdoors, while the detached garage provides excellent parking, workshop, and storage potential. In today’s market this style of home is a hard find and truly allows you to age in place. Shingles on the home are approx. 8 years old, approx 1 year old on the garage and the hot water tank is approx. 2014. (id:1945)

This listing content provided by
REALTOR.ca
has been licensed by REALTOR®
members of The Canadian Real Estate Association
members of The Canadian Real Estate Association
Property details for 5842 65 Avenue, Rocky Mountain House
- Type
- Residential
- Style
- Bungalow
- Bedrooms
- 4
- Bathrooms
- 3
- Living Area
- 1,576 square feet
- Lot Size
- 550.62
- Stories
- 1
- Basement
- Finished, Full
- Parking
- Detached Garage, Parking Pad
- Heating
- Forced air, In Floor Heating, Natural gas
- Cooling
- Central air conditioning
- Exterior
- Concrete, Vinyl siding, See Remarks
- Ownership
- Freehold
- Annual Taxes
- $4,132 (2026)
Nearby Listings Stat
Estimated price and comparable properties near 5842 65 Avenue
Active Listings
8
Min Price
$344,900
Max Price
$739,000
Avg Price
$450,513
Days on Market
54
days
Sold Listings
8
Min Sold Price
$389,500
Max Sold Price
$524,900
Avg Sold Price
$456,700
Days until Sold
76
days
Neighbourhood Census Data
Rocky Mountain House, Alberta
Population
465
Median Age
48.2
Median Income
$53,248
Dwelling Value
$425,592
Housing Tenure
Owners 91%
Age Distribution
Dwelling Types
Commute Mode
Education Level
Housing Age
Commute Duration
Avg Household Size: 2.7
Pop. Density: 665.5/km²
Avg Shelter Cost: $1,365/mo
Owners with Mortgage: 34.4%
Owners Spending 30%+: 0%
Tenants Spending 30%+: 0%
English only: 94.6%
English and French: 4.3%
Median Household Income: $143,531
Median Employment Income: $48,981
Price History
Listed
September 21, 2026
by Century 21 Westcountry Realty Ltd.
Current Price
$439,000
Type
Residential
For Sale