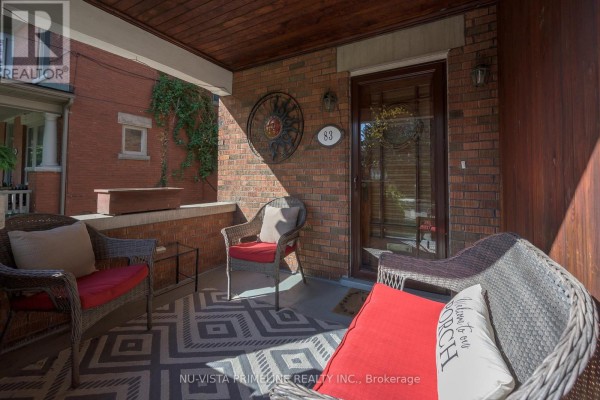
Brick 2-Storey with Sunroom and 2-Car Garage in Old North
Property details for 83 Thornton Avenue, London East
- Type
- Residential
- Bedrooms
- 4
- Bathrooms
- 2
- Lot Size
- 36 x 148.9 FT
- Stories
- 2.5
- Basement
- Unfinished, N/A
- Parking
- Detached Garage, Garage
- Heating
- Forced air, Natural gas
- Cooling
- None
- Exterior
- Brick, Aluminum siding
- Ownership
- Freehold
- Annual Taxes
- $5,750 (2025)
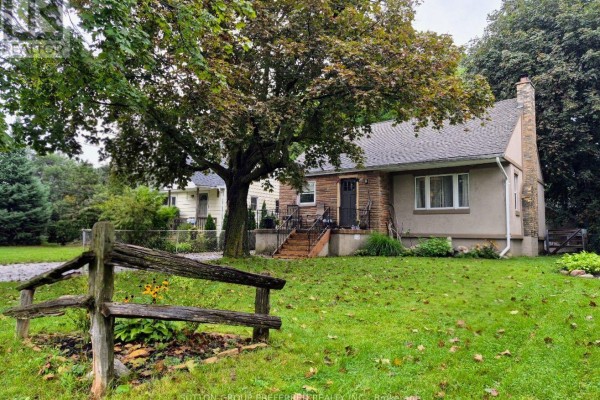
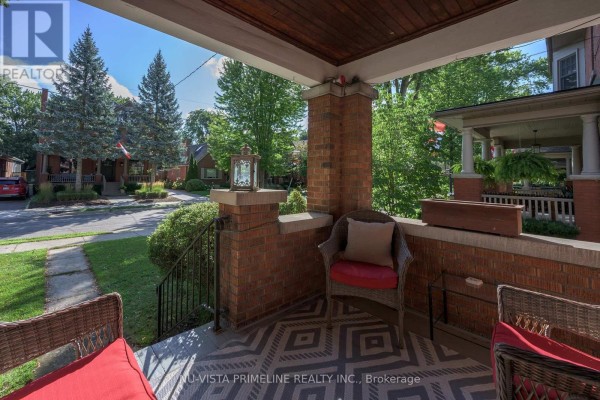
Mostly brick 2-storey on Thornton Ave. Has a 21' x 21' detached garage that'll fit two cars and then some. Inside, there's original hardwood floors refinished in 2015, plus natural wood trim and doors. Kitchen was renovated in 2012 and opens to a family room, so you can cook and hang out at the same time. French doors in the living room lead to the dining room with crown moulding. Sunroom at the front is perfect for morning coffee and watching the street. Upstairs, 3 bedrooms share a 4-piece bath (updated in 2015). Fourth bedroom is on the third-floor loft, ideal for an office or guest space. Basement's unfinished but has laundry and a room you could finish. Newer furnace (2006), roof (2008), and most windows (2017). Recent electrical inspection in 2025. You're 0.4 km to St. George's Public School, a 20-min walk to Victoria Park, and about the same to downtown restaurants. Priced at $739,900, which is above the $519,900 median nearby, but you're paying for Old North character and location. Lot's 36 x 148.9 feet, level. No A/C, so plan for window units.
About 83 Thornton Avenue, London East — Property Score
* This property score is an approximate estimate based on publicly available data, nearby comparable listings, and automated analysis. Scores are for informational purposes only and should not be relied upon as professional appraisals or investment advice. Actual property values may vary. We recommend consulting a licensed real estate professional for accurate assessments.
Full Listing Description
All Property Details
Neighbourhood Census Data
London, Ontario