
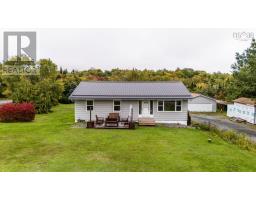
57 Bayview Drive, Whites Lake
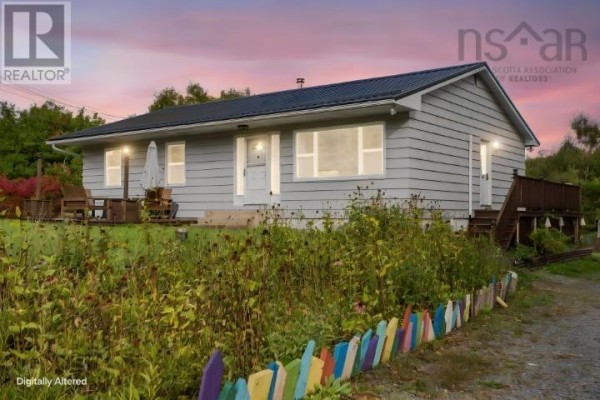
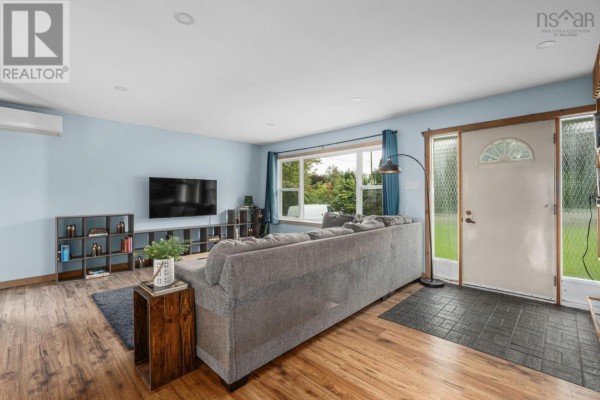
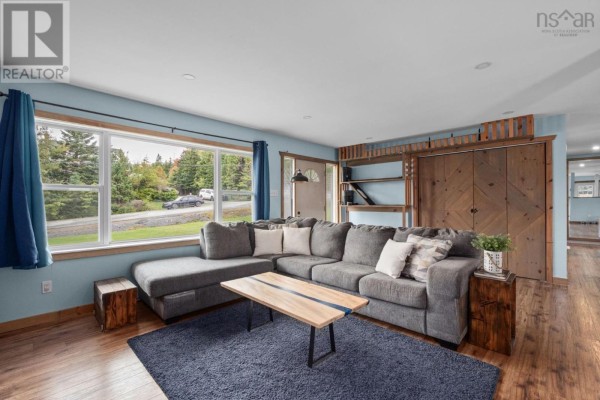
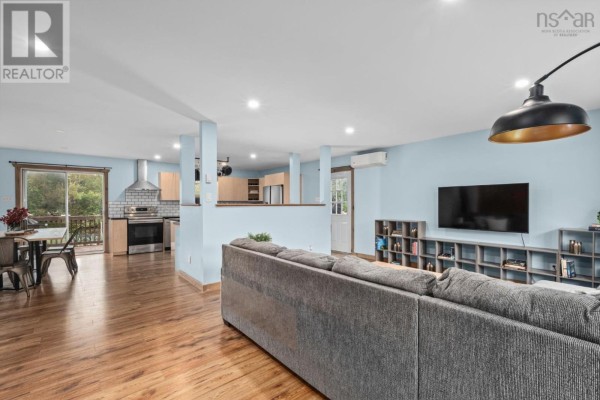
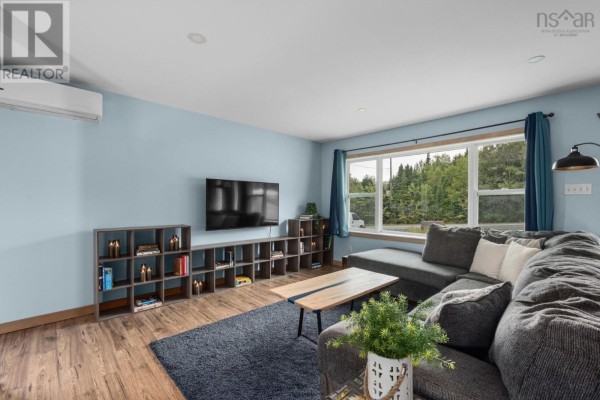
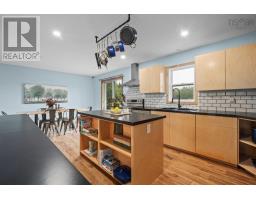
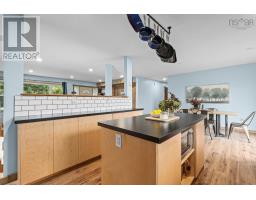
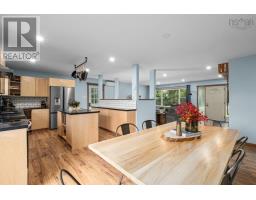
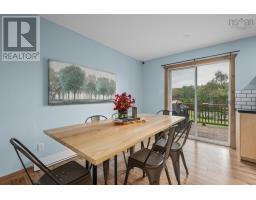
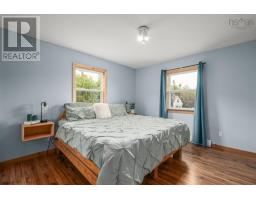
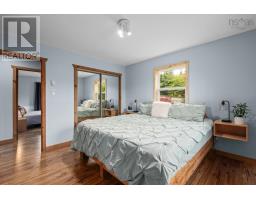
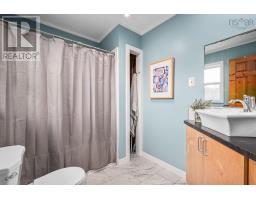
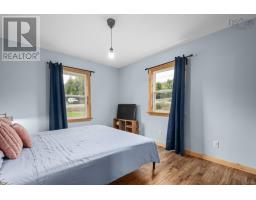
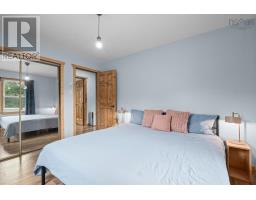
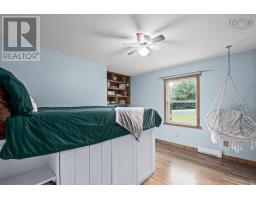
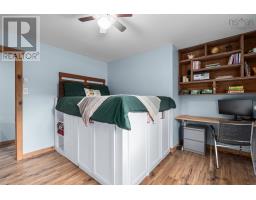
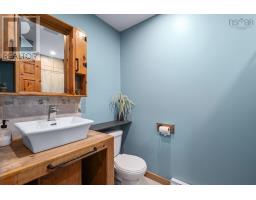
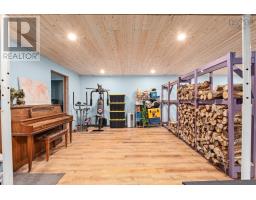
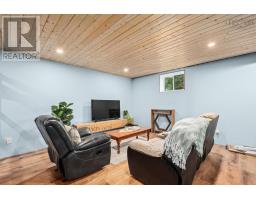
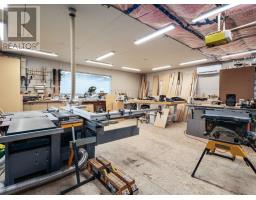
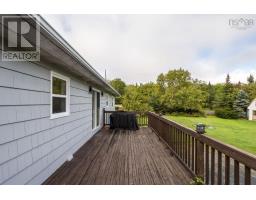
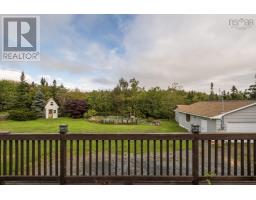
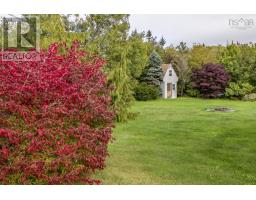
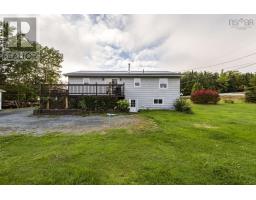
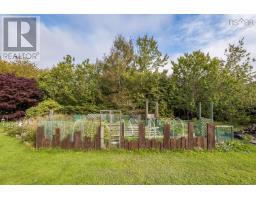
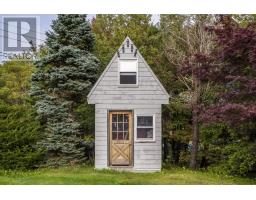
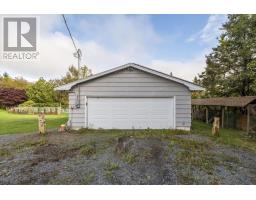
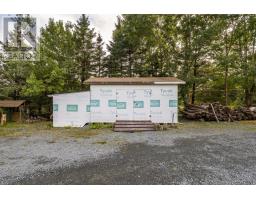
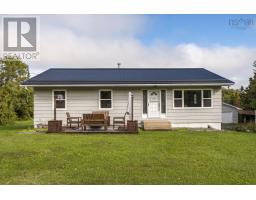
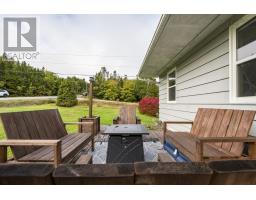
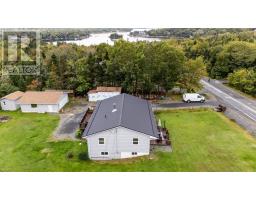
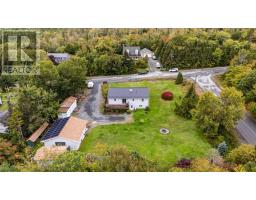
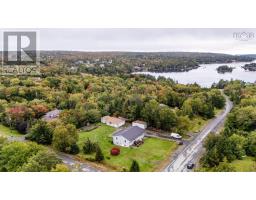
At 57 Bayview Drive in Whites Lake, youll find a home with thoughtful updates, energy efficiency, and room to enjoy the things you love. Whether youre savoring a cozy evening by the wood stove, working on a project in the garage, watching the kids play in their two-story playhouse, or gathering in the open concept living space, this is a home designed to accommodate the way life is meant to be lived. This beautiful 3 bedroom, 2.5 bathroom home offers a comfortable open-concept layout and an impressive list of upgrades. There is even the potential for an in-law suite! For those who love to tinker, create, or simply need extra space, the expansive double wired garage has been upgraded with drywall, new workshop lighting, and its own heat pump. Flexible zoning would allow for a variety of uses. Energy efficiency and modern convenience are standout features of the home, with solar panels, heat pump, and a new metal roof. The main level has been transformed with a new custom kitchen and open-plan conversion, creating a bright, inviting heart of the home for family and entertaining. The is also a new ensuite, and the home has been freshly painted throughout giving the entire space a clean, refreshed feel. The full walk-out basement adds even more versatility, with a fourth bedroom and additional living area complemented by a new, charming shiplap ceiling. With its walk-out access and half bath, the lower level offers the potential to create an in-law suite, providing added flexibility for extended family or guests. Step outside and youll find even more room to enjoy, including an additional powered utility shed with lean-to, and a two-story children's playhouse. (id:1945)

This listing content provided by
REALTOR.ca
has been licensed by REALTOR®
members of The Canadian Real Estate Association
members of The Canadian Real Estate Association
Property details for 57 Bayview Drive, Whites Lake
- Type
- Residential
- Style
- Bungalow
- Bedrooms
- 3
- Bathrooms
- 3
- Living Area
- 2,640 square feet
- Lot Size
- 0.6928
- Stories
- 1
- Basement
- Finished, Full, Walk out
- Parking
- Detached Garage, Garage, Gravel, Heated Garage
- Heating
- Heat Pump, Baseboard heaters, Electric, Wood, Ductless
- Cooling
- Air Conditioned
- Exterior
- Wood shingles
- Ownership
- Freehold
Nearby Listings Stat
Estimated price and comparable properties near 57 Bayview Drive
Active Listings
5
Min Price
$399,900
Max Price
$899,900
Avg Price
$606,900
Days on Market
28
days
Sold Listings
1
Min Sold Price
$584,900
Max Sold Price
$584,900
Avg Sold Price
$584,900
Days until Sold
77
days
Neighbourhood Census Data
Halifax, Nova Scotia / Nouvelle-Écosse
Population
952
Median Age
45.4
Median Income
$42,048
Dwelling Value
$255,648
Housing Tenure
Owners 97%
Age Distribution
Dwelling Types
Commute Mode
Education Level
Housing Age
Commute Duration
Avg Household Size: 2.7
Pop. Density: 19.9/km²
Avg Shelter Cost: $1,245/mo
Owners with Mortgage: 69.6%
Owners Spending 30%+: 7.4%
Tenants Spending 30%+: 0%
English only: 88.9%
English and French: 11.1%
Neither: 0.5%
Median Household Income: $92,331
Median Employment Income: $40,832
Price History
Listed
October 1, 2026
by Royal LePage Atlantic
Current Price
$549,900
Type
Residential
For Sale