126 - 3025 Singleton Avenue, London South
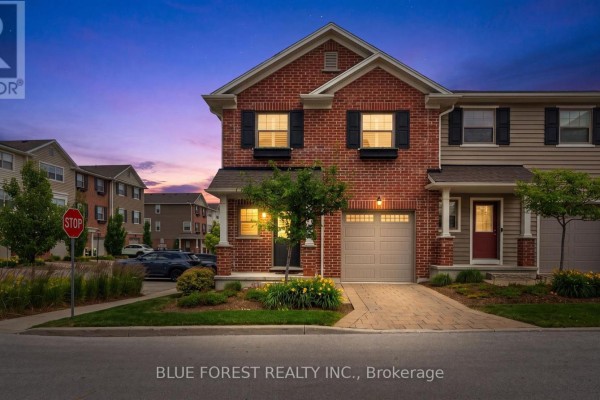
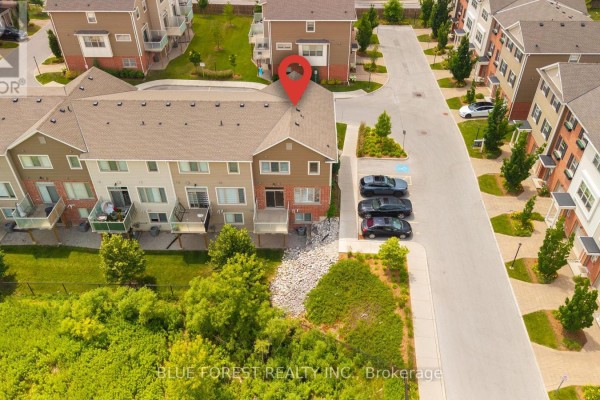
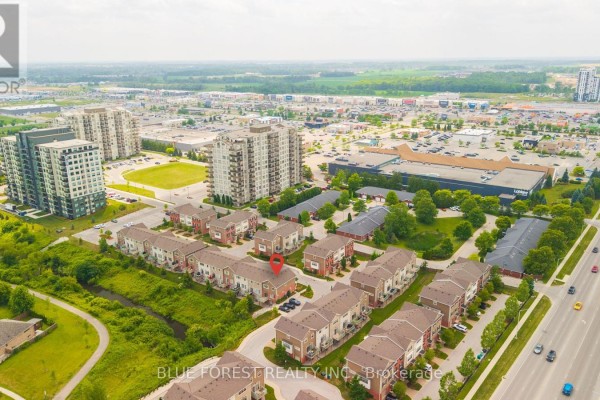
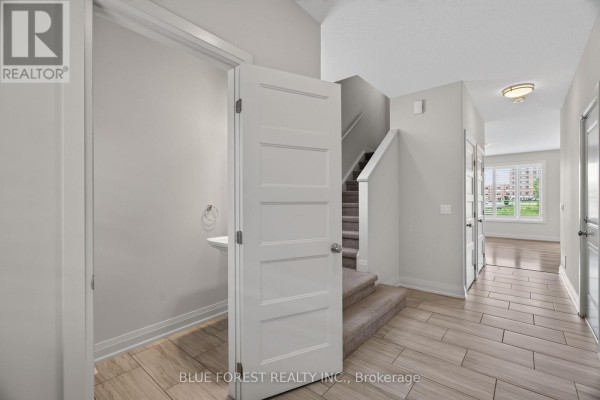
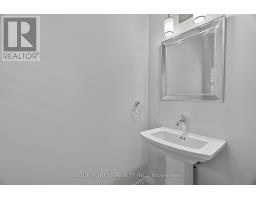
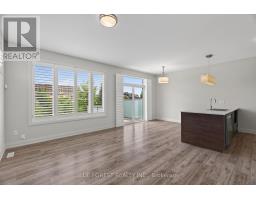
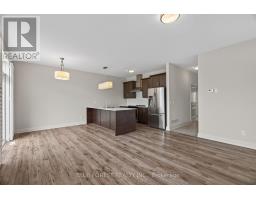
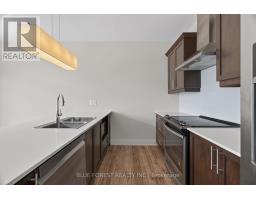
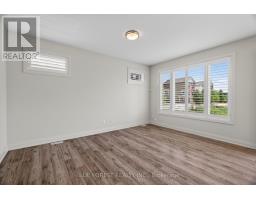
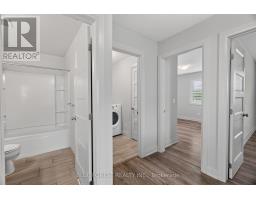
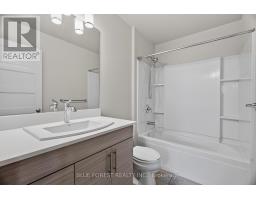
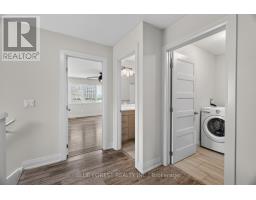
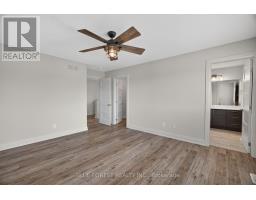
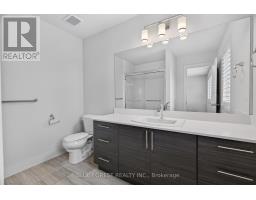
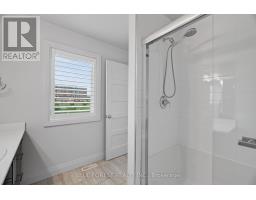
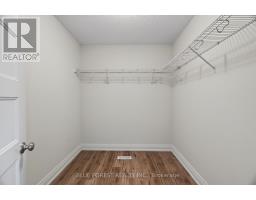
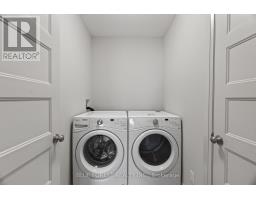
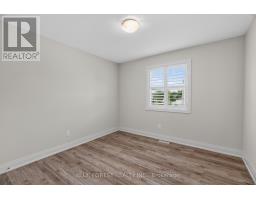
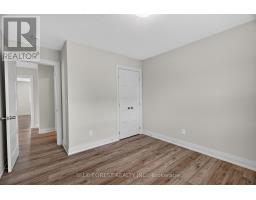
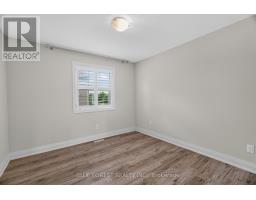
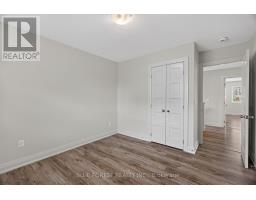
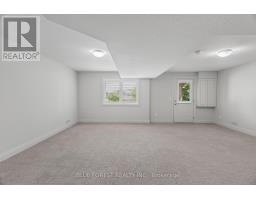
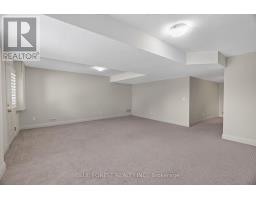
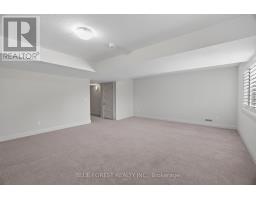
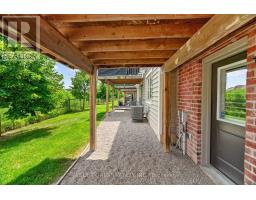
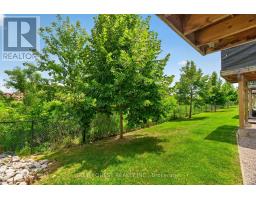
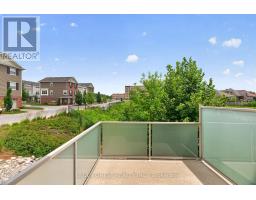
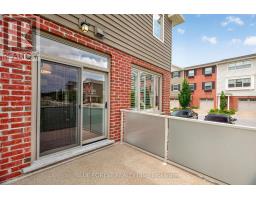
Located in one of London's most walkable communities, this beautifully maintained 2-storey end-unit offers modern living with the added bonus of a finished walkout basement. Step inside to a bright foyer with ceramic flooring, setting the tone for this thoughtfully designed Johnstone Homes build.The main level features an open-concept layout with a stylish gourmet kitchen complete with quartz countertops, stainless steel appliances, and an oversized breakfast bar overlooking the dining and living areas. Patio doors lead to an enclosed outdoor space backing onto the peaceful walking trails of Pincombe Park-an ideal setting for morning coffee, summer BBQs, or simply unwinding outdoors.Upstairs, you'll find three spacious bedrooms, including a primary retreat with a walk-in closet and a private 3-piece ensuite with glass shower. A second full bathroom and conveniently located laundry room complete the upper level. Custom California shutters add a touch of elegance throughout the home.The finished walkout lower level provides exceptional flexibility, offering the perfect space for a family room, home office, playroom, or potential fourth bedroom.Enjoy a lifestyle of convenience just minutes from the Bostwick Community Centre and YMCA, featuring an indoor pool, library, and fitness facilities, as well as nearby parks, trails, and Southwest Optimist sports fields. Shopping, restaurants, and everyday amenities along Wonderland Road are close at hand, while quick access to Highways 401 and 402 and public transit makes commuting simple.Combining comfort, functionality, and an unbeatable location, this home is an excellent opportunity for first-time buyers, professionals, families, and investors alike. Book your private showing today! (id:1945)

This listing content provided by
REALTOR.ca
has been licensed by REALTOR®
members of The Canadian Real Estate Association
members of The Canadian Real Estate Association
Property details for 126 - 3025 Singleton Avenue, London South
- Type
- Townhouse
- Bedrooms
- 3
- Bathrooms
- 3
- Stories
- 2
- Basement
- Finished, Walk out, N/A
- Parking
- Attached Garage, Garage, Inside Entry
- Heating
- Forced air, Natural gas
- Cooling
- Central air conditioning, Air exchanger
- Exterior
- Brick, Vinyl siding
- Ownership
- Condo/Strata
Nearby Listings Stat
Estimated price and comparable properties near 126 - 3025 Singleton Avenue
Active Listings
16
Min Price
$2,350
Max Price
$3,000
Avg Price
$2,661
Days on Market
21
days
Sold Listings
5
Min Sold Price
$2,300
Max Sold Price
$2,800
Avg Sold Price
$2,520
Days until Sold
33
days
Neighbourhood Census Data
London, Ontario
Population
3,869
Median Age
38.8
Median Income
$38,225
Dwelling Value
$358,536
Housing Tenure
Owners 66%
Renters 34%
Age Distribution
Dwelling Types
Commute Mode
Education Level
Housing Age
Commute Duration
Avg Household Size: 2.7
Pop. Density: 122.2/km²
Avg Shelter Cost: $1,604/mo
Owners with Mortgage: 81.2%
Owners Spending 30%+: 19.2%
Tenants Spending 30%+: 41.5%
English only: 89.8%
French only: 0.1%
English and French: 8.1%
Neither: 2%
Median Household Income: $82,944
Median Employment Income: $37,696
Price History
Listed
August 5, 2026
by BLUE FOREST REALTY INC.
Current Price
$2,600
-3.7% from last change
Type
Townhouse
For Rent
Price Changes
1
| Date | Price | Change |
|---|---|---|
| Current | $2,600 | $100 (-3.7%) |
| Aug 31, 2026 | $2,700 | Listed |