725 Centre Street, Shaunavon
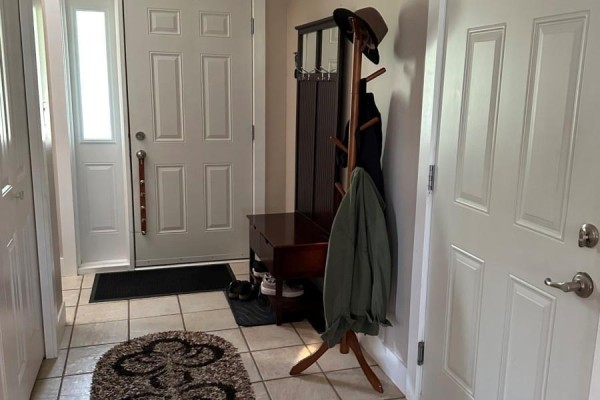
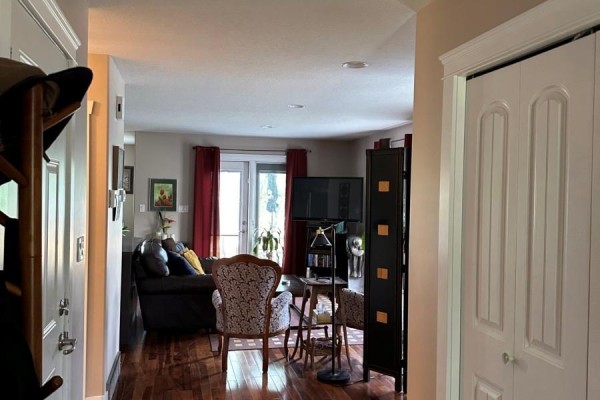
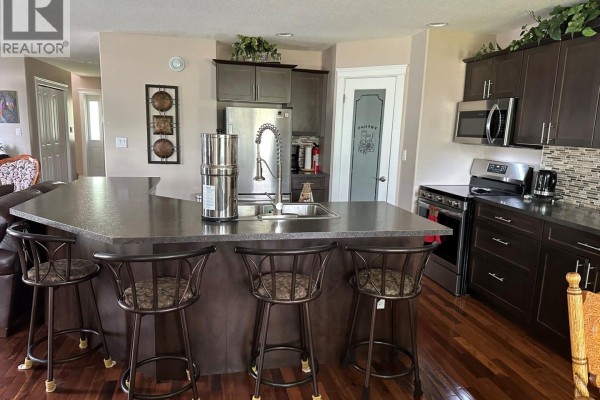
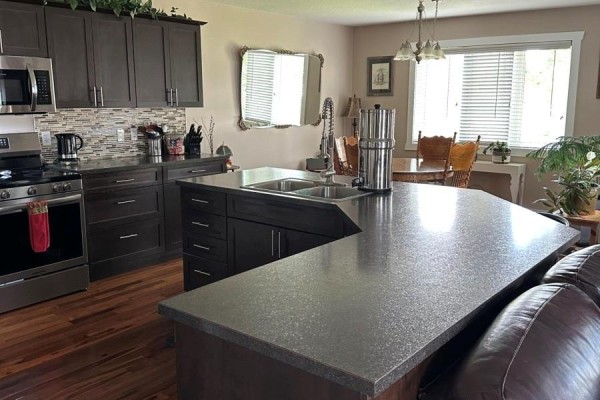
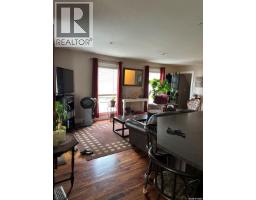
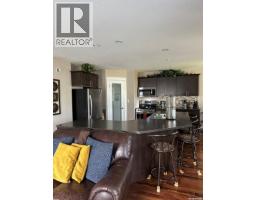
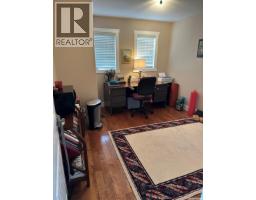
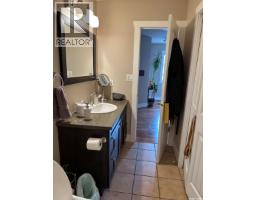
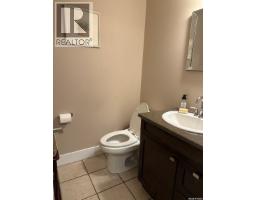
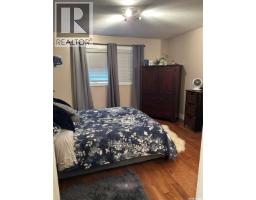
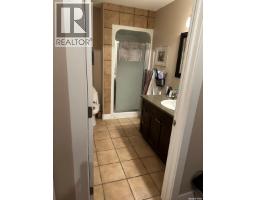
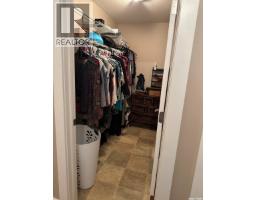
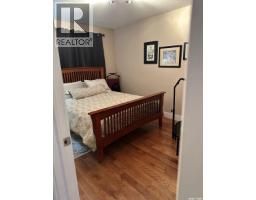
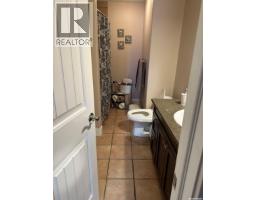
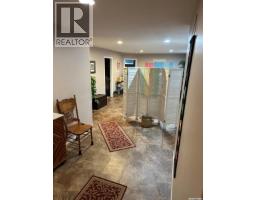
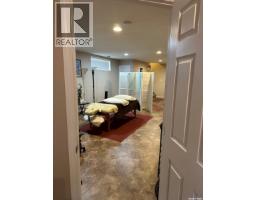
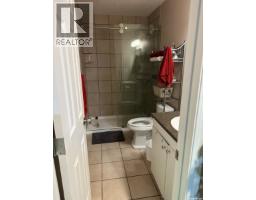
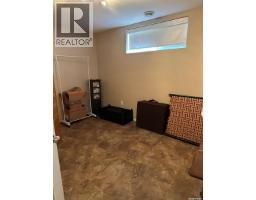
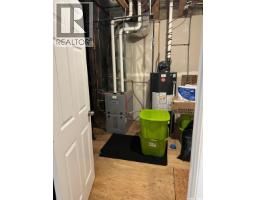
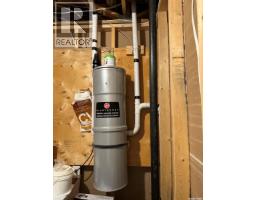
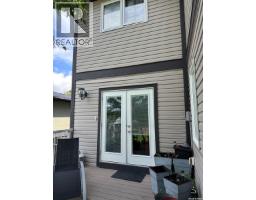
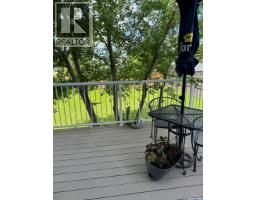
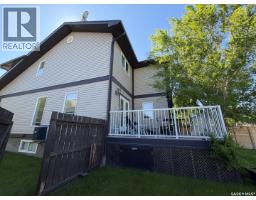
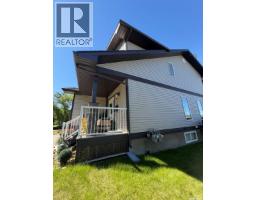
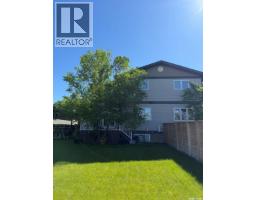
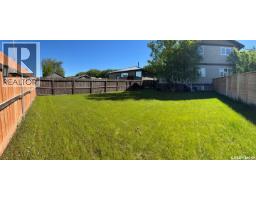
Welcome to this spacious and well-maintained 2-storey half duplex in the heart of Shaunavon. Built in 2013, this attractive home sits on a generous 4800 sq. ft. lot and offers approx. 1,400 sq. ft. above grade plus a fully developed 700 sq. ft. basement. The home features 4 bedrooms—three on the upper level, including a large primary suite with a huge walk-in closet and 3-piece ensuite, plus an additional bedroom in the basement. There are four bathrooms: one full bath, two 3-piece baths, and a convenient 2-piece on the main floor. The main level offers a bright, open living space with a large foyer, oversized coat closet, and direct access to the attached single garage. Garden doors with built-in blinds lead to the backyard. The kitchen includes dark walnut cabinetry, pantry, stainless steel appliances, built-in microwave, newer stove with air-fry convection oven, island with double sink, and fridge. Beautiful (Brazilian Cherry) hardwood flooring spans the main floor, with durable laminate in the basement. The fully developed basement includes a cozy family room, bedroom, 3-piece bath, ample storage, furnace room, and under-stair storage. Mechanical features include a sump pump, heating and cooling system, and hot water tank. Outdoor living is easy with a fully fenced, landscaped backyard and rear lane access. Additional highlights include main-floor laundry, central vacuum, full-size washer and dryer, non-smoking and pet-free home, and pride of ownership throughout. (id:1945)

This listing content provided by
REALTOR.ca
has been licensed by REALTOR®
members of The Canadian Real Estate Association
members of The Canadian Real Estate Association
Property details for 725 Centre Street, Shaunavon
- Type
- Residential
- Style
- 2 Level
- Bedrooms
- 4
- Bathrooms
- 4
- Living Area
- 1,400 square feet
- Lot Size
- 4800.00
- Stories
- 2
- Basement
- Finished, Full
- Parking
- Attached Garage, Parking Pad, Parking Space(s), Interlocked
- Heating
- Forced air, Natural gas
- Cooling
- Central air conditioning
- Ownership
- Freehold
- Annual Taxes
- $3,412 (2026)
Nearby Listings Stat
Estimated price and comparable properties near 725 Centre Street
Active Listings
4
Min Price
$269,000
Max Price
$309,000
Avg Price
$291,725
Days on Market
107
days
Sold Listings
0
Min Sold Price
$N/A
Max Sold Price
$N/A
Avg Sold Price
$N/A
Days until Sold
N/A
days
Neighbourhood Census Data
Grassy Creek No. 78, Saskatchewan
Population
364
Median Age
43.6
Median Income
$39,552
Dwelling Value
$299,786
Housing Tenure
Owners 89%
Renters 11%
Age Distribution
Dwelling Types
Commute Mode
Education Level
Housing Age
Commute Duration
Avg Household Size: 2.7
Pop. Density: 0.4/km²
Avg Shelter Cost: $1,028/mo
Owners with Mortgage: 40%
Owners Spending 30%+: 0%
Tenants Spending 30%+: 0%
English only: 98.6%
English and French: 1.4%
Median Household Income: $86,869
Median Employment Income: $28,864
Price History
Listed
June 25, 2026
by Choice Realty Systems
Current Price
$299,900
-3.2% from last change
Type
Residential
For Sale
Price Changes
1
| Date | Price | Change |
|---|---|---|
| Current | $299,900 | $10,000 (-3.2%) |
| Aug 8, 2026 | $309,900 | Listed |