$ 2,249,000

Waterfront log home with dock on Fairy Lake

Property details for 90 Swallowdale Road, Huntsville

Type
Residential
Style
Bungalow
Bedrooms
4
Bathrooms
2
Lot Size
193.8 x 518 FT
Stories
1
Basement
Finished, Separate entrance, Walk out, N/A, N/A
Parking
Detached Garage, Garage
Heating
Forced air, Propane, Wood
Cooling
Central air conditioning
Exterior
Wood
Ownership
Freehold
Annual Taxes
$8,014 (2026)

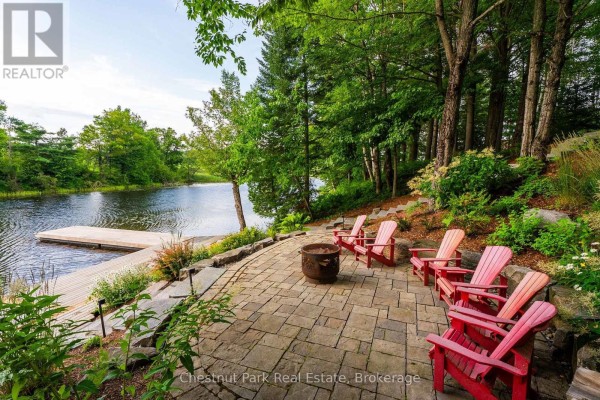
This place is all about the water. You've got 193 feet of shoreline on Fairy Lake, part of the four-lake chain that connects to Peninsula, Mary, and Vernon Lakes. Boat right into downtown Huntsville for dinner or ice cream. The dock sits off a stone patio with a fire pit and Adirondack chairs. Sunsets here are legit, and the shallow entry is perfect for kids. The house itself is a 4-bed, 2-bath log veneer bungalow with about 4,000 sq ft spread over two levels. Main floor is wide open with 20-foot cathedral ceilings, hardwood floors, and a stone fireplace that has a heart-shaped rock in it. Kitchen has granite counters, a big island with seating, and sliding doors to a screened Muskoka room and deck. Photos show the original wood-paneled walls and beams, so the whole place has that classic lodge feel. Downstairs is a walkout with high ceilings and big windows. There's a rec room with a pool table, a few more bedrooms, a full bath, laundry, and even a home office. The basement has its own entrance, so you could do a separate rental or in-law setup. Outside, the yard is 2.48 acres, mostly level and partially cleared. There's a detached heated garage with power, and a separate log shed for firewood. A paved path runs from the house to the lake. The property is priced at $2,249,000, which is a bit below the $2.349M median for nearby listings. Taxes run about $8,014 a year. You're minutes from Deerhurst Resort and Grandview Golf Club, and downtown Huntsville is a quick drive. This one's solid for a family or as an investment-only 2 other active listings nearby.

About 90 Swallowdale Road, Huntsville — Property Score

66
Feature Rich Great Location Well Maintained
Score: 66/100
Value
26
Priced 149.9% above area median of $899,900 based on 74 comparable properties nearby 1
Stable pricing - no price changes since original listing date 50
Size
66
4 bedrooms - typical for similarly priced homes 60
2 bathrooms - 1 fewer than similarly priced properties nearby 48
100,388 sqft lot - an oversized lot for the area 90
Location
81
$89K median household income - above the Canadian average of $70K 74
84% of residents hold postsecondary credentials - a highly educated neighbourhood 91
97% homeownership rate - indicating a stable, owner-occupied community 98
69% of residents commute under 30 minutes - excellent commuter accessibility 85
26/km² population density - a rural or semi-rural setting 55
Market
47
Just listed - area average is 65 days on market 100
-50% median price change over 1 month - declining prices in the area 1
36.3 months of housing supply - 109 active listings with 3 sold last month (buyer's market) 40
Features
83
10-car garage - more than the area average of 7 spots 95
Finished, Separate entrance, Walk out, N/A, N/A basement - adds valuable living space 85
standard forced air system 75
Central air conditioning - whole-home cooling 90
1 fireplace - a desirable feature for Canadian winters 75
Waterfront, View - premium features that add significant value 80
Investment
62
0.36% effective tax rate ($8,014/yr) - very low tax burden 89
3% renter population - primarily owner-occupied area 34
Quality
78
Renovated bathrooms with heated floors and steam shower 85
Log veneer exterior and Muskoka stone fireplace 80
Handcrafted features, extensive cabinetry, central vacuum 80
Forced air and central AC present 65
Condition
80
Well-maintained log veneer exterior 75
Mature trees and natural setting on 2.48 acres 80
Charming lodge-style home with stone pillars 85
Listing
86
Listing description quality 80
50 photos provided - 28% more than the area average of 39 photos 92
6 of 7 key property details provided (86%) - comprehensive listing with excellent detail 86

This 4,000 sq. ft. log veneer home in Huntsville offers 193 ft of sought-after Fairy Lake waterfront. With a beautiful Muskoka stone fireplace and 20-foot cathedral ceilings, the property blends traditional lodge charm with modern upgrades like a renovated bathroom featuring a steam shower.

* This property score is an approximate estimate based on publicly available data, nearby comparable listings, and automated analysis. Scores are for informational purposes only and should not be relied upon as professional appraisals or investment advice. Actual property values may vary. We recommend consulting a licensed real estate professional for accurate assessments.

Full Listing Description

All Property Details

Neighbourhood Census Data

Huntsville, Ontario

Population
1,174
Median Age
48.4
Median Income
$38,592
Dwelling Value
$389,560

Housing Tenure

Owners 97%

Age Distribution

Dwelling Types

Commute Mode

Education Level

Housing Age

Commute Duration

Avg Household Size: 2.6
Pop. Density: 26.4/km²
Avg Shelter Cost: $1,443/mo
Owners with Mortgage: 53.6%
Owners Spending 30%+: 15.7%
Tenants Spending 30%+: 0%
English only: 90.6%
English and French: 9.4%
Median Household Income: $88,832
Median Employment Income: $25,536

Price History

Contact Agent Get in touch about 90 Swallowdale Road, Huntsville

RAGAN ZILIC
RAGAN ZILIC
Chestnut Park Real Estate

Photo Gallery - 90 Swallowdale Road, Huntsville

Exterior

A dark wood-sided home with a covered porch supported by stone pillars is surrounded by mature trees and accessed by a paved driveway.

Original stone pillars covered porch dark wood siding

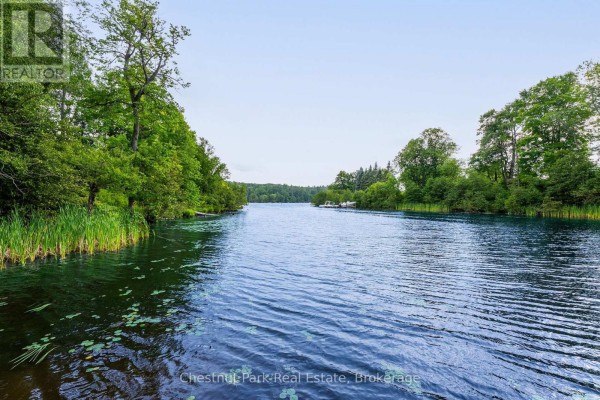
A view of a calm lake surrounded by lush green trees and reeds, with a boat docked in the distance.

Original lake boat trees

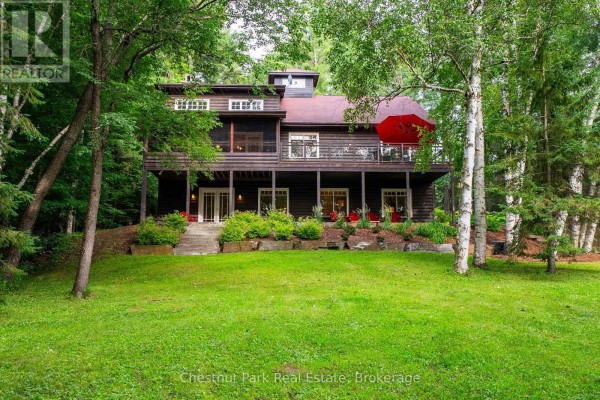
A spacious log cabin-style home with a large deck, screened-in porch, and a red umbrella, set amidst lush trees and a manicured lawn.

Original log cabin exterior large deck red patio umbrella

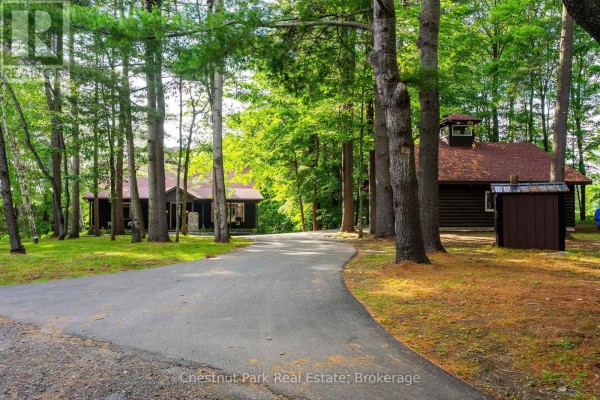
A paved driveway leads to a dark wood-sided house and a separate log cabin structure surrounded by tall evergreen and deciduous trees.

Original paved driveway stone chimney log cabin style building

A welcoming wooden porch with Adirondack chairs, a coffee table with flowers, and lanterns is set against a log cabin exterior surrounded by trees.

Original wooden porch log cabin siding Adirondack chairs

A rustic log cabin exterior with a stone pathway leading to a balcony overlooks a serene, tree-filled yard.

Original log cabin exterior stone pathway balcony

Living Room

A cozy living room features two armchairs and an ottoman on a plush rug, with a doorway leading to a bedroom and an open view to the dining and kitchen areas.

Original wood paneled walls wood paneled ceiling wood floors

A spacious living room features a large stone fireplace, wood-paneled walls, exposed wooden beams, and comfortable seating arrangements.

Original stone fireplace wood-paneled walls exposed wooden beams

A spacious living room with vaulted wood-paneled ceilings, a large stone fireplace, and an open-concept layout flowing into the dining area and kitchen.

Original wood-paneled walls stone fireplace vaulted ceiling

A finished basement with a pool table, dining area, and a unique birch tree-shaped column.

Mixed pool table dining table birch tree column

Yard

A waterfront yard features a stone patio with Adirondack chairs and a fire pit, leading to a dock on the water.

Original waterfront dock stone patio

A covered wooden shed stocked with neatly stacked firewood sits in a wooded area with mature trees.

Original log shed stacked firewood trees

Hallway

A log cabin style hallway features wood paneling on the walls and ceiling, wood floors, a front door with glass, and double doors with diamond panes.

Original wood paneled walls wood paneled ceiling wood floors

Kitchen

A spacious open-concept kitchen and dining area featuring wood-paneled walls and ceilings, a large island with seating, and sliding glass doors leading to an outdoor space.

Mixed stainless steel range granite countertops island with seating

Bathrooms

A modern bathroom features a double vanity with an illuminated mirror, a glass-enclosed shower, and a window overlooking greenery.

Modern double vanity large illuminated mirror glass-enclosed shower