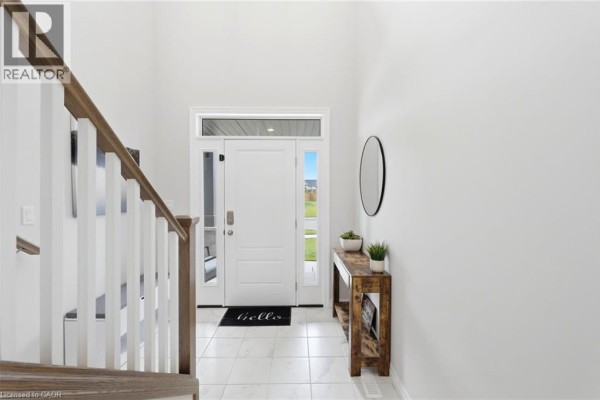
5-Bedroom Family Home Backing onto Forest with Hot Tub
Property details for 39 Dunning Way, St Thomas
- Type
- Residential
- Style
- Other
- Bedrooms
- 5
- Bathrooms
- 4
- Living Area
- 2,841 square feet
- Stories
- 2
- Basement
- Finished, Full
- Parking
- Attached Garage
- Heating
- Natural gas
- Cooling
- Central air conditioning
- Exterior
- Vinyl siding, Brick Veneer
- Ownership
- Freehold
- Annual Taxes
- $6,272
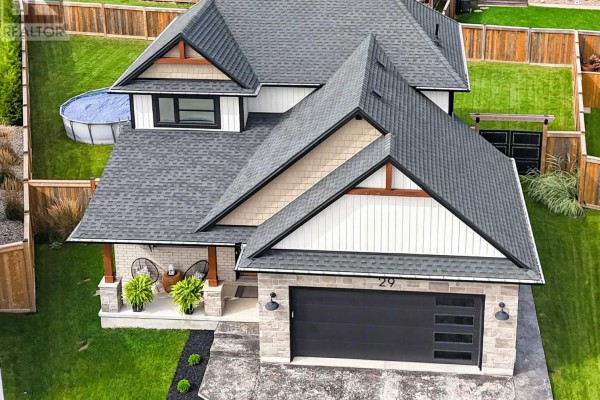
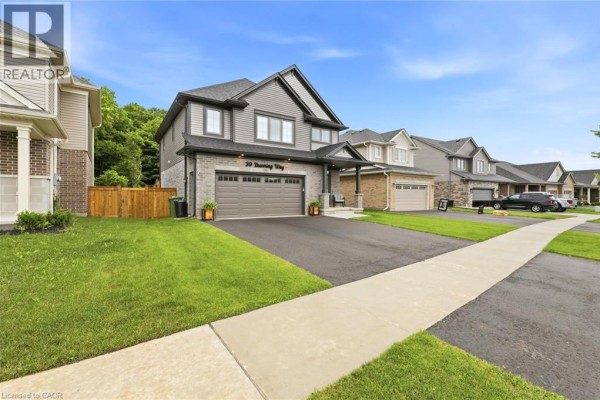
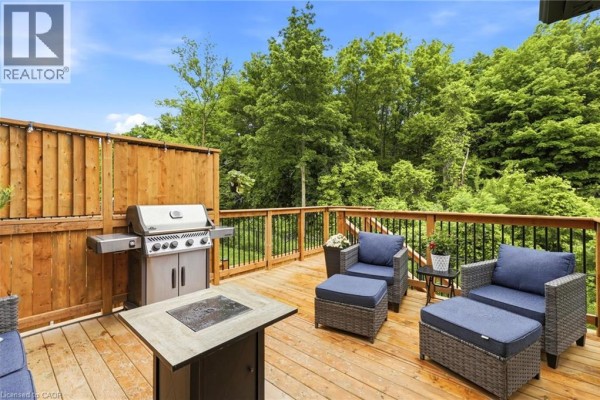
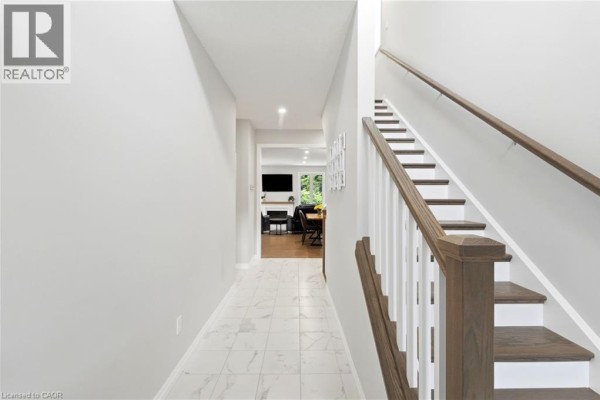
This 2,841 sq ft Hayhoe-built house sits on a 47-foot lot backing onto green space, so you get that forested view from the back deck and windows. It's a two-story with 4 bedrooms up, one in the finished basement, and 3.5 baths. The main floor is open concept: a kitchen with a big island and quartz counters flows into a living room with a fireplace and sliding doors to the deck. Upstairs, the primary suite has his-and-hers closets and a 5-piece ensuite. The basement has a separate entrance from the garage, which is handy for an in-law setup-there's a kitchen, bedroom, and full bath. Outside, there's a two-tier deck with a hot tub (2025) and a fenced yard. Built in 2025, so everything's new: central air, natural gas, and an app-controlled sprinkler system. You're about 3 minutes to Central Elgin Collegiate, 10 minutes to the train museum, and the $829,000 list price sits right at the median for the area. Recent comparable sales hit $795k in about 2.5 weeks, so this one might move fast.
About 39 Dunning Way, St Thomas — Property Score
This 2,841 sqft home in St. Thomas offers exceptional value at $829,000, significantly above the area median of $700,000. It boasts 5 bedrooms, luxurious finishes like marble quartz countertops, and recent upgrades including a hot tub and new deck, making it a standout property.
* This property score is an approximate estimate based on publicly available data, nearby comparable listings, and automated analysis. Scores are for informational purposes only and should not be relied upon as professional appraisals or investment advice. Actual property values may vary. We recommend consulting a licensed real estate professional for accurate assessments.
Full Listing Description
All Property Details
Neighbourhood Census Data
St. Thomas, Ontario