$ 569,900

Semi-Detached Bungalow with Stone Front in Brockville's Bridlewood

Property details for 1217 Potter Drive, Brockville

Type
Residential
Style
Bungalow
Bedrooms
3
Bathrooms
2
Lot Size
34 x 104 FT
Stories
1
Basement
Finished, N/A
Parking
Attached Garage, Garage, Inside Entry
Heating
Forced air, Natural gas
Cooling
Central air conditioning
Exterior
Brick, Vinyl siding
Ownership
Freehold

In Brockville's Bridlewood neighborhood, this bungalow sits on a 34 by 104 foot lot with a brick and stone front that stands out from the typical vinyl-clad builds. The main floor has 9-foot ceilings and hardwood floors throughout, including the kitchen where you'll find quartz counters, a tile backsplash, and stainless steel appliances including a gas range. The open layout connects the kitchen to a dining area and living room with an electric fireplace. Two bedrooms are up here, and the primary has a walk-in closet and ensuite. There's also main-floor laundry with a stacked LG washer and dryer. Head downstairs and you'll find a finished rec room plus a third bedroom, though the bathroom is just roughed in for now. The basement has new vinyl plank flooring and lots of natural light from a large window. Outside, you have a covered front porch, a covered rear porch off the dining area, and an oversized attached garage with room for two cars plus extra driveway parking. The lot is 34 feet wide, so it's a bit narrow, but the backyard has room for a patio. You're less than a kilometer from École Élémentaire Catholique Académie Cath. Angel-Gabriel, and it's a quick 5-minute drive to restaurants like Kelsey's, Boston Pizza, and Swiss Chalet along Stewart Boulevard. Priced at $569,900, it's slightly above the $489,950 median for nearby listings, but it's newer construction with modern finishes throughout.

About 1217 Potter Drive, Brockville — Property Score

74
Premium Finishes Well Maintained Great Location
Score: 74/100
Value
51
Priced 12.9% above area median of $504,900 based on 48 comparable properties nearby 51
Stable pricing - no price changes since original listing date 50
Size
58
3 bedrooms - typical for similarly priced homes 60
2 bathrooms - typical for similarly priced properties 60
3,536 sqft lot - a compact lot for the area 55
Location
84
$88K median household income - above the Canadian average of $70K 74
86% of residents hold postsecondary credentials - a highly educated neighbourhood 93
97% homeownership rate - indicating a stable, owner-occupied community 98
88% of residents commute under 30 minutes - excellent commuter accessibility 100
219/km² population density - a rural or semi-rural setting 55
Market
80
Just listed - area average is 112 days on market 100
+17829.9% median price change over 1 month - rising prices in the area 100
57 months of housing supply - 57 active listings with 1 sold last month (buyer's market) 40
Features
77
3-car garage - area average is 3.8 spots 80
Finished, N/A basement - adds valuable living space 85
efficient gas forced air heating 80
Central air conditioning - whole-home cooling 90
1 fireplace - a desirable feature for Canadian winters 75
No premium extras like pool, waterfront, or view 50
Investment
67
0% effective tax rate ($0/yr) - very low tax burden 100
3% renter population - primarily owner-occupied area 34
Quality
87
High-end finishes include quartz countertops and hardwood flooring 90
Premium exterior materials like brick and stone with quality vinyl siding 85
Numerous upgrades like 9' ceilings, custom pantry, and spa-like ensuite 92
Features central air conditioning and natural gas heating 80
Condition
85
Excellent condition with full brick and stone facade 90
Well-maintained front landscaping with mature plantings 75
Attractive bungalow design with covered porches and an oversized garage 90
Listing
88
Listing description quality 95
28 photos provided - below the area average of 37 photos 92
5 of 7 key property details provided (71%) - good detail coverage 76

This Brockville bungalow offers exceptional value, priced 10% above the area median at $569,900 but justifying it with premium finishes like quartz countertops and a spa-like ensuite. Key upgrades include 9-foot ceilings and a custom pantry, enhancing the 1,600+ sqft of living space.

* This property score is an approximate estimate based on publicly available data, nearby comparable listings, and automated analysis. Scores are for informational purposes only and should not be relied upon as professional appraisals or investment advice. Actual property values may vary. We recommend consulting a licensed real estate professional for accurate assessments.

Full Listing Description

All Property Details

Neighbourhood Census Data

Brockville, Ontario

Population
815
Median Age
47
Median Income
$41,600
Dwelling Value
$320,290

Housing Tenure

Owners 97%

Age Distribution

Dwelling Types

Commute Mode

Education Level

Housing Age

Commute Duration

Avg Household Size: 2.6
Pop. Density: 218.8/km²
Avg Shelter Cost: $1,219/mo
Owners with Mortgage: 50.8%
Owners Spending 30%+: 0%
Tenants Spending 30%+: 0%
English only: 87%
English and French: 12.3%
Neither: 1.2%
Median Household Income: $88,235
Median Employment Income: $34,688

Price History

Contact Agent Get in touch about 1217 Potter Drive, Brockville

Heidi Bohart
Heidi Bohart
ROYAL LEPAGE TEAM REALTY

Photo Gallery - 1217 Potter Drive, Brockville

Hallway

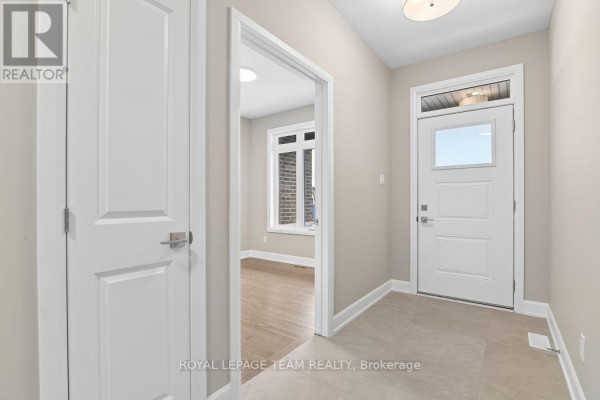
The bright entryway features a white front door with a window, flanked by interior doors and leading to a room with hardwood floors.

Modern front door with window interior doors tile flooring

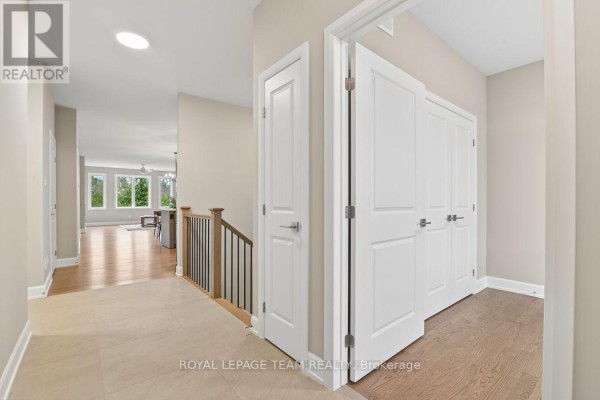
A bright hallway with a staircase leading to an open-concept living area with large windows.

Modern staircase closet doors skylight

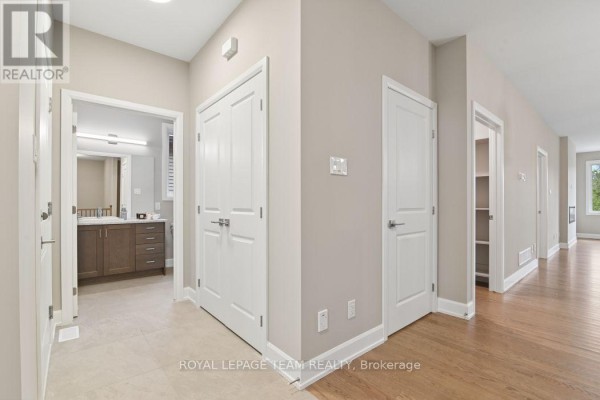
A spacious hallway with hardwood floors, leading past a bathroom and multiple doors, including a double closet.

Modern double closet doors built-in shelves hardwood flooring

A hallway with a closed white door and an open doorway revealing a spacious walk-in closet with built-in shelving and hanging rods.

Modern walk-in closet built-in shelving hanging rods

A view down a hallway towards an open concept living and kitchen area with a large island and pendant lighting, and a staircase with a wood banister and black spindles.

Modern wood banister black spindles recessed lighting

A renovated basement hallway with a staircase, wood flooring, and access to a bathroom.

Renovated staircase modern railings wood flooring

Kitchen

A modern kitchen features stainless steel appliances, quartz countertops, and light wood cabinetry.

Modern stainless steel refrigerator stainless steel dishwasher stainless steel gas range

A modern kitchen features a large island with a sink, stainless steel appliances, and ample wood cabinetry, opening to a hallway with a front door.

Modern stainless steel refrigerator island with sink wood cabinetry

Basement

A spacious, renovated basement room with light wood-look laminate flooring and a doorway leading to another room with a small window.

Renovated laminate flooring recessed lighting window

A clean, unfinished basement space with light gray walls, new vinyl plank flooring, and a large window. The room features a visible overhead beam and a white ventilation register.

Modern vinyl plank flooring large window ventilation register

Exterior

A modern semi-detached home with brick and stone facade, two garage doors, and dormer windows under a peaked roof.

Modern brick exterior stone accents two garage doors

Other

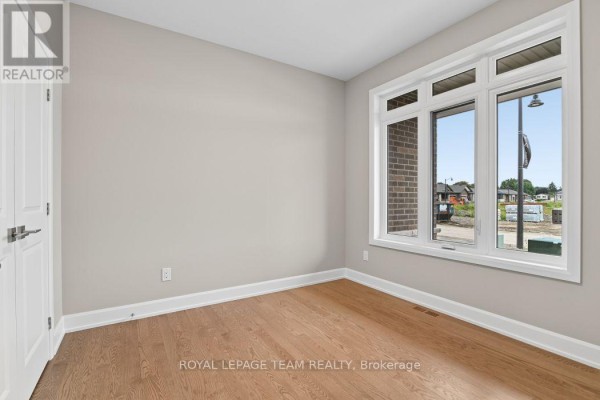
A room with hardwood floors and large windows offering a view of a construction site.

Modern hardwood floors large windows white trim

Bathrooms

A modern bathroom features a vanity with dual tone cabinets, a large mirror, a toilet, and a bathtub with a tile surround.

Modern vanity with dual tone cabinets large mirror modern light fixture

Laundry

A stacked LG washer and dryer are visible in a laundry closet with built-in shelving, next to an interior door.

Modern stacked LG washer and dryer built-in shelving hardwood flooring

Living Room

A contemporary open-concept living and dining area with hardwood floors, a fireplace, and large windows overlooking greenery.

Modern dining table chairs vase with greenery