638 Aspen Crescent, Pilot Butte
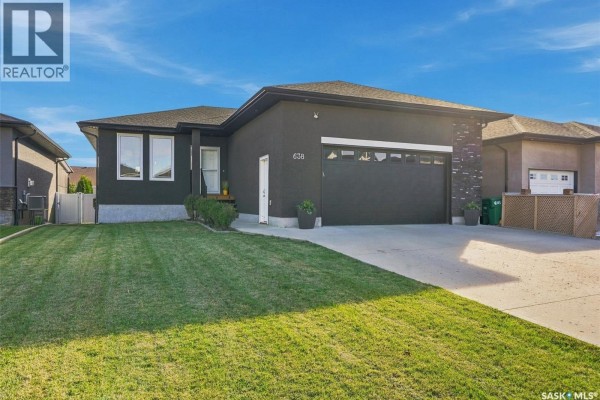
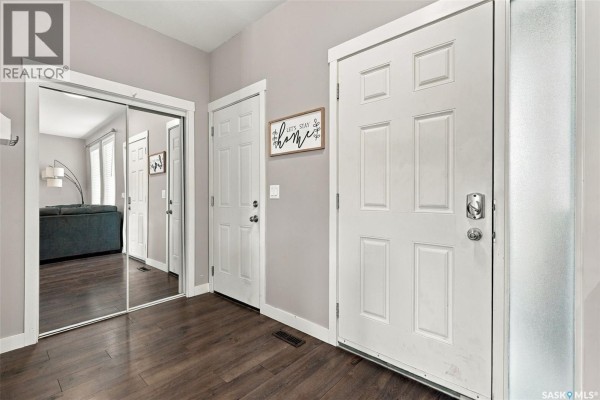
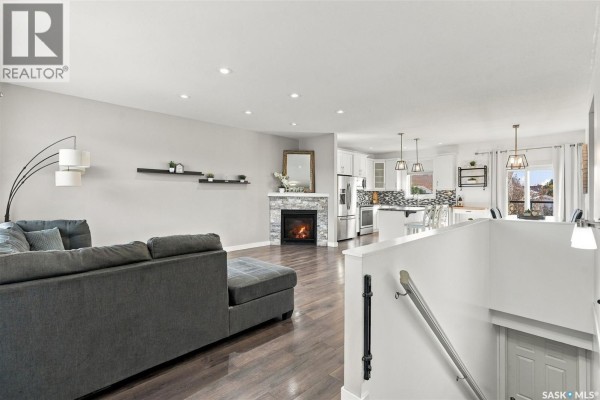
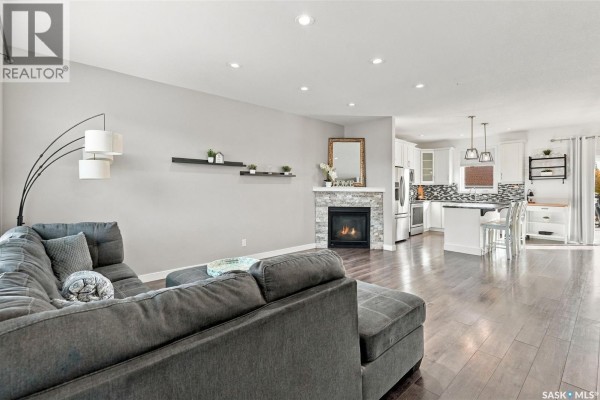
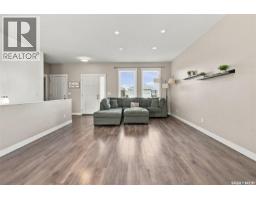
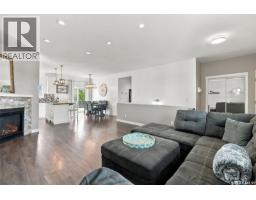
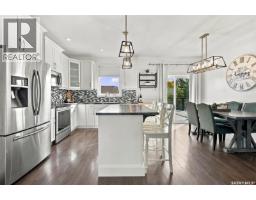
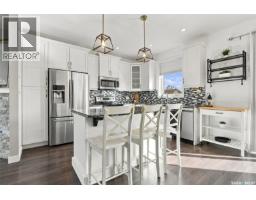
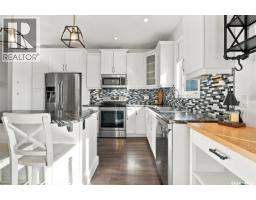
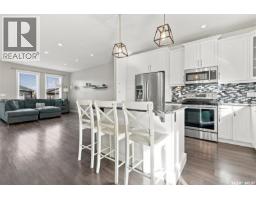
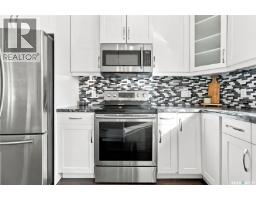
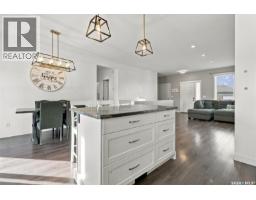
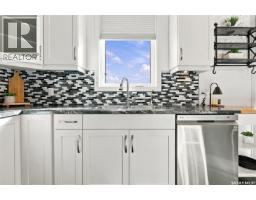
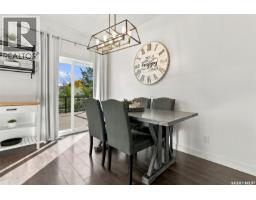
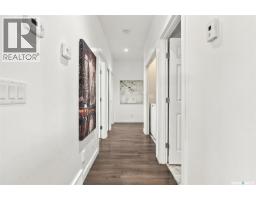
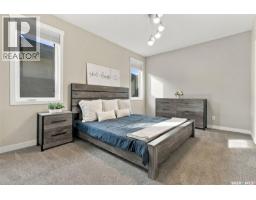
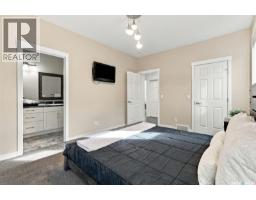
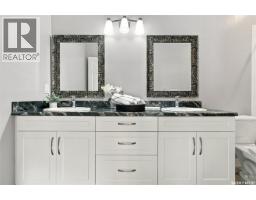
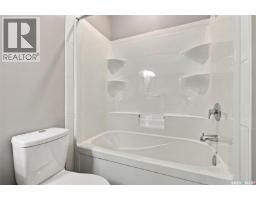
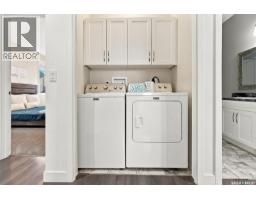
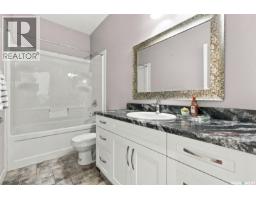
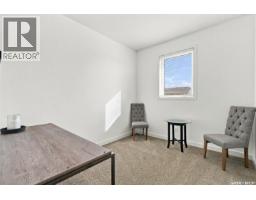
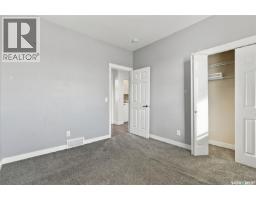
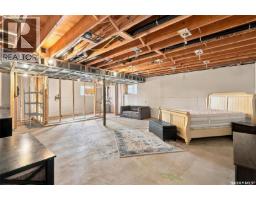
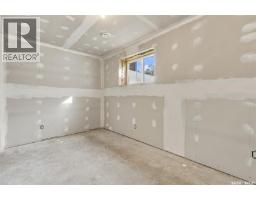
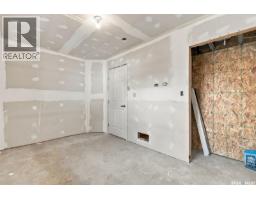
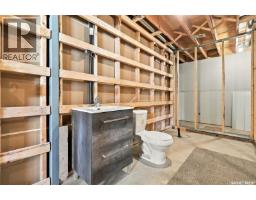
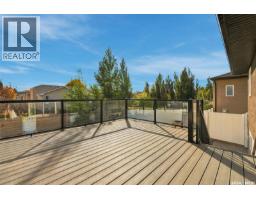
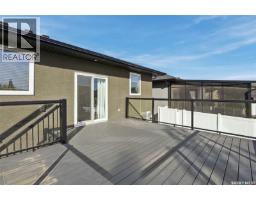
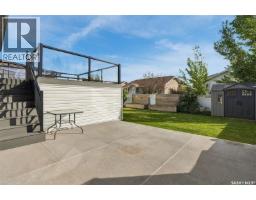
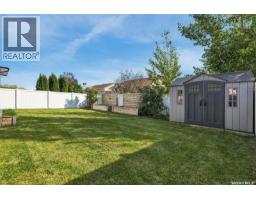
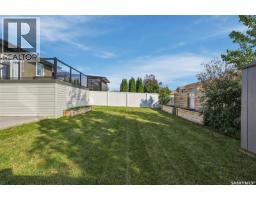
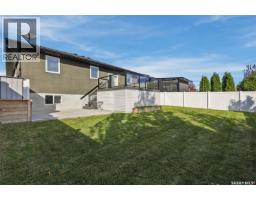
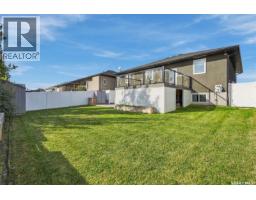
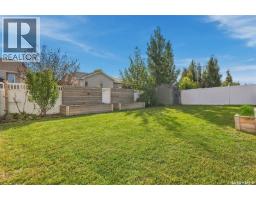
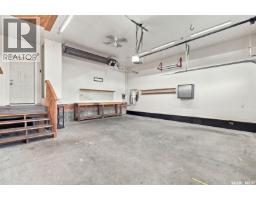
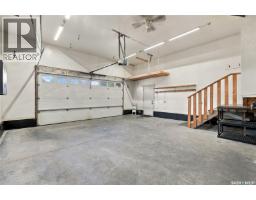
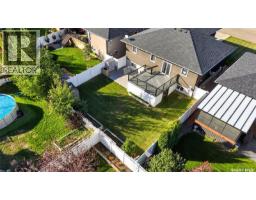
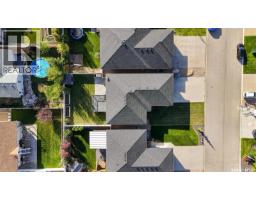
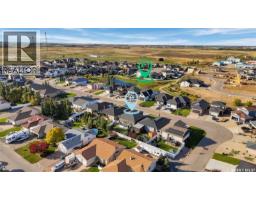
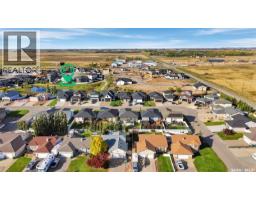
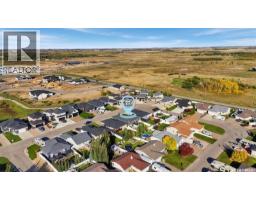
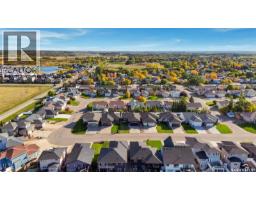
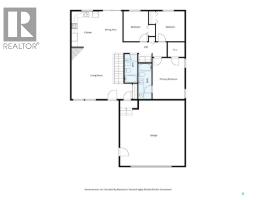
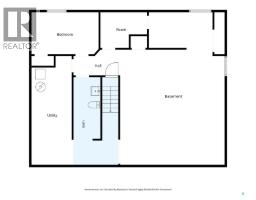
Welcome to this exceptional family home in the thriving community of Pilot Butte, where style, space & functionality come together beautifully. Step inside to a bright, open-concept main floor enhanced by 9’ ceilings & an abundance of natural light. At the heart of the home is a gorgeous white kitchen featuring SS appliances, tile backsplash, ample cabinetry & a large eat-up island—perfect for everyday living & entertaining. The adjoining dining area features sliding patio doors leading directly to the deck & backyard, while flowing seamlessly into the inviting living room where large windows & a gas fireplace create a warm, welcoming atmosphere. The spacious primary retreat features a walk-in closet & impressive 5 pc ensuite, while 2 additional good-sized bedrooms, a beautiful 4 pc bathroom & convenient main-floor laundry complete this highly functional layout. Downstairs, much of the groundwork has already been done! The basement is spray-foam insulated & fully framed for 2 additional bedrooms, an office, 4 pc bathroom, large rec room, mechanical room & wet bar. Electrical & drywall have been started, while the bathroom currently has a functioning toilet & sink—giving you a great head start on creating even more living space. The fully finished double attached garage is heated with radiant heat & features a central vac system servicing the home. Outside, both the front & rear yards are beautifully landscaped with irrigation, including the garden boxes. The fully fenced backyard is made for enjoying Saskatchewan summers with a massive composite deck, patio, lush lawn, 2 sheds & garden boxes. Lovingly maintained & move-in ready, this home offers the space your family needs today with room to grow tomorrow—all in a fantastic community just minutes from Regina! (id:1945)

This listing content provided by
REALTOR.ca
has been licensed by REALTOR®
members of The Canadian Real Estate Association
members of The Canadian Real Estate Association
Property details for 638 Aspen Crescent, Pilot Butte
- Type
- Residential
- Style
- Bungalow
- Bedrooms
- 3
- Bathrooms
- 3
- Living Area
- 1,332 square feet
- Lot Size
- 6098.40
- Basement
- Partially finished, Full
- Parking
- Attached Garage, Parking Space(s), Heated Garage
- Heating
- Forced air, Natural gas
- Cooling
- Air exchanger, Wall unit
- Ownership
- Freehold
- Annual Taxes
- $4,232 (2026)
Nearby Listings Stat
Estimated price and comparable properties near 638 Aspen Crescent
Active Listings
3
Min Price
$564,900
Max Price
$725,000
Avg Price
$663,267
Days on Market
51
days
Sold Listings
1
Min Sold Price
$499,900
Max Sold Price
$499,900
Avg Sold Price
$499,900
Days until Sold
81
days
Price History
Listed
October 2, 2026
by eXp Realty
Current Price
$564,900
+7.6% from last change
Type
Residential
For Sale
Price Changes
1
| Date | Price | Change |
|---|---|---|
| Current | $564,900 | +$40,000 (+7.6%) |
| Oct 2, 2026 | $524,900 | Listed |