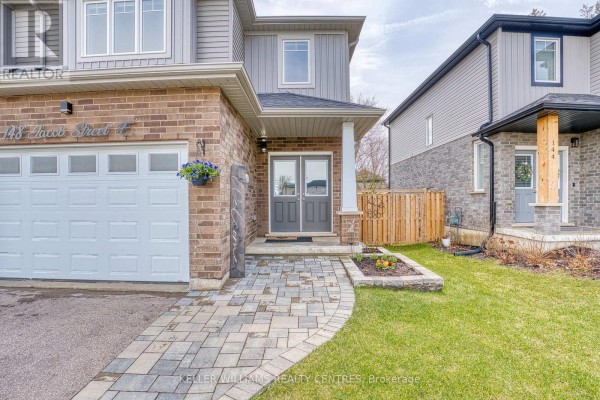
Quartz kitchen island in 5-year-old Tavistock home on quiet cul-de-sac
Property details for 148 Jacob Street E, East Zorra Tavistock
- Type
- Residential
- Bedrooms
- 3
- Bathrooms
- 3
- Lot Size
- 29.5 x 91.9 FT
- Stories
- 2
- Basement
- Full
- Parking
- Garage
- Heating
- Forced air, Natural gas
- Cooling
- Central air conditioning
- Exterior
- Brick, Vinyl siding
- Ownership
- Freehold
- Annual Taxes
- $3,480
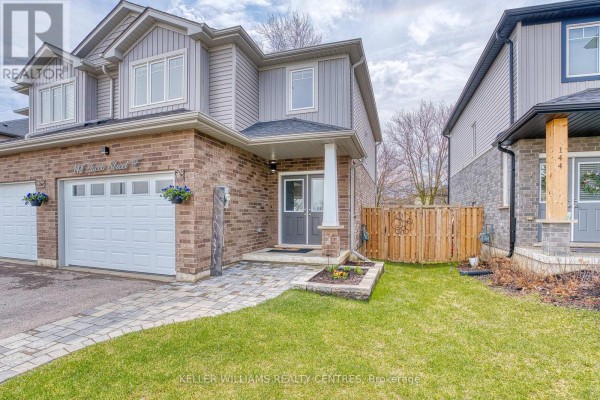
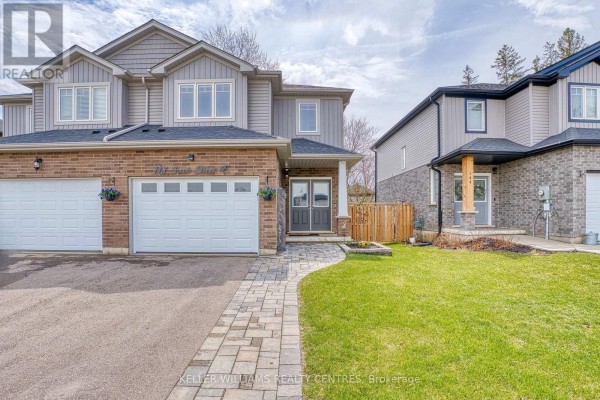
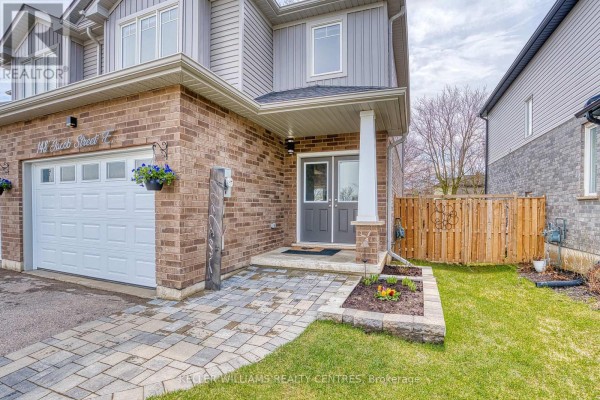
The kitchen has a big quartz island with a breakfast bar and a touchless faucet. It's part of an open main floor with 9-foot ceilings, laminate and ceramic flooring, and patio doors to the backyard. Upstairs, the primary bedroom includes a walk-in closet, an electric fireplace, and ensuite with two sinks and a heated towel rack. Two more bedrooms share a 4-piece bathroom, and there's a separate laundry room. The full basement has high ceilings and lots of natural light. Outside, you get a fenced yard with a deck and poured patio on a 29.5 by 91.9 foot lot. It's a 3-bed, 3-bath semi-detached house built 5 years ago with brick and vinyl siding. Located in East Zorra Tavistock on a quiet cul-de-sac, it's priced at $684,900 with $3,480 in annual taxes. Parking includes a 1.5-car garage with a Wi-Fi opener and space for 3 vehicles total. Appliances stay, like the fridge, stove, washer, and dryer.
About 148 Jacob Street E, East Zorra Tavistock — Property Score
* This property score is an approximate estimate based on publicly available data, nearby comparable listings, and automated analysis. Scores are for informational purposes only and should not be relied upon as professional appraisals or investment advice. Actual property values may vary. We recommend consulting a licensed real estate professional for accurate assessments.
Full Listing Description
All Property Details
Neighbourhood Census Data
East Zorra-Tavistock, Ontario