3-Bed Bungalow on Quiet Dead-End in Dorchester
Property details for 44 Dale Drive, Thames Centre
- Type
- Residential
- Style
- Bungalow
- Bedrooms
- 3
- Bathrooms
- 2
- Lot Size
- 64 x 121.1 FT
- Stories
- 1
- Basement
- Finished, Full
- Parking
- Detached Garage, Garage
- Heating
- Forced air, Natural gas
- Cooling
- Central air conditioning
- Exterior
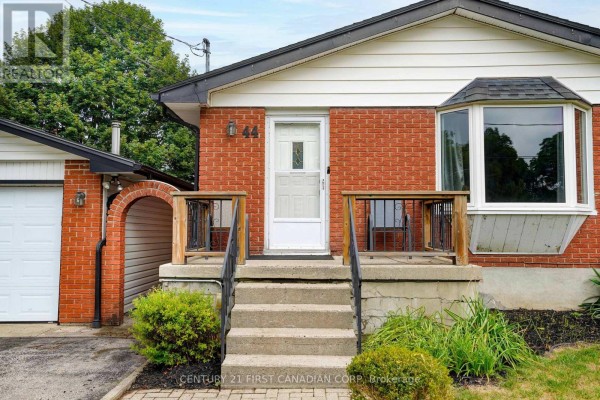
- Brick
- Ownership
- Freehold
- Annual Taxes
- $2,948 (2026)
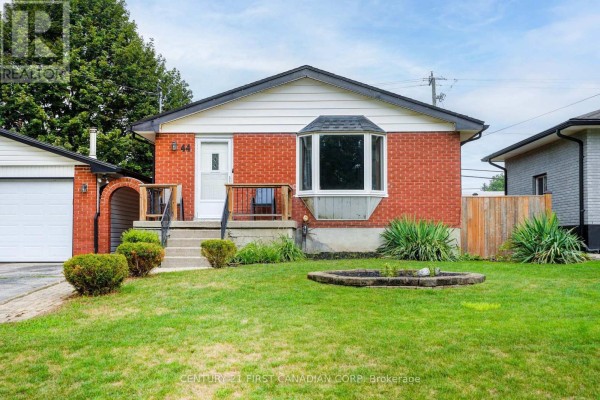
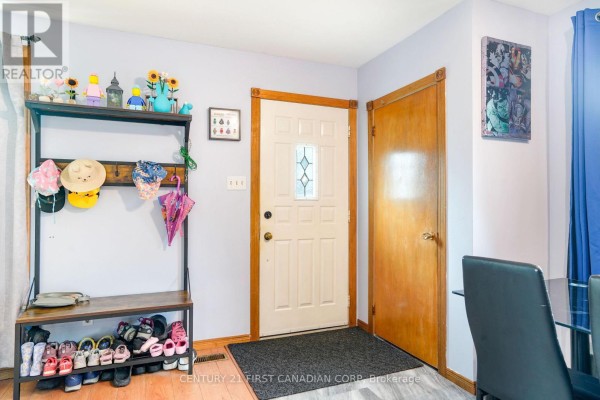
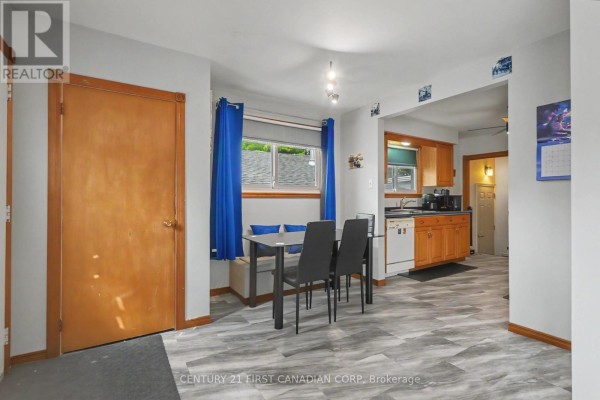
This 3-bed, 2-bath bungalow sits on a 64x121 ft lot at the end of a quiet cul-de-sac, so there's zero through traffic. Brick exterior, concrete foundation, and the main floor has all three bedrooms plus a living room, dining room, and kitchen. Your feet will appreciate the carpet-free floors throughout. The finished basement is a proper hangout space with a games room, exercise room, and rec area, plus a utility room for storage. Step outside to the three-season room that connects to a big backyard, and there's a detached double garage with room for 7 cars total if you've got toys. It's just 0.7 km to Lord Dorchester Secondary School, 1.3 km to the community centre and arena, and 1 km to Town & Country Pizza for a quick bite. Downtown London and the 401 are a short drive, and the airport is 7.8 km away. Priced at $584,999, which is well under the $699,900 median nearby, this one moved quick when it sold last time, so don't sleep on it.
About 44 Dale Drive, Thames Centre — Property Score
* This property score is an approximate estimate based on publicly available data, nearby comparable listings, and automated analysis. Scores are for informational purposes only and should not be relied upon as professional appraisals or investment advice. Actual property values may vary. We recommend consulting a licensed real estate professional for accurate assessments.
Full Listing Description
All Property Details
Neighbourhood Census Data
Thames Centre, Ontario