866 Moses Tennisco Street, Ottawa
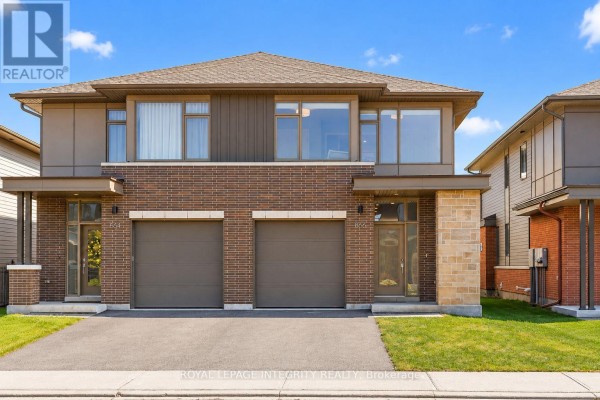
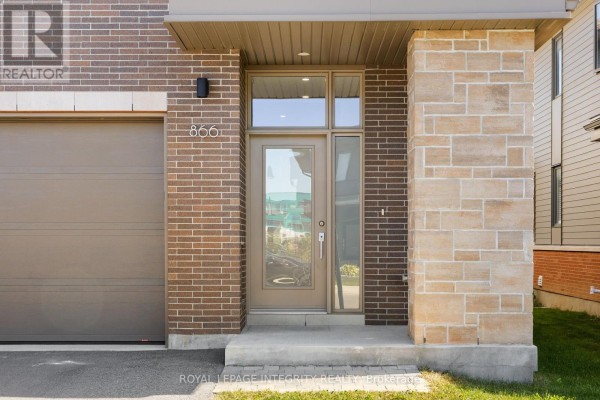
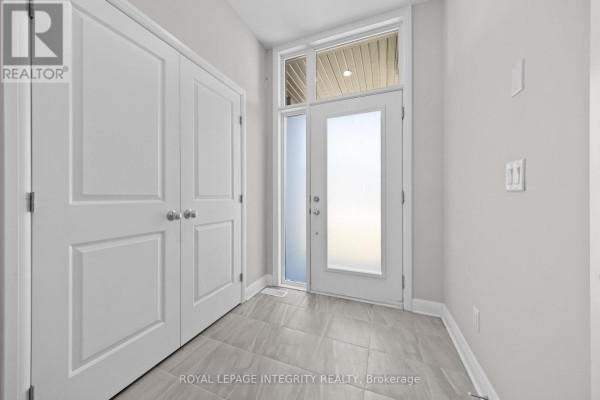
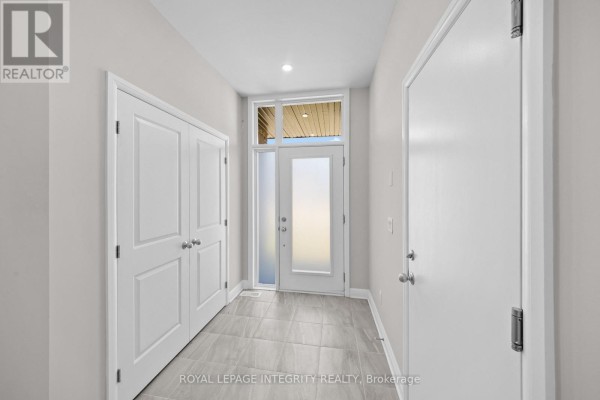
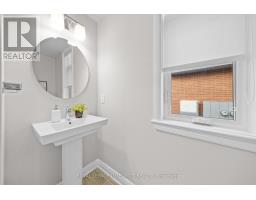
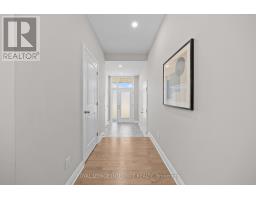
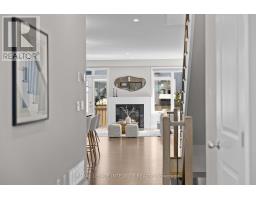
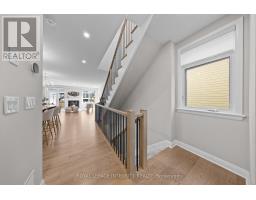
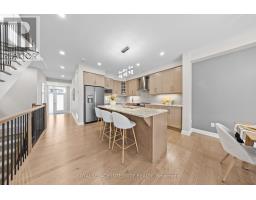
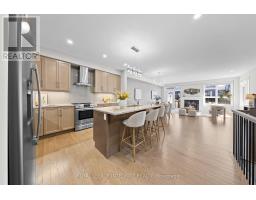
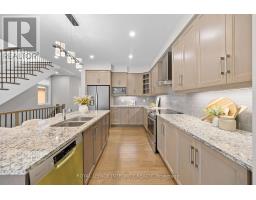
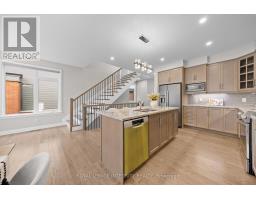
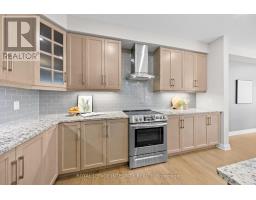
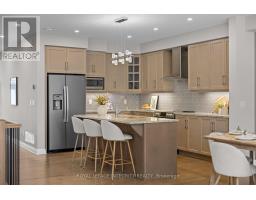
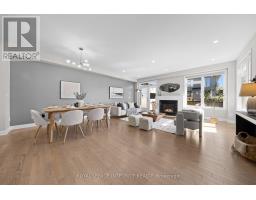
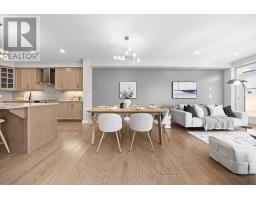
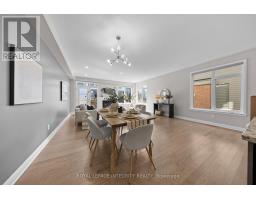
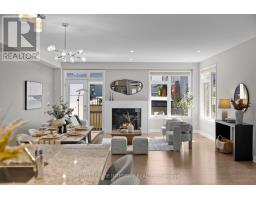
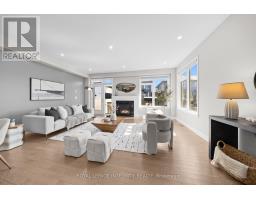
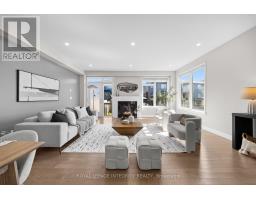
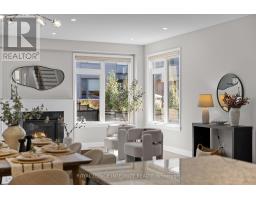
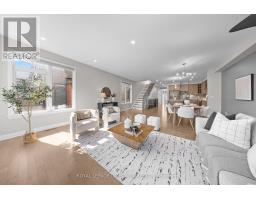
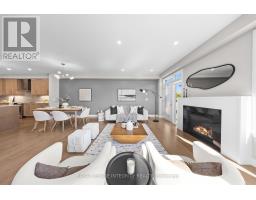
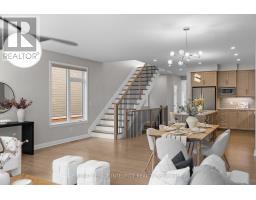
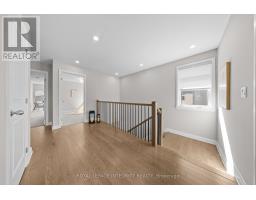
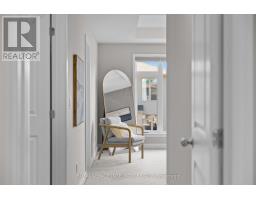
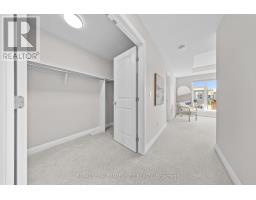
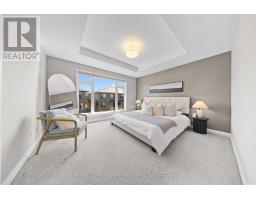
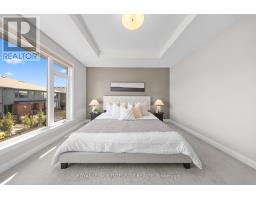
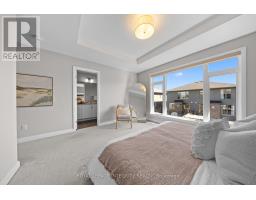
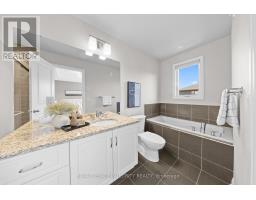
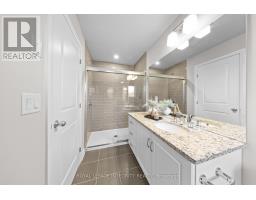
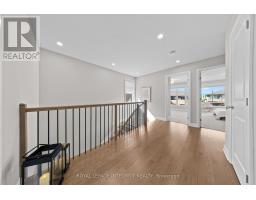
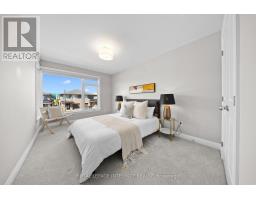
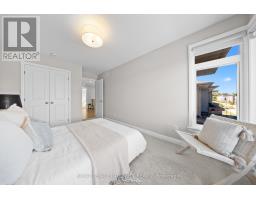
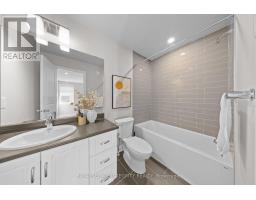
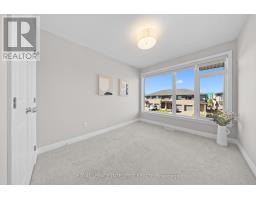
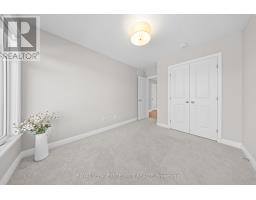
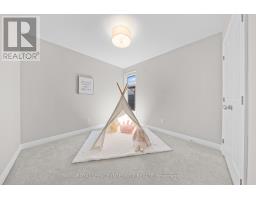
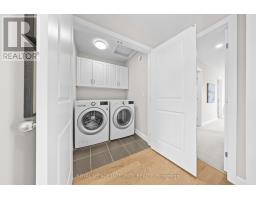
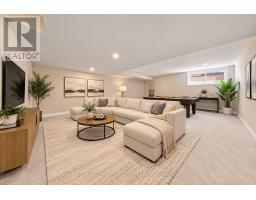
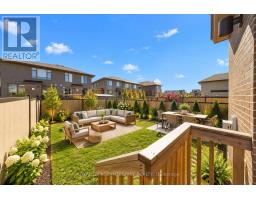
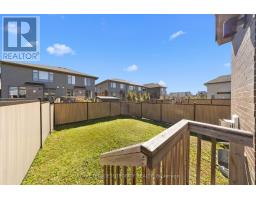
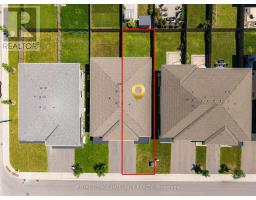
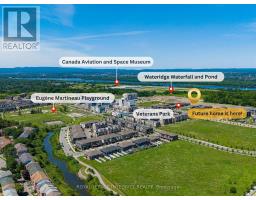
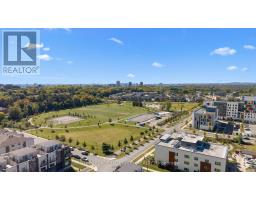
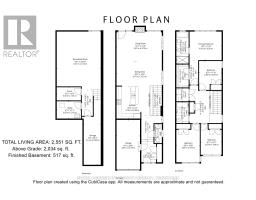
A rare blend of modern sophistication, generous living space, and exceptional convenience in sought-after Wateridge Village. Built by renowned Uniform in 2021, this beautifully appointed semi-detached home offers 4 bedrooms, 3 bathrooms, and approximately 2,551 sq ft of total living space, just minutes from downtown Ottawa. Designed with an eye for detail, the sun-filled main level welcomes you with 9-foot ceilings, rich hardwood floors, oversized windows, and an elegant gas fireplace. At the heart of the home, a beautifully appointed kitchen features granite countertops, premium stainless steel appliances, under-cabinet lighting, and abundant cabinetry. The seamless flow between living, dining, and kitchen spaces creates an inviting setting for both everyday living and effortless entertaining, with views of the fully fenced backyard. Hardwood flooring extends up the staircase and throughout the second-floor hallway, leading to a serene primary retreat with a generous walk-in closet and a spa-inspired ensuite featuring an oversized glass shower and a luxurious soaker tub. Three additional well-proportioned bedrooms, a beautifully appointed full bathroom, and convenient second-floor laundry offer exceptional flexibility for modern family living. Whether for children, overnight guests, a dedicated home office, or whatever life brings next, there's room to make it your own. Nestled in a peaceful, contemporary community, with parking for up to three vehicles and easy access to Montfort Hospital, NRC, CMHC, scenic trails, parks, schools, transit, and shopping. Just minutes from downtown Ottawa, this home offers a rare balance of urban convenience and tranquil residential living. Contemporary elegance. Exceptional space. An address that connects it all. (id:1945)

This listing content provided by
REALTOR.ca
has been licensed by REALTOR®
members of The Canadian Real Estate Association
members of The Canadian Real Estate Association
Property details for 866 Moses Tennisco Street, Ottawa
- Type
- Residential
- Bedrooms
- 4
- Bathrooms
- 3
- Lot Size
- 26.3 x 108.3 FT
- Stories
- 2
- Basement
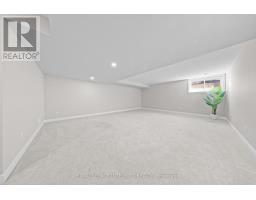
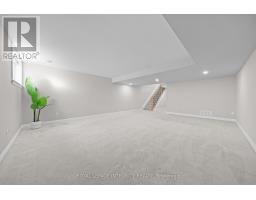
- Finished, Full
- Parking
- Attached Garage, Garage
- Heating
- Forced air, Natural gas
- Cooling
- Central air conditioning
- Exterior
- Brick, Vinyl siding
- Ownership
- Freehold
- Annual Taxes
- $8,256 (2025)
Nearby Listings Stat
Estimated price and comparable properties near 866 Moses Tennisco Street
Active Listings
17
Min Price
$440,000
Max Price
$1,679,000
Avg Price
$922,258
Days on Market
64
days
Sold Listings
7
Min Sold Price
$429,900
Max Sold Price
$1,250,000
Avg Sold Price
$665,643
Days until Sold
57
days
Neighbourhood Census Data
Ottawa, Ontario
Population
109
Median Age
40.2
Dwelling Value
$268,773
Age Distribution
Commute Mode
Education Level
Housing Age
Commute Duration
Avg Household Size: 2
Pop. Density: 73.7/km²
Avg Shelter Cost: $1,130/mo
Owners with Mortgage: 70%
English only: 54.5%
French only: 4.5%
English and French: 40.9%
Median Household Income: $83,200
Price History
Listed
September 25, 2026
by ROYAL LEPAGE INTEGRITY REALTY
Current Price
$938,000
-4.2% from last change
Type
Residential
For Sale
Price Changes
2
| Date | Price | Change |
|---|---|---|
| Current | $938,000 | $41,000 (-4.2%) |
| Sep 25, 2026 | $979,000 | $20,000 (-2%) |
| Aug 13, 2026 | $999,000 | Listed |