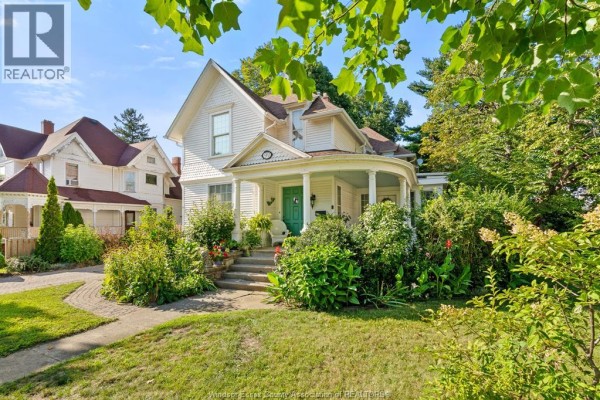
Updated Character Home on L-Shaped Lot with Parking for Five
Property details for 99 Talbot Street West, Leamington
- Type
- Residential
- Bedrooms
- 4
- Bathrooms
- 3
- Lot Size
- 65.97 X / 0.335 AC
- Stories
- 2
- Parking
- Garage
- Heating
- Forced air, Natural gas, Furnace
- Cooling
- Central air conditioning
- Exterior
- Aluminum/Vinyl
- Ownership
- Freehold
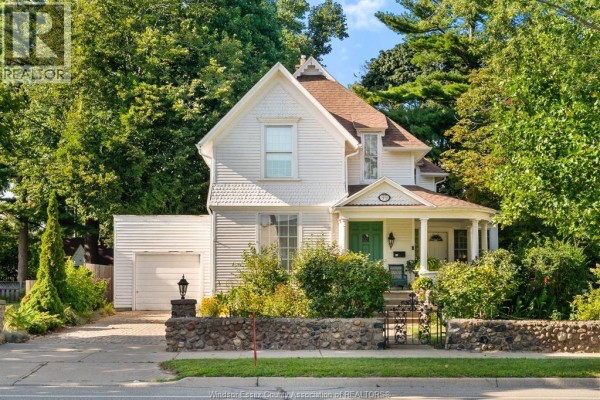
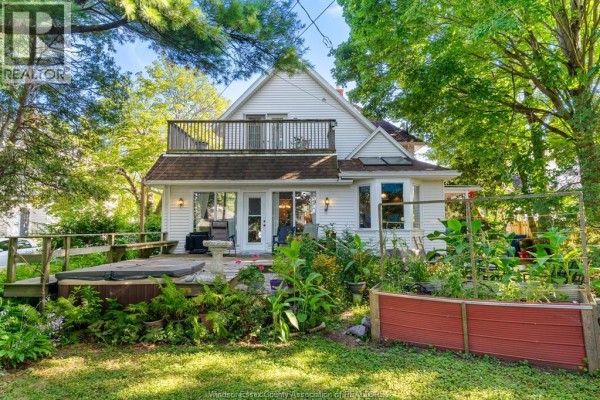
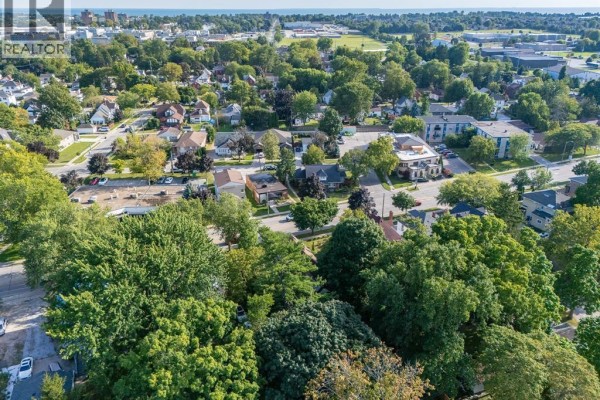
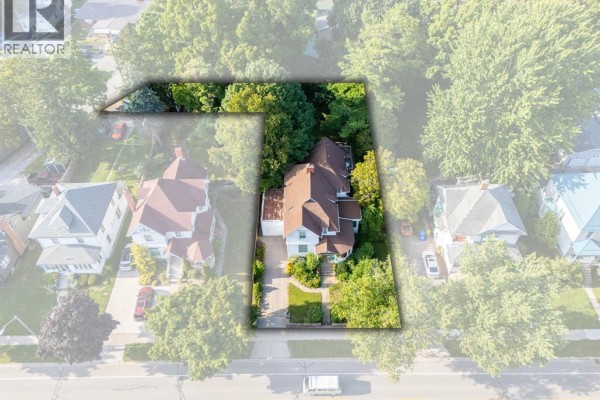
That 2025 roof and rebuilt foundation mean you're not inheriting someone else's deferred maintenance, which is rare for a character home. A wood door opens to hardwood floors and an electric fireplace in the living room. You've got 4 bedrooms and 2.5 baths across two storeys, with a main-floor office that could double as a fifth bedroom if needed. The kitchen leans traditional, not flipped, but appliances stay: washer, dryer, fridge, stove, dishwasher, freezer, and even the hot tub and generator. A 65.97 by 0.335-acre L-shaped lot gives you rear-alley access plus an interlocking front drive and attached single garage. That's roughly five parking spots total, which matters when you're 0.2 km from Wong's Restaurant and 0.3 km from The Gallery Restaurant. Tim Hortons is 1.1 km away, Mount Carmel Blytheswood Public School is 3.6 km, and Point Pelee National Park's administration office is 5 km out. At $555,000, you're under the nearby median sold price of $589,000, and 3 homes sold in the last 30 days around here. Zoned R2, freehold, with central air and forced-air gas heat.
About 99 Talbot Street West, Leamington — Property Score
* This property score is an approximate estimate based on publicly available data, nearby comparable listings, and automated analysis. Scores are for informational purposes only and should not be relied upon as professional appraisals or investment advice. Actual property values may vary. We recommend consulting a licensed real estate professional for accurate assessments.
Full Listing Description
All Property Details
Neighbourhood Census Data
Leamington, Ontario