$ 649,900

Deep ravine lot with pool, detached garage, 5 beds

Property details for 55 Young Street, Tillsonburg

Type
Residential
Style
Bungalow
Bedrooms
5
Bathrooms
2
Lot Size
60 x 351 FT ; 13.22 ft x84.10ftx351.03ftx60.17ftx282.3
Stories
1
Basement
Finished, Walk out, N/A
Parking
Detached Garage, Garage
Heating
Forced air, Natural gas
Cooling
Central air conditioning
Exterior
Brick
Ownership
Freehold
Annual Taxes
$4,062 (2025)

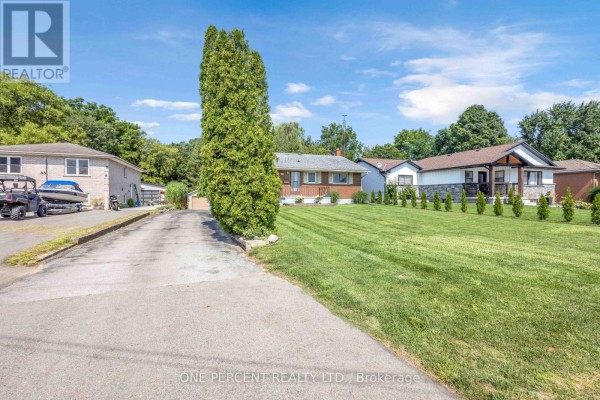
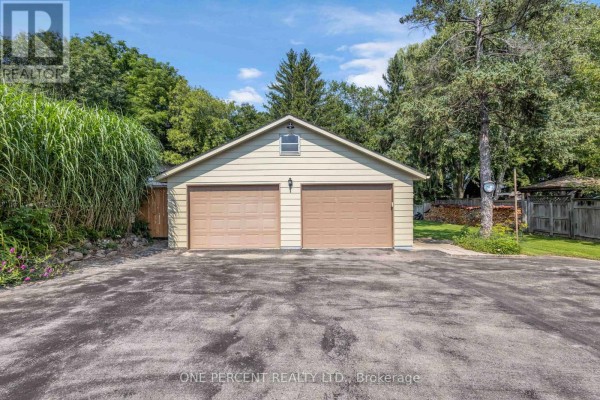
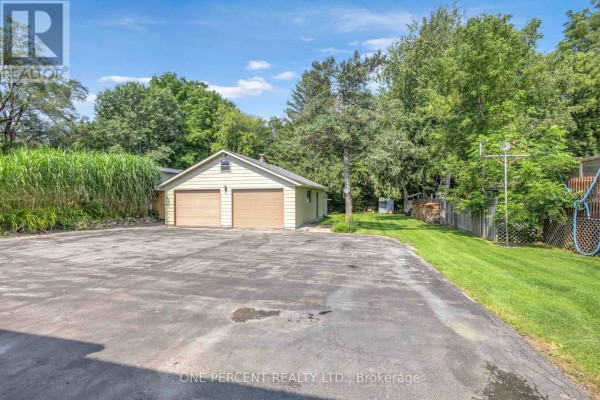
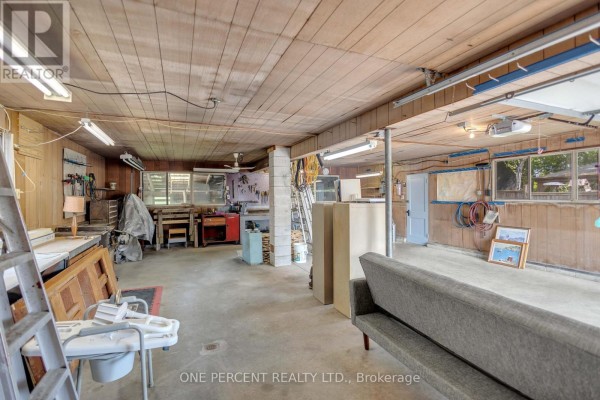
You're five minutes from downtown Tillsonburg, but this place feels a world away. The 60-by-300-plus-foot lot backs onto a ravine with no rear neighbours-just trees and privacy. The all-brick bungalow itself is solid but dated, with about 1,200 square feet on the main floor. There are 3 beds up, including one with football bedding that hints at the owner's personality, and a turquoise bathtub in the main bath that's pure retro charm. The real surprise is downstairs: a walkout basement with its own kitchen, 2 more bedrooms, a family room with a wood-burning stove, and separate access. Perfect for in-laws or rental income-it's already set up for that. Outside, you've got a massive paved driveway that fits 10 vehicles (yes, ten-boats and ATVs included in the photos), a detached two-car garage with a workshop and attic storage, plus a pool, deck, and fire pit. That's a huge list of features for $649,900, especially since the roof is only about 10 years old and the windows are newer. You'll want to budget for cosmetic updates-the basement bar is straight out of the '70s-but the bones are solid. Sobeys is 4.2 km away, and the airport's 8.6 km if you fly. Market's a bit slow nearby, with homes sitting for 25 days on average, but this one's priced right for what you get.

About 55 Young Street, Tillsonburg — Property Score

71
Feature Rich Well Maintained
Score: 71/100
Value
67
Priced 9.1% below area median of $714,950 based on 38 comparable properties nearby 84
Stable pricing - no price changes since original listing date 50
Size
78
5 bedrooms - 2 more than similarly priced 3-bedroom homes nearby 84
2 bathrooms - typical for similarly priced properties 60
21,060 sqft lot - an oversized lot for the area 90
Location
70
$46K median household income - below the Canadian average of $70K 53
73% of residents hold postsecondary credentials - a highly educated neighbourhood 82
37% homeownership rate - a renter-majority neighbourhood 56
82% of residents commute under 30 minutes - excellent commuter accessibility 96
593/km² population density - a low-density residential area 65
Market
47
Just listed - area average is 94 days on market 100
-26.8% median price change over 1 month - declining prices in the area 1
27 months of housing supply - 108 active listings with 4 sold last month (buyer's market) 40
Features
80
10-car garage - more than the area average of 5.2 spots 95
Finished, Walk out, N/A basement - adds valuable living space 85
efficient gas forced air heating 80
Central air conditioning - whole-home cooling 90
No premium extras like pool, waterfront, or view 50
Investment
61
0.63% effective tax rate ($4,062/yr) - below the Canadian average of ~1% 81
-22.4% area price change year-over-year - significant price correction in Tillsonburg 1
65% renter population - strong rental demand in this area 100
Quality
73
Functional basement offers potential for in-law suite 65
Durable brick exterior and solid construction 80
Recent upgrades include windows and serviced HVAC systems 75
Forced air natural gas heating and central air conditioning 70
Condition
80
All-brick construction appears in excellent condition 85
Expansive, well-maintained lawn with mature trees 75
Classic bungalow design with appealing brick facade 80
Listing
88
Listing description quality 85
35 photos provided - consistent with area listings 92
6 of 7 key property details provided (86%) - comprehensive listing with excellent detail 86

This Tillsonburg bungalow offers exceptional value with 5 bedrooms and a deep ravine lot, priced below the area median of $714,950. The property boasts a durable brick exterior, recent window upgrades, and a functional basement with walkout potential, providing a solid foundation for future customiz...

* This property score is an approximate estimate based on publicly available data, nearby comparable listings, and automated analysis. Scores are for informational purposes only and should not be relied upon as professional appraisals or investment advice. Actual property values may vary. We recommend consulting a licensed real estate professional for accurate assessments.

Full Listing Description

All Property Details

Neighbourhood Census Data

Tillsonburg, Ontario

Population
585
Median Age
43.5
Median Income
$27,098
Dwelling Value
$200,382

Housing Tenure

Owners 37%
Renters 65%

Age Distribution

Dwelling Types

Commute Mode

Education Level

Housing Age

Commute Duration

Avg Household Size: 2
Pop. Density: 593.2/km²
Avg Shelter Cost: $985/mo
Owners with Mortgage: 52.6%
Owners Spending 30%+: 26.3%
Tenants Spending 30%+: 36.4%
English only: 96.6%
English and French: 2.5%
Median Household Income: $46,464
Median Employment Income: $28,736

Price History

Contact Agent Get in touch about 55 Young Street, Tillsonburg

MICHAEL RAWSON
ONE PERCENT REALTY LTD.

Photo Gallery - 55 Young Street, Tillsonburg

Garage

A two-car garage with light beige siding and brown garage doors is set against a backdrop of lush trees and a clear blue sky.

Original two-car garage light beige siding brown garage doors

A detached two-car garage sits on a paved driveway surrounded by mature trees and a lush green lawn.

Original two-car garage doors driveway grass lawn

A spacious garage with a workbench, storage, a sofa, and tools, featuring wood-paneled walls and a wood-slat ceiling.

Original workbench storage cabinets sofa

Kitchen

A vintage kitchen features wood cabinetry, a white refrigerator and oven, a double sink, and a table covered with a floral tablecloth.

Original wood cabinetry white refrigerator white oven/stove

This is a kitchen with wood cabinets, a white stove, a double sink, and wood paneled walls.

Original wood cabinets white stove double sink

A basement kitchen with wood cabinets, a double sink, and wood-paneled walls.

Original wood cabinets double sink fluorescent lighting

Exterior

A wide-angle exterior shot of a single-family home with a brick facade, a well-maintained lawn, and mature trees under a partly cloudy sky.

Original brick facade lawn trees

A paved driveway leads to a brick and white sided home with a manicured lawn and mature trees under a blue sky.

Mixed boat ATV driveway

Yard

A partially cleared yard with a stone wall and surrounding trees.

Original stone wall mature trees wooded area

Aerial view of a large backyard featuring a swimming pool, deck, fire pit, and multiple vehicles including a boat.

Mixed swimming pool deck boat

Basement

A finished basement features a wood-paneled bar area, a sofa, a green armchair, and a wood-burning stove with a stone surround.

Mixed wood-paneled walls bar area sofa

A room with wood-paneled walls, a light-colored floor, and a single window with horizontal blinds.

Original wood-paneled walls fluorescent ceiling light horizontal blinds

Hallway

A long hallway with cream-colored walls, green carpet, wooden doors, and a decorative mirror on the left wall.

Original mirror with ornate frame wooden doors carpeted floor

Bedrooms

This bedroom features two wooden doors, a chest of drawers, and hardwood flooring, with a bed covered in football-themed bedding visible in the foreground.

Original wooden doors chest of drawers hardwood floors

Bathrooms

A bathroom with a turquoise bathtub, white vanity, and tiled walls.

Dated turquoise bathtub tiled walls vanity with marble countertop