622 Pepperville Crescent, Ottawa
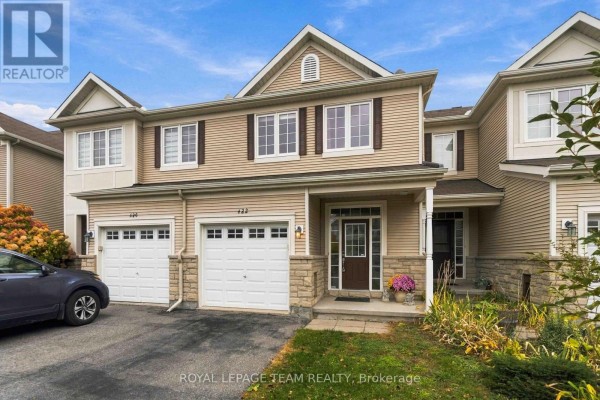
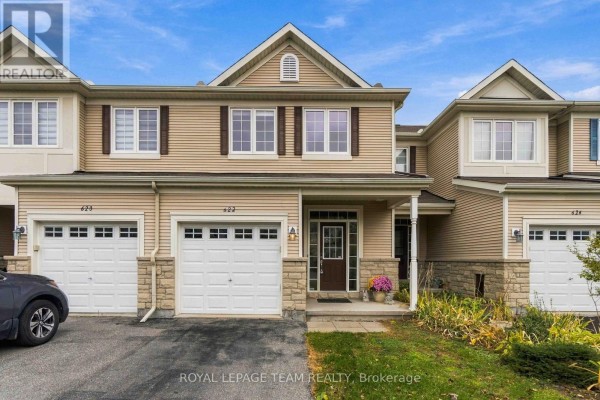
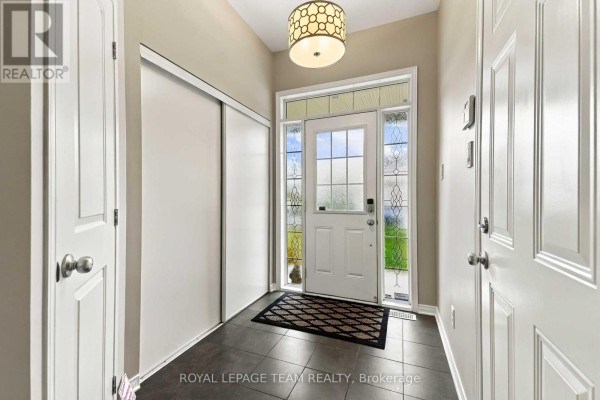
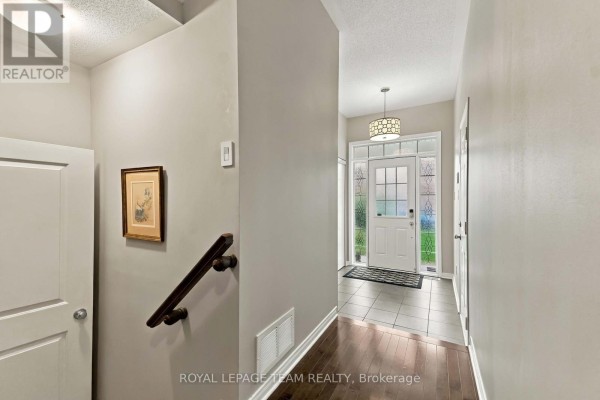
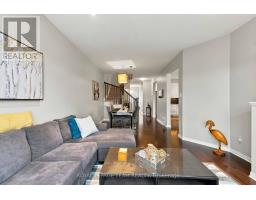
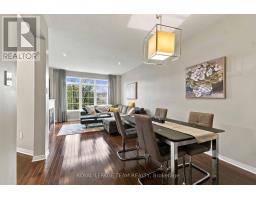
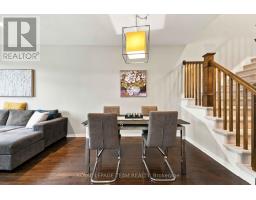
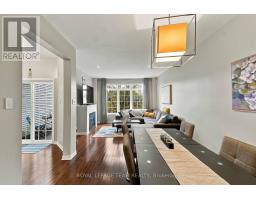
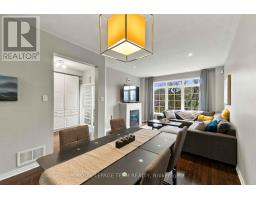
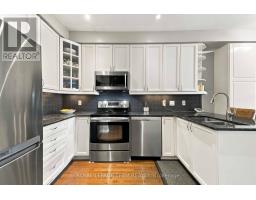
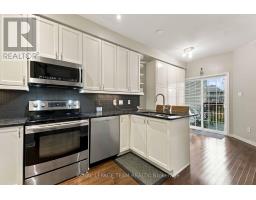
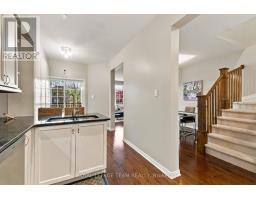
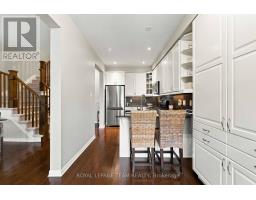
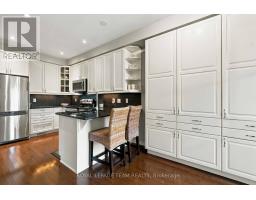
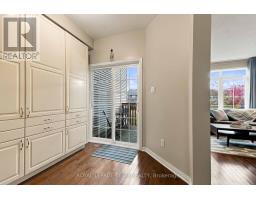
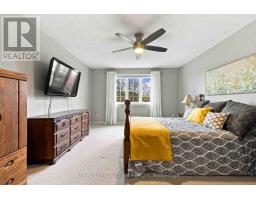
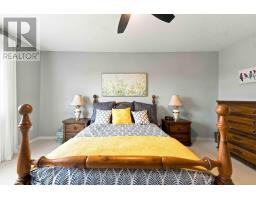
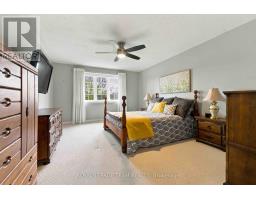
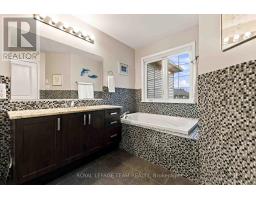
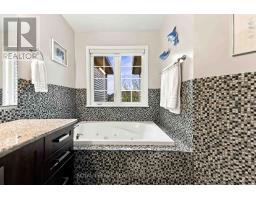
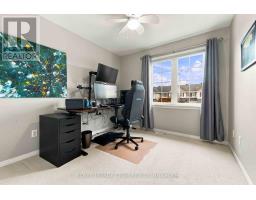
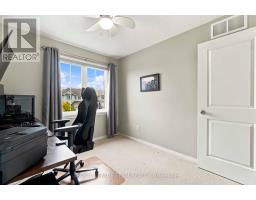
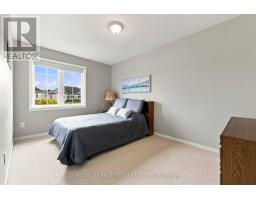
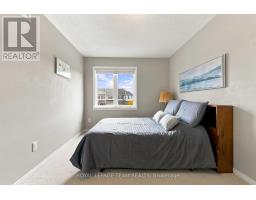
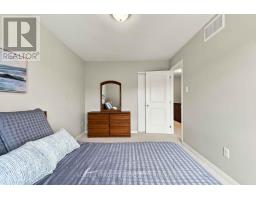
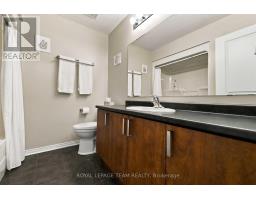
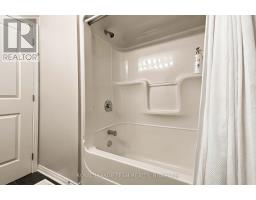
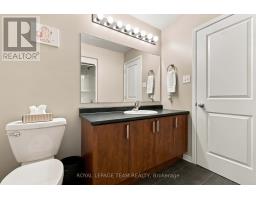
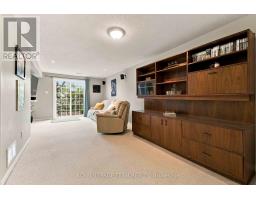
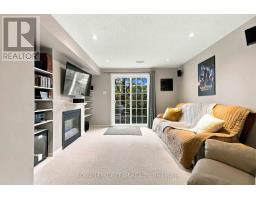
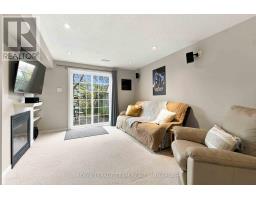
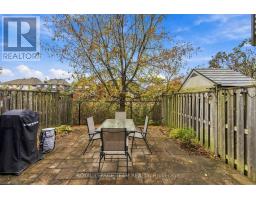
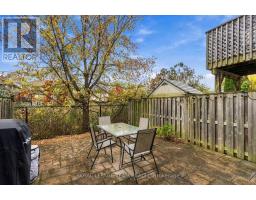
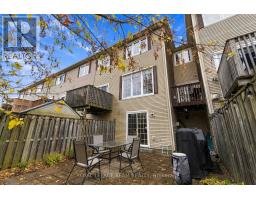
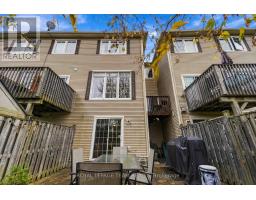
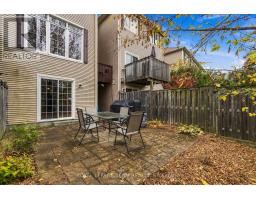
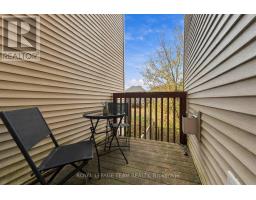
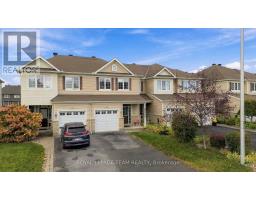
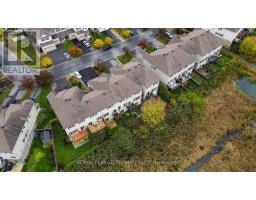
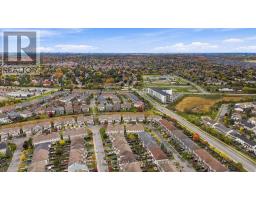
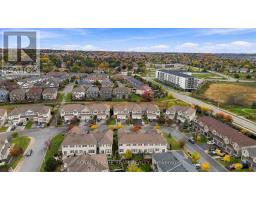
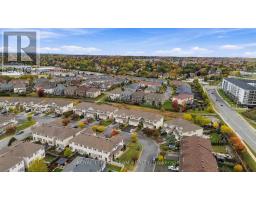
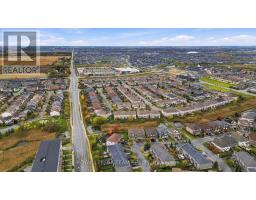
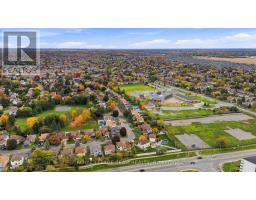
Ideal for Investors, First-Time Buyers & Growing Families! Welcome to this rarely available, spacious 3-bedroom, 2-storey townhome in the sought-after, family-friendly Trailwinds community. Backing onto beautiful greenspace with no rear neighbours, this exceptional home features a premium walkout lower level, a functional layout, and quality finishes throughout. The stylish, oversized kitchen boasts elegant granite countertops, an expanded pantry, stainless steel appliances, a breakfast nook, and convenient access to the balcony-perfect for enjoying your morning coffee. The bright and expansive living and dining areas feature 9-foot ceilings, hardwood flooring, pot lights, a cozy gas fireplace, and a large picture window overlooking the private greenspace.Upstairs, the generously sized primary bedroom offers a large walk-in closet and a 4-piece ensuite. Two additional well-proportioned bedrooms and a second 4-piece main bathroom complete the upper level. The walkout lower level adds valuable living space, featuring a comfortable recreation room with a second gas fireplace-ideal for entertaining, relaxing, or hosting family and friends. With its walkout design, this level offers a bright and inviting extension of the home's living space. A convenient laundry area and ample utility and storage space add to the home's functionality.Step outside to enjoy the fully fenced backyard with a low-maintenance patio, perfect for outdoor dining, relaxing, and enjoying your own private outdoor retreat.Ideally located in a quiet, well-maintained community close to parks, excellent schools, shopping, and public transit, this home offers an appealing combination of space, comfort, and convenience. Move-in ready and full of potential, this is an opportunity you won't want to miss! (id:1945)

This listing content provided by
REALTOR.ca
has been licensed by REALTOR®
members of The Canadian Real Estate Association
members of The Canadian Real Estate Association
Property details for 622 Pepperville Crescent, Ottawa
- Type
- Townhouse
- Bedrooms
- 3
- Bathrooms
- 3
- Lot Size
- 19.7 x 98.5 FT
- Stories
- 2
- Basement
- Finished, Walk out, N/A, N/A
- Parking
- Garage
- Heating
- Forced air, Natural gas
- Cooling
- Central air conditioning
- Exterior
- Brick, Vinyl siding
- Ownership
- Freehold
- Annual Taxes
- $4,491 (2025)
Nearby Listings Stat
Estimated price and comparable properties near 622 Pepperville Crescent
Active Listings
48
Min Price
$498,000
Max Price
$929,900
Avg Price
$651,958
Days on Market
58
days
Sold Listings
34
Min Sold Price
$529,900
Max Sold Price
$945,000
Avg Sold Price
$680,176
Days until Sold
76
days
Neighbourhood Census Data
Ottawa, Ontario
Population
4,368
Median Age
33.1
Median Income
$50,464
Dwelling Value
$349,787
Housing Tenure
Owners 92%
Renters 8%
Age Distribution
Dwelling Types
Commute Mode
Education Level
Housing Age
Commute Duration
Avg Household Size: 2.8
Pop. Density: 1,583.2/km²
Avg Shelter Cost: $1,755/mo
Owners with Mortgage: 89.5%
Owners Spending 30%+: 15.7%
Tenants Spending 30%+: 38.5%
English only: 69.8%
French only: 0.3%
English and French: 27.9%
Neither: 1.9%
Median Household Income: $104,346
Median Employment Income: $50,580
Price History
Listed
October 14, 2026
by ROYAL LEPAGE TEAM REALTY
Current Price
$595,000
Type
Townhouse
For Sale