$ 489,000

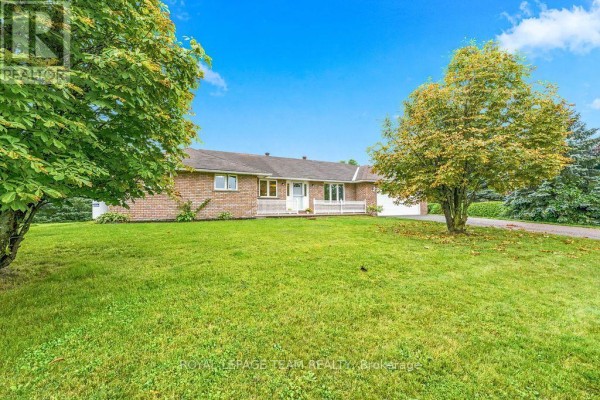
All-brick bungalow on a huge lot with a pool, Beachburg

Property details for 13 Springfield Drive, Whitewater Region

Type
Residential
Style
Bungalow
Bedrooms
3
Bathrooms
3
Lot Size
159 x 301 FT
Stories
1
Basement
Crawl space
Parking
Attached Garage, Garage, Inside Entry
Heating
Forced air, Electric
Cooling
Central air conditioning
Exterior
Brick
Ownership
Freehold
Annual Taxes
$3,353

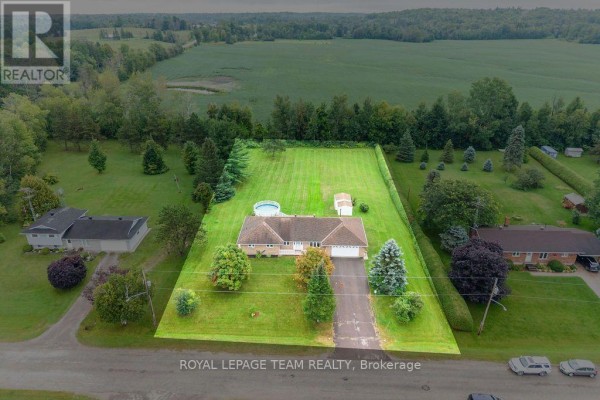
All-brick bungalow on a nearly half-acre lot just minutes from Cobden. This is the first time it's been offered for sale, and it shows. Walk into the open main living area, which has fresh paint throughout and a fireplace for cooler nights. There's also a bonus office off the main space with french doors, perfect if you work from home. The three bedrooms are all on the main floor, and you'll find a full bath plus a 2-piece for guests. The real draw? Out back there's a massive deck, an above-ground pool, and a huge yard that's flat and ready for whatever. Property extends to 159 x 301 feet. Attached garage with inside entry and a long paved driveway. Heat is propane forced air. Location-wise, you're 2 km from Cobden District Public School and the Trans-Canada Highway is close. Priced at $489,000, with annual taxes of $3,353.

About 13 Springfield Drive, Whitewater Region — Property Score

69
Well Maintained Great Location
Score: 69/100
Value
70
Priced 12.7% below area median of $559,944 based on 22 comparable properties nearby 89
Stable pricing - no price changes since original listing date 50
Size
74
3 bedrooms - typical for similarly priced homes 60
3 bathrooms - 1 more than similarly priced properties nearby 72
47,859 sqft lot - an oversized lot for the area 90
Location
78
$83K median household income - above the Canadian average of $70K 72
83% of residents hold postsecondary credentials - a highly educated neighbourhood 90
98% homeownership rate - indicating a stable, owner-occupied community 99
54% of residents commute under 30 minutes - good commuting convenience 73
20/km² population density - a rural or semi-rural setting 55
Market
47
Just listed - area average is 45 days on market 100
-27.4% median price change over 1 month - declining prices in the area 1
27 months of housing supply - 54 active listings with 2 sold last month (buyer's market) 40
Features
75
6-car garage - area average is 7 spots 95
Crawl space basement 50
standard forced air system 75
Central air conditioning - whole-home cooling 90
Pool - premium features that add significant value 65
Investment
38
0.69% effective tax rate ($3,353/yr) - below the Canadian average of ~1% 79
-32% area price change year-over-year - significant price correction in Whitewater Region 1
4% renter population - primarily owner-occupied area 35
Quality
69
Freshly painted interior and open-concept living areas create a bright atmospher... 75
Durable all-brick exterior construction offers longevity and low maintenance. 80
Includes central air conditioning and an attached garage with inside entry. 70
Forced air heating with propane and central air conditioning noted. 50
Condition
80
Well-maintained all-brick bungalow presents a solid and attractive facade. 85
Mature lot with ample lawn space and a neatly trimmed hedgerow. 75
Inviting country setting with a well-kept bungalow and spacious yard. 80
Listing
85
Listing description quality 78
42 photos provided - below the area average of 44 photos 92
6 of 7 key property details provided (86%) - comprehensive listing with excellent detail 86

This well-maintained 3-bed, 3-bath bungalow in Whitewater Region offers country living at $489,000, below the area median of $559,944. Its all-brick exterior, mature lot, and proximity to Cobden present excellent value. The freshly painted interior and spacious backyard with a pool are ideal for mod...

* This property score is an approximate estimate based on publicly available data, nearby comparable listings, and automated analysis. Scores are for informational purposes only and should not be relied upon as professional appraisals or investment advice. Actual property values may vary. We recommend consulting a licensed real estate professional for accurate assessments.

Full Listing Description

All Property Details

Neighbourhood Census Data

Whitewater Region, Ontario

Population
617
Median Age
48.2
Median Income
$36,224
Dwelling Value
$240,182

Housing Tenure

Owners 98%

Age Distribution

Dwelling Types

Commute Mode

Education Level

Housing Age

Commute Duration

Avg Household Size: 2.6
Pop. Density: 20.3/km²
Avg Shelter Cost: $1,127/mo
Owners with Mortgage: 57.1%
Owners Spending 30%+: 9.5%
Tenants Spending 30%+: 0%
English only: 88.7%
English and French: 9.7%
Neither: 0.8%
Median Household Income: $83,200
Median Employment Income: $31,808

Price History

Contact Agent Get in touch about 13 Springfield Drive, Whitewater Region

Britney Jacques
Britney Jacques
ROYAL LEPAGE TEAM REALTY

Photo Gallery - 13 Springfield Drive, Whitewater Region

Exterior

Aerial view of a ranch-style home with an attached garage, circular pool, and shed set on a large, manicured lawn with mature trees and hedges.

Mixed ranch-style house attached garage circular pool

Aerial view of a ranch-style house with a swimming pool, shed, and attached garage, situated on a large, treed lot with surrounding fields.

Mixed swimming pool shed attached garage

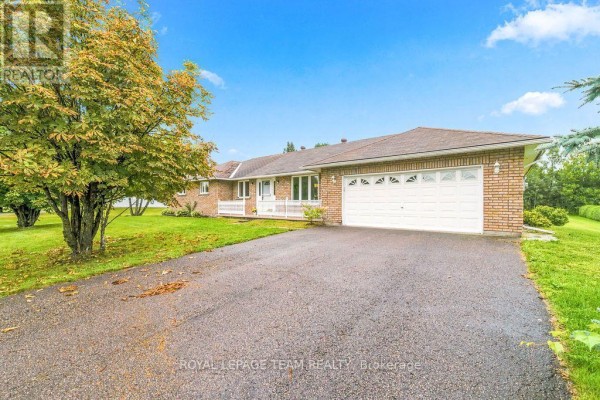
A wide paved driveway leads to a brick home with a two-car garage and a white picket fence.

Original brick exterior two-car garage paved driveway

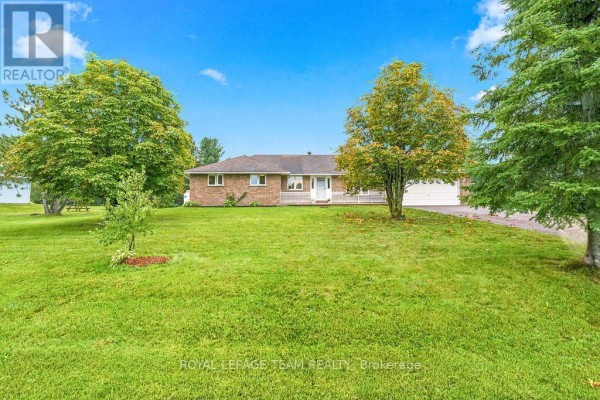
A well-maintained brick house with a white-railed porch and an attached two-car garage is surrounded by a lush green lawn and mature trees.

Mixed brick house white porch railing two-car garage

A view of the front of a single-story brick home with a manicured lawn, mature trees, and an attached garage.

Original brick exterior front porch manicured lawn

Aerial view of a house with a large green lawn, a circular above-ground pool, a deck, and a shed.

Mixed circular above-ground pool deck shed

Aerial view of a property featuring a house with an attached garage and a circular above-ground pool, set against a backdrop of mature trees and fields.

Mixed circular above-ground pool attached garage shed

Office

A spacious office room with a large dark wood desk and chair, facing a window with a view of trees.

Original large dark wood desk leather office chair large window

A spacious office features a large dark wood desk with a chair and a tall wooden cabinet, with adjacent french doors leading to another room.

Mixed desk chair cabinet

Laundry

A laundry room with a washing machine, dryer, white cabinetry, and wood paneling.

Mixed washing machine dryer white cabinetry

A laundry room with a washing machine, dryer, and overhead cabinets.

Original washing machine dryer overhead cabinets

Deck & Patio

A large wooden deck with a dining set and umbrella overlooks a backyard with a detached garage and trees under a blue sky.

Mixed deck patio table patio chairs

Yard

A spacious backyard features an above-ground pool, a white shed, and a large, freshly mown lawn bordered by mature trees.

Mixed above-ground pool shed large green lawn

Bedrooms

A bedroom features a bed with a wooden headboard, a nightstand with a lamp, and a large closet with double doors.

Original wooden headboard closet doors nightstand

Bathrooms

A bright bathroom features a dual vanity with a medicine cabinet above, a toilet, and a window overlooking greenery, with a shower curtain visible.

Original dual vanity medicine cabinet toilet