214 William Street, Delhi
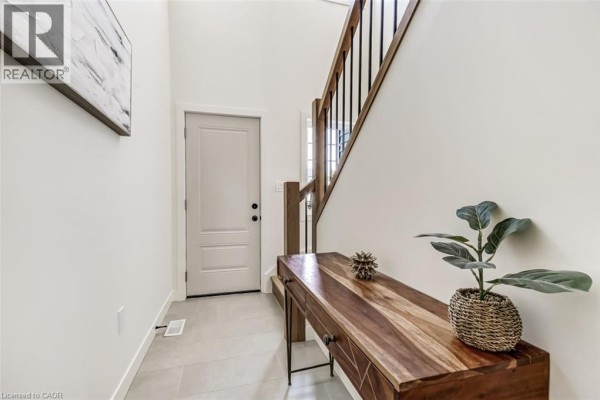
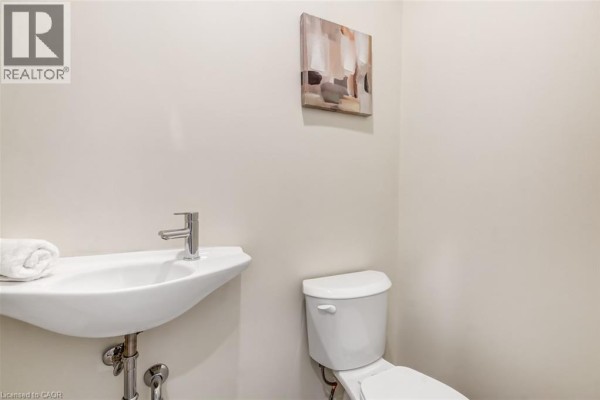
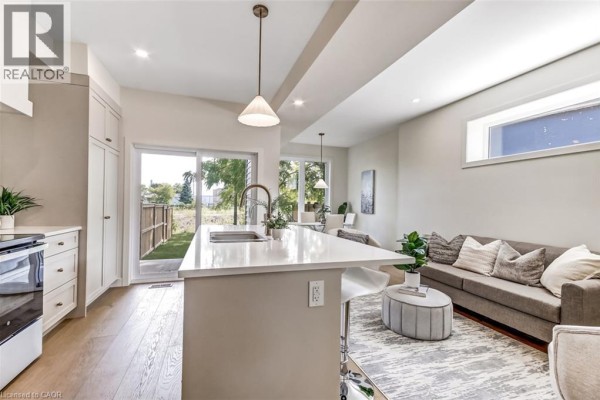
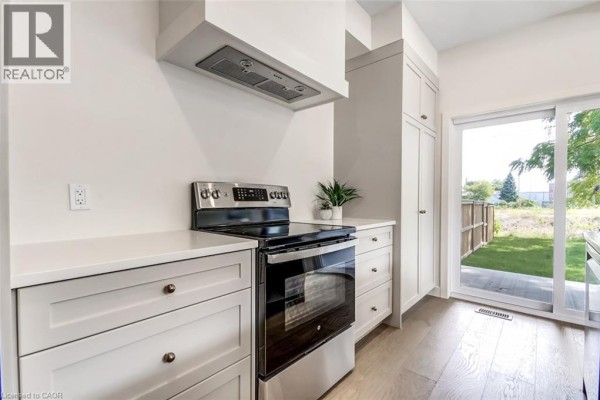
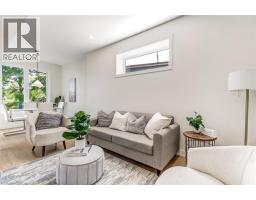
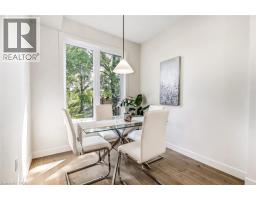
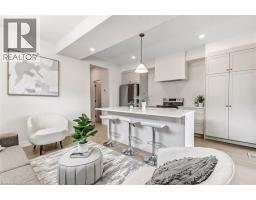
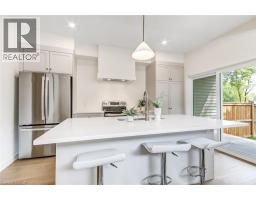
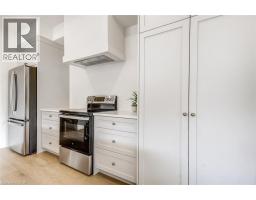
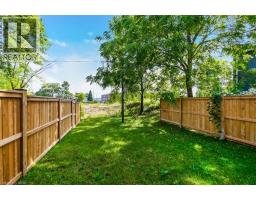
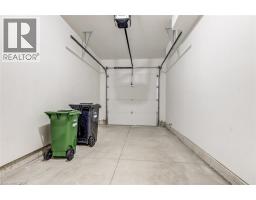
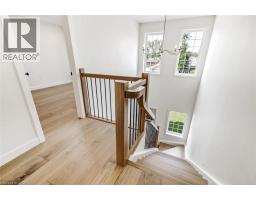
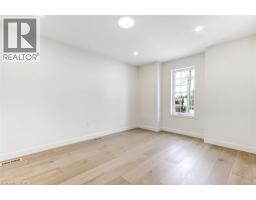
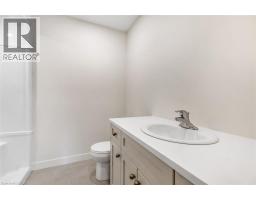
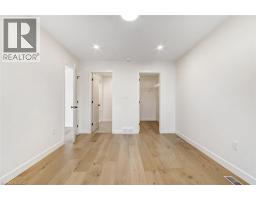
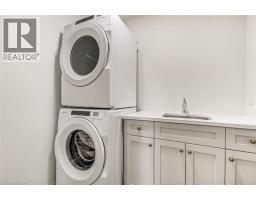
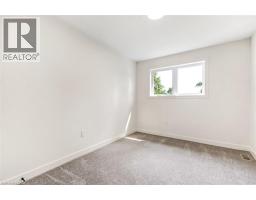
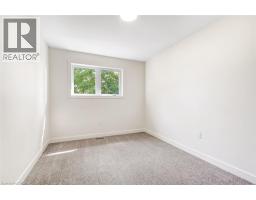
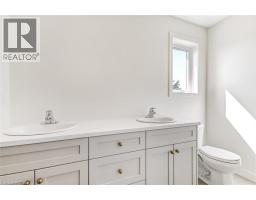
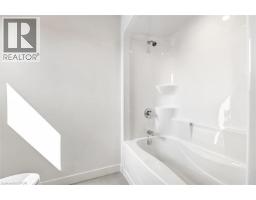
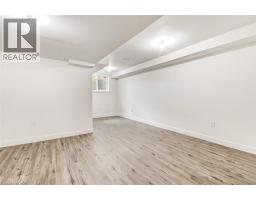
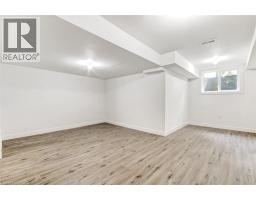
Don't miss your opportunity to own the final townhome in this attractive new development. Offering 1,548 sq. ft. of thoughtfully designed living space above grade and recently completed additional 385 sq. ft. of entertainment space in the lower level, this brand-new 2-storey home combines quality finishes with modern comfort. The bright open concept main floor features a stylish kitchen with custom cabinetry, a large island, and new stainless steel appliances, flowing seamlessly into the dining and living areas—ideal for both everyday living and entertaining. A convenient powder room, walk-in pantry/closet, and walkout to the covered porch and private backyard complete the main level. Upstairs, you'll find a spacious primary suite with a walk-in closet and private 3 piece ensuite, along with two additional generously sized bedrooms, a full 4-piece bathroom, and a convenient second-floor laundry room with washer and dryer. Hardwood flooring throughout both levels adds warmth, durability, and timeless appeal. An attached garage, paved driveway, and Tarion Warranty provide added value and peace of mind. With all other units in the development already sold, this is your final opportunity to own a brand-new home in this sought-after community. New homes qualify for enhanced HST rebates on new construction, making now an excellent time to make your move. Taxes not yet assessed. (id:1945)

This listing content provided by
REALTOR.ca
has been licensed by REALTOR®
members of The Canadian Real Estate Association
members of The Canadian Real Estate Association
Property details for 214 William Street, Delhi
- Type
- Townhouse
- Bedrooms
- 3
- Bathrooms
- 3
- Living Area
- 1,933 square feet
- Stories
- 2
- Basement
- Finished, Full
- Parking
- Attached Garage
- Heating
- Forced air, Natural gas
- Cooling
- Central air conditioning
- Exterior
- Vinyl siding
- Ownership
- Freehold
- Annual Taxes
- $1
Nearby Listings Stat
Estimated price and comparable properties near 214 William Street
Active Listings
5
Min Price
$474,900
Max Price
$859,000
Avg Price
$694,680
Days on Market
25
days
Sold Listings
2
Min Sold Price
$622,600
Max Sold Price
$765,900
Avg Sold Price
$694,250
Days until Sold
77
days
Neighbourhood Census Data
Norfolk County, Ontario
Population
514
Median Age
43.3
Median Income
$26,464
Dwelling Value
$170,306
Housing Tenure
Owners 56%
Renters 47%
Age Distribution
Dwelling Types
Commute Mode
Education Level
Housing Age
Commute Duration
Avg Household Size: 2.2
Pop. Density: 2,554.7/km²
Avg Shelter Cost: $939/mo
Owners with Mortgage: 70.8%
Owners Spending 30%+: 29.2%
Tenants Spending 30%+: 55%
English only: 98%
English and French: 2.9%
Median Household Income: $47,232
Median Employment Income: $26,112
Price History
Listed
September 9, 2026
by COLDWELL BANKER BIG CREEK REALTY LTD. BROKERAGE
Current Price
$474,900
-1.1% from last change
Type
Townhouse
For Sale
Price Changes
3
| Date | Price | Change |
|---|---|---|
| Current | $474,900 | $5,100 (-1.1%) |
| Sep 9, 2026 | $480,000 | $15,000 (-3%) |
| Apr 24, 2026 | $495,000 | $40,000 (-7.5%) |
| Mar 27, 2026 | $535,000 | Listed |