2179 Erinbrook Crescent, Ottawa
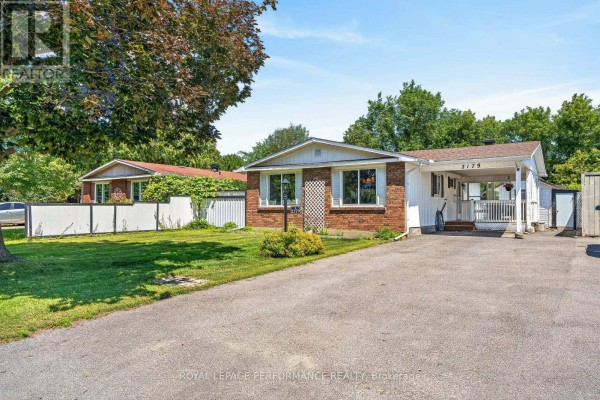
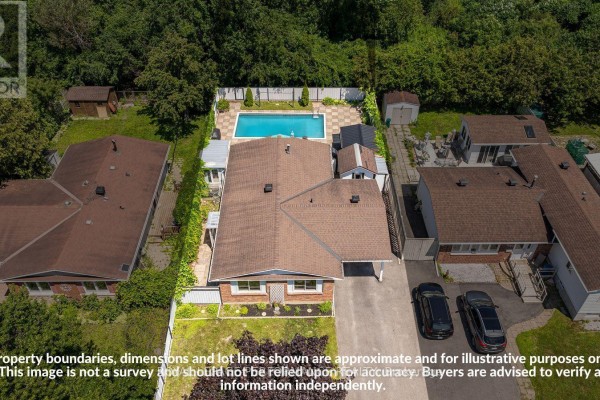
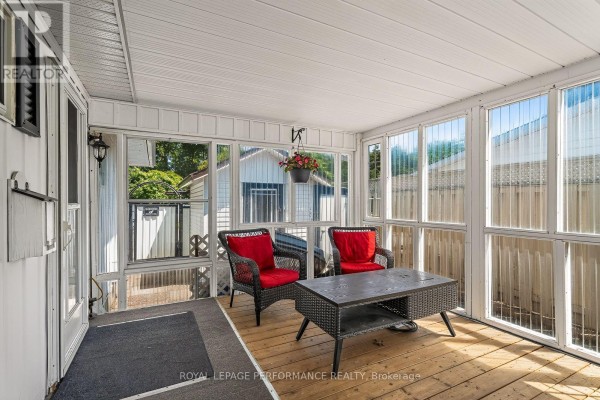
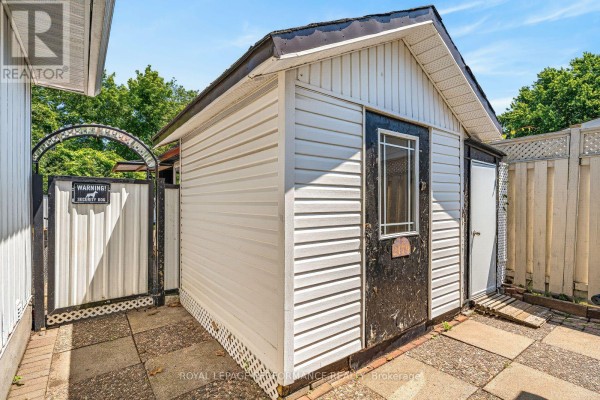
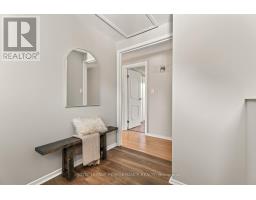
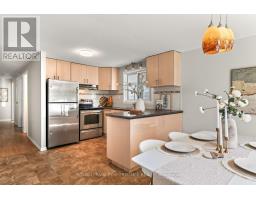
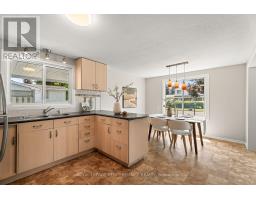
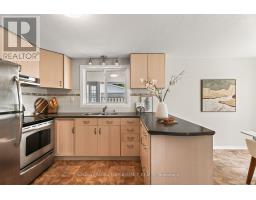
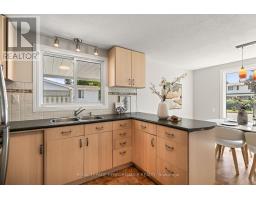
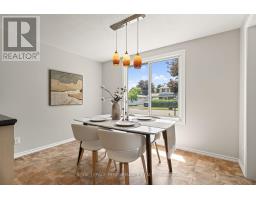
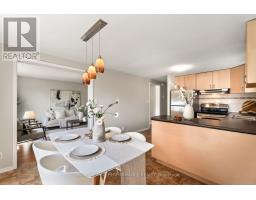
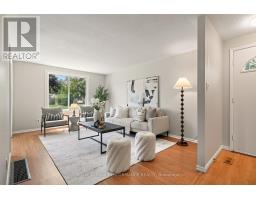
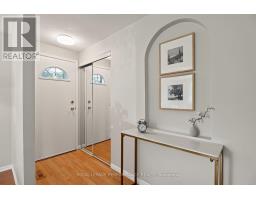
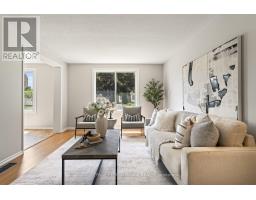
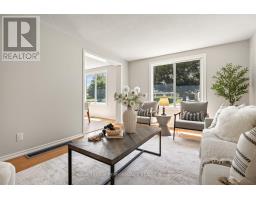
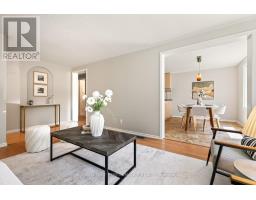
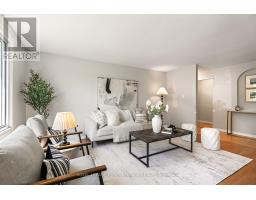
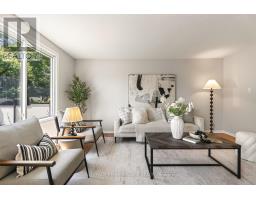
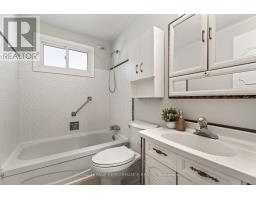
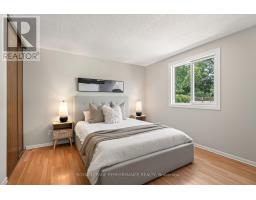
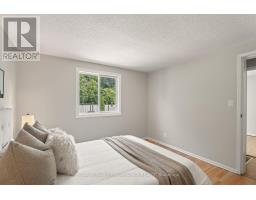
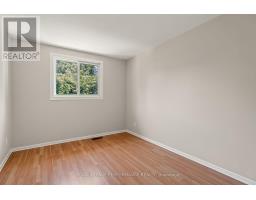
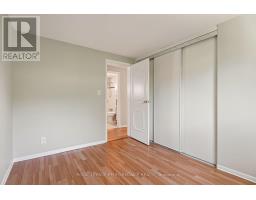
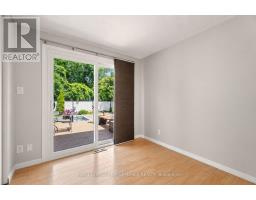
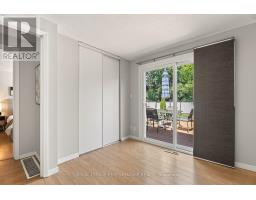
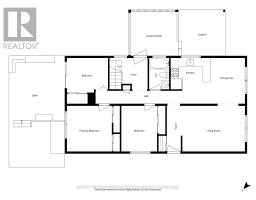
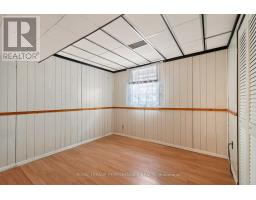
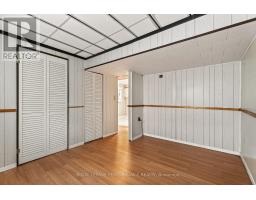
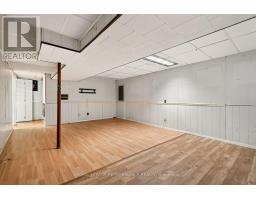
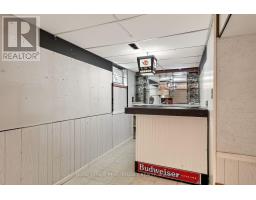
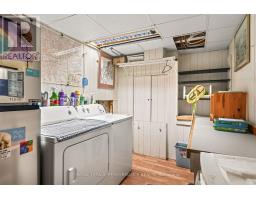
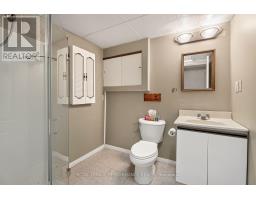
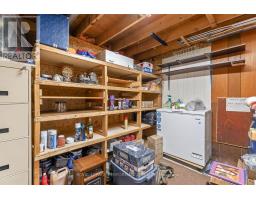
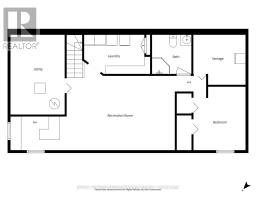
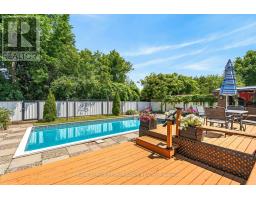
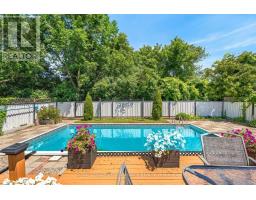
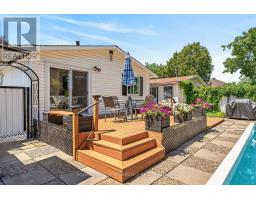
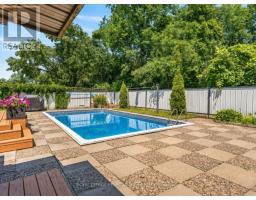
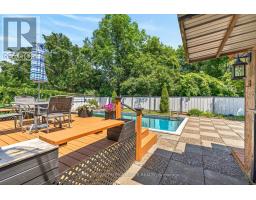
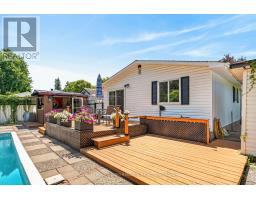
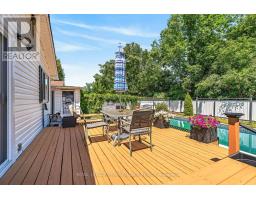
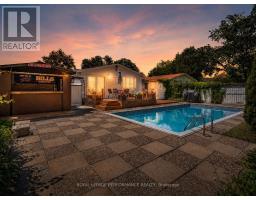
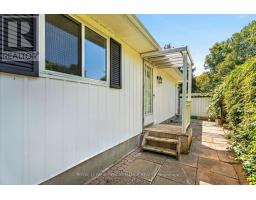
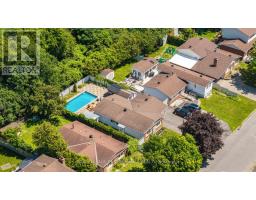
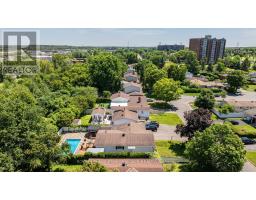
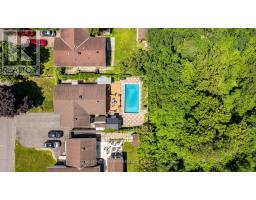
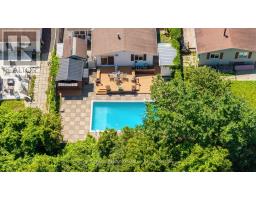
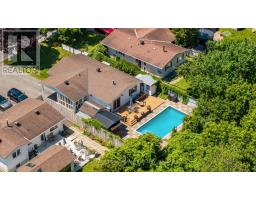
Much more than meets the eye, this bright bungalow offers a flexible layout, plenty of living space and excellent potential for multi-generational living or a future income suite. A separate side entrance, basement access from the main entry, an additional bedroom with an egress window, full bathroom with stand-up shower, large recreation room, built-in bar, laundry and storage provide a strong starting point for an in-law suite or future secondary dwelling unit, subject to the required approvals.The freshly painted main floor has neutral colours, laminate flooring throughout and large windows. The spacious eat-in kitchen offers updated cabinetry, generous counter space and a peninsula overlooking the dining area. There are three bedrooms and a full bathroom upstairs, including a third bedroom with direct access to the backyard.Outside, the private yard offers a multi-level deck, wrap-around patio space, mature trees and no rear neighbours. The heated in-ground pool is ready for next summer, while "The Penalty Box" adds a covered outdoor living area with a bar and room to watch the game. There is also a changing room, pool equipment storage and an additional shed. The carport is currently used as a covered sitting area but can easily be returned to parking.The Greenbelt and nearby walking trails are only minutes away, while three Highway 417 access points are within a five-minute drive. Train Yards, the Canada Science and Technology Museum, The Ottawa Hospital and Lynda Lane Park are all close by. Set on a quiet street lined with mature trees, this is the kind of place where neighbours get to know one another and friendships grow over time. (id:1945)

This listing content provided by
REALTOR.ca
has been licensed by REALTOR®
members of The Canadian Real Estate Association
members of The Canadian Real Estate Association
Property details for 2179 Erinbrook Crescent, Ottawa
- Type
- Residential
- Style
- Bungalow
- Bedrooms
- 4
- Bathrooms
- 2
- Lot Size
- 50 x 110 FT
- Stories
- 1
- Basement
- Finished, Full, N/A
- Parking
- Garage, Carport, Covered
- Heating
- Forced air, Natural gas
- Cooling
- Central air conditioning
- Exterior
- Brick, Vinyl siding
- Ownership
- Freehold
- Annual Taxes
- $4,147
Nearby Listings Stat
Estimated price and comparable properties near 2179 Erinbrook Crescent
Active Listings
10
Min Price
$2,200
Max Price
$789,900
Avg Price
$524,760
Days on Market
272
days
Sold Listings
7
Min Sold Price
$373,000
Max Sold Price
$749,000
Avg Sold Price
$525,043
Days until Sold
66
days
Neighbourhood Census Data
Ottawa, Ontario
Population
348
Median Age
52.1
Median Income
$34,368
Dwelling Value
$340,397
Housing Tenure
Owners 92%
Renters 13%
Age Distribution
Dwelling Types
Commute Mode
Education Level
Housing Age
Commute Duration
Avg Household Size: 2.8
Pop. Density: 1,815.3/km²
Avg Shelter Cost: $972/mo
Owners with Mortgage: 42.9%
Owners Spending 30%+: 0%
Tenants Spending 30%+: 0%
English only: 55.1%
French only: 2.9%
English and French: 40.6%
Neither: 2.9%
Median Household Income: $87,296
Median Employment Income: $31,360
Price History
Listed
September 30, 2026
by ROYAL LEPAGE PERFORMANCE REALTY
Current Price
$595,000
-3.2% from last change
Type
Residential
For Sale
Price Changes
1
| Date | Price | Change |
|---|---|---|
| Current | $595,000 | $19,900 (-3.2%) |
| Oct 23, 2026 | $614,900 | Listed |