$ 479,900

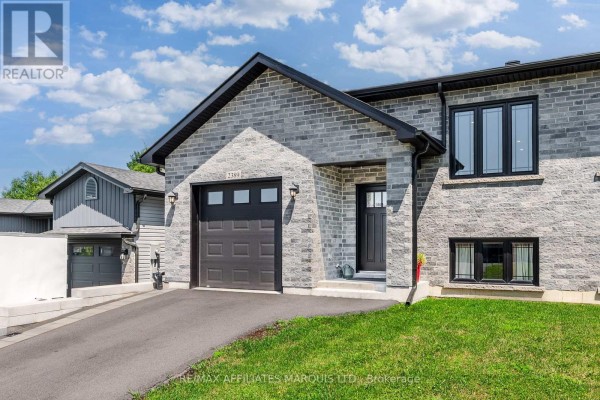
Raised bungalow with attached garage and no rear neighbours in Eastridge

Property details for 2389 Watson Crescent, Cornwall

Type
Residential
Style
Raised bungalow
Bedrooms
3
Bathrooms
2
Lot Size
31.2 x 134.5 FT
Stories
1
Basement
Finished, Full
Parking
Attached Garage, Garage
Heating
Forced air, Natural gas
Cooling
Central air conditioning
Exterior
Stone, Vinyl siding
Ownership
Freehold
Annual Taxes
$4,164 (2025)

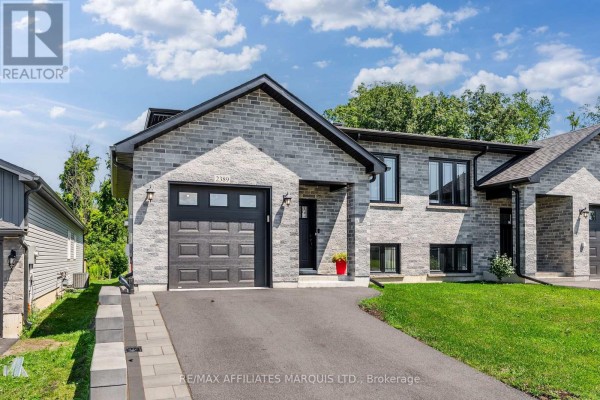
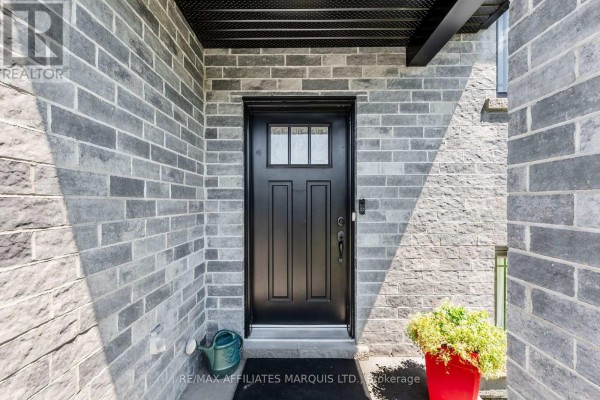
This raised bungalow in Eastridge packs 3 beds and 2 baths into 1,800 sq ft of finished space. Exterior is grey brick with a modern black front door and a double-wide driveway leading to the attached garage. Inside, the main floor is open concept: white kitchen cabinets, stainless steel appliances, and wood-look plank flooring flow into the living and dining areas. An electric fireplace with TV above is the focal point, and there's a sectional and recliner chairs if you want to sprawl. Two bedrooms sit on this level, one with sliding closet doors and a child-friendly vibe. The lower level is where you'll find the third bedroom, a rec room big enough for a pool table, plus laundry and storage. A sliding glass door off the dining area opens onto a covered deck with a grill and outdoor rug, overlooking a fenced yard with mature trees behind, so no one's staring at your BBQ. Downstairs, there's another 3-piece bath, making mornings easier. The lot measures 31.2 x 134.5 FT, and with no rear neighbors, you get privacy. You're about 4.5 km from the Cornwall Civic Complex and 3 km from St. Lawrence College, with restaurants like Philos and Thum's Kitchen within a 6 km drive. Listed at $479,900, that matches the median nearby, while recent sales averaged $472,450-so the price is in line, though you might negotiate a bit. It's a solid family home in a newer subdivision, with taxes around $4,164 a year.

About 2389 Watson Crescent, Cornwall — Property Score

69
Great Location
Score: 69/100
Value
55
Priced 7.4% above area median of $446,700 based on 110 comparable properties nearby 59
Stable pricing - no price changes since original listing date 50
Size
62
3 bedrooms - typical for similarly priced homes 60
2 bathrooms - typical for similarly priced properties 60
4,196 sqft lot - a standard lot for the area 65
Location
79
$69K median household income - near the Canadian average of $70K 64
83% of residents hold postsecondary credentials - a highly educated neighbourhood 90
67% homeownership rate - a balanced mix of owners and renters 77
93% of residents commute under 30 minutes - excellent commuter accessibility 100
605/km² population density - a low-density residential area 65
Market
47
Just listed - area average is 153 days on market 100
-10.8% median price change over 1 month - declining prices in the area 1
24.6 months of housing supply - 123 active listings with 5 sold last month (buyer's market) 40
Features
77
2-car garage - area average is 4 spots 80
Finished, Full basement - adds valuable living space 85
efficient gas forced air heating 80
Central air conditioning - whole-home cooling 90
No premium extras like pool, waterfront, or view 50
Investment
72
0.87% effective tax rate ($4,164/yr) - below the Canadian average of ~1% 74
33% renter population - moderate rental market 69
Quality
69
Engineered hardwood flooring and finished basement add significant value. 80
Durable stone and vinyl siding exterior construction. 75
Open concept layout and attached garage offer modern convenience. 70
Heating and cooling systems details not provided. 50
Condition
78
Well-maintained stone and vinyl exterior in excellent condition. 85
Mature trees backing the property offer a private, established feel. 70
Attractive raised bungalow with modern finishes presents strong curb appeal. 80
Listing
88
Listing description quality 85
39 photos provided - 34% more than the area average of 29 photos 92
6 of 7 key property details provided (86%) - comprehensive listing with excellent detail 86

This well-built raised bungalow in Cornwall's Eastridge subdivision offers excellent value at $479,900. With 3 beds and 2 baths, it boasts a functional open-concept layout and desirable features like engineered hardwood floors and a finished basement. The property's strong curb appeal and mature tre...

* This property score is an approximate estimate based on publicly available data, nearby comparable listings, and automated analysis. Scores are for informational purposes only and should not be relied upon as professional appraisals or investment advice. Actual property values may vary. We recommend consulting a licensed real estate professional for accurate assessments.

Full Listing Description

All Property Details

Neighbourhood Census Data

Cornwall, Ontario

Population
999
Median Age
51.1
Median Income
$34,901
Dwelling Value
$235,060

Housing Tenure

Owners 67%
Renters 33%

Age Distribution

Dwelling Types

Commute Mode

Education Level

Housing Age

Commute Duration

Avg Household Size: 2.3
Pop. Density: 604.9/km²
Avg Shelter Cost: $995/mo
Owners with Mortgage: 58.5%
Owners Spending 30%+: 13.2%
Tenants Spending 30%+: 36%
English only: 41.4%
French only: 1.1%
English and French: 57.5%
Median Household Income: $68,864
Median Employment Income: $36,352

Price History

Contact Agent Get in touch about 2389 Watson Crescent, Cornwall

GARRET MUNRO
GARRET MUNRO
RE/MAX AFFILIATES MARQUIS LTD.

Photo Gallery - 2389 Watson Crescent, Cornwall

Exterior

A modern grey brick home features an attached garage, a double-wide driveway, and a well-manicured front lawn under a cloudy sky.

Modern attached garage double-wide driveway grey brick exterior

The front exterior of a modern home with a brick facade, an attached garage, and a paved driveway.

Modern attached garage paved driveway brick exterior

A modern home with a brick exterior, garage, and front door is shown on a sunny day.

Modern garage door front door large windows

A modern black front door is set into a grey brick facade, with a watering can and a red planter adding decorative touches.

Modern black front door window above door doorbell

Aerial view of a suburban neighborhood with modern homes, green spaces, and surrounding undeveloped land.

Modern aerial view suburban neighborhood new construction homes

Hallway

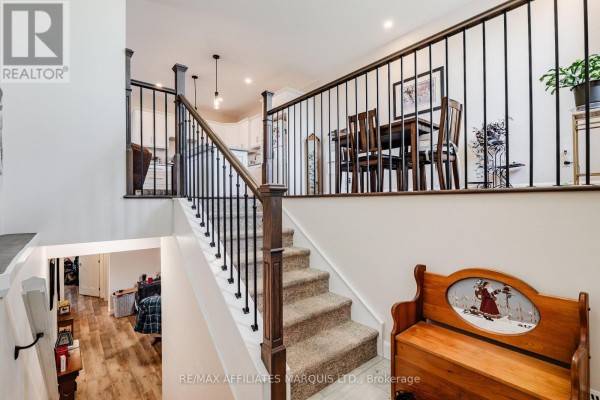
A view of the hallway and staircase, with a dining area and glimpses into the kitchen and a lower-level room.

Mixed dining table wooden bench with Santa motif carpeted stairs

A hallway with multiple white doors and wood-look flooring is illuminated by overhead lighting.

Modern multiple doors wood-look flooring overhead lighting

Living Room

This open-concept living area features a modern electric fireplace with a large television, comfortable seating, and a streamlined white kitchen with stainless steel appliances.

Modern electric fireplace large television white kitchen cabinets

This living room features a sectional sofa, a coffee table, an electric fireplace with a TV, and a rocking chair, with access to an interior hallway.

Modern sectional sofa coffee table electric fireplace

Deck & Patio

A covered wooden deck with a grill, a chair, and an outdoor rug, accessible via a sliding glass door.

Mixed grill covered with a tarp folding chair decorative pillow

A covered deck area features outdoor seating, a rug, and a small red table.

Mixed sliding glass door folding chair decorative pillow

Yard

A well-maintained backyard with a large wooden fence, a green lawn, and a back deck with stairs leading to the house.

Modern wooden fence backyard deck grass lawn

A spacious grassy backyard with a new wooden fence and mature trees.

Original new wooden fence grassy lawn trees

Dining Room

A dark wood dining table with chairs is set next to a window with decorative bars, with hardwood floors and a chandelier overhead.

Mixed wooden dining table wooden chairs picture frame

Bedrooms

A child's bedroom features a bed with stuffed animals, a nightstand with a lamp, and a sliding closet.

Modern sliding closet doors wood-look flooring bed with stuffed animals