708 Eagle Crest Heights, Ottawa
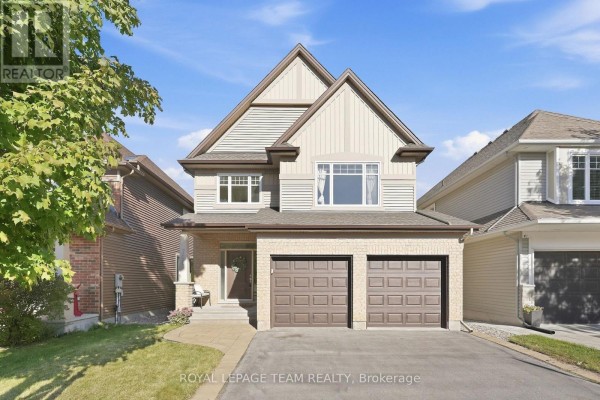
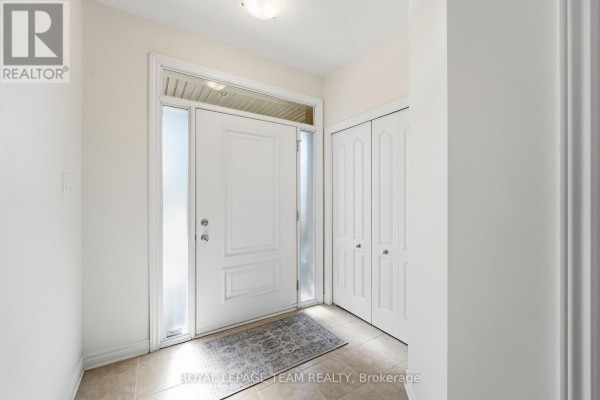
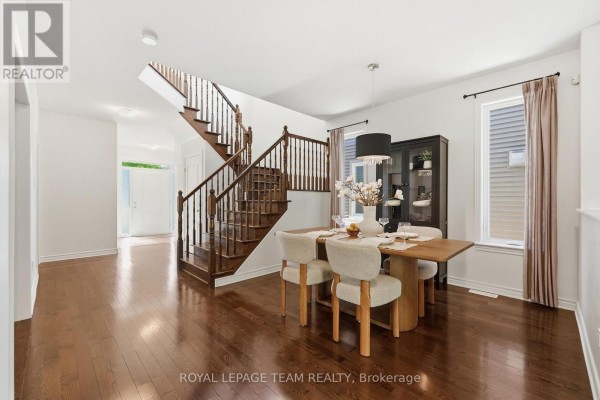
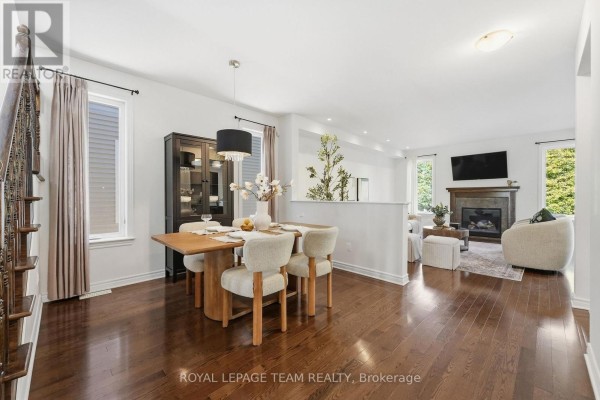
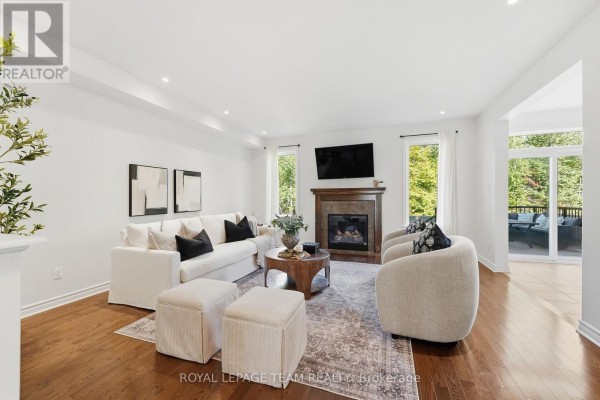
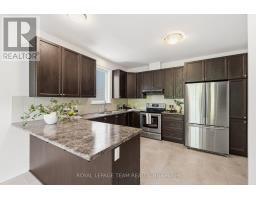
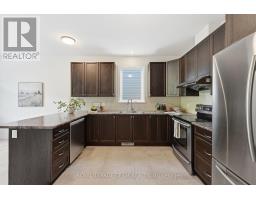
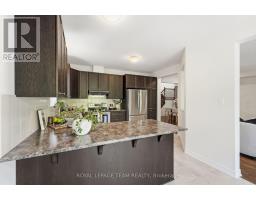
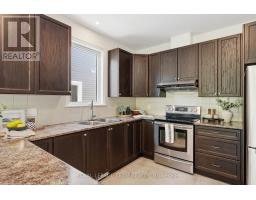
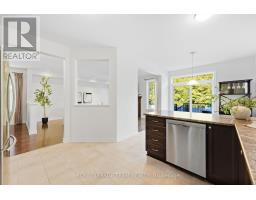
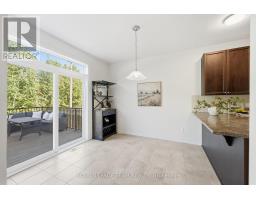
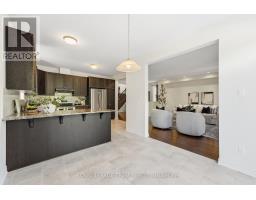
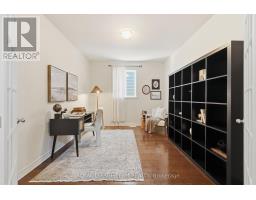
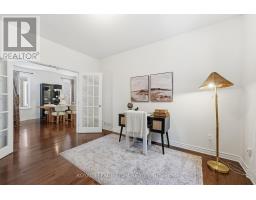
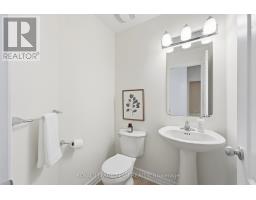
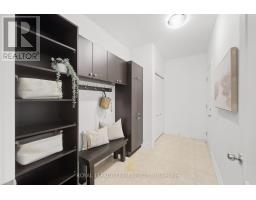
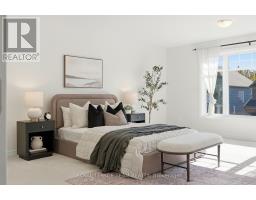
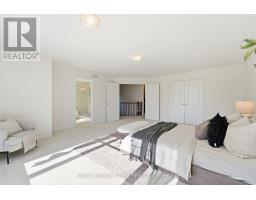
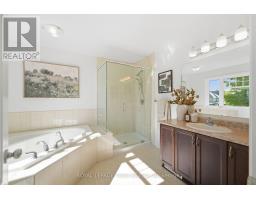
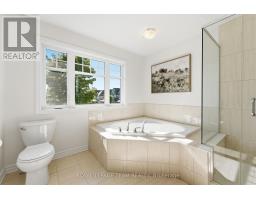
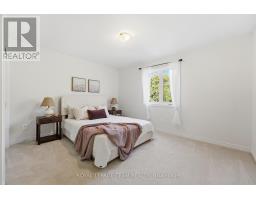
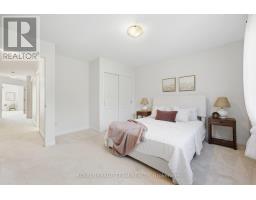
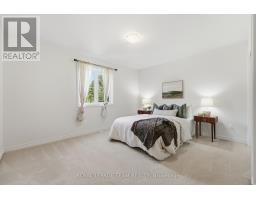
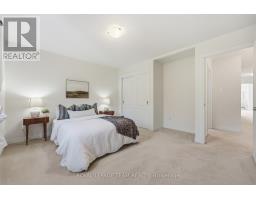
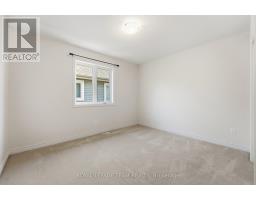
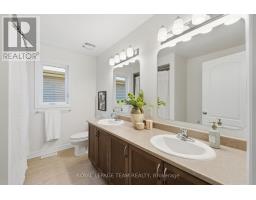
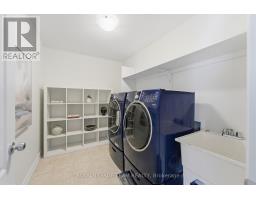
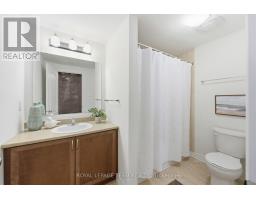
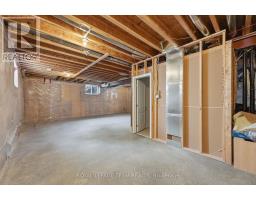
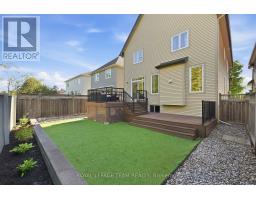
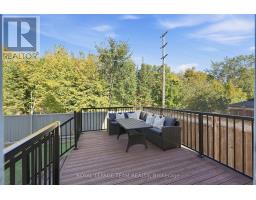
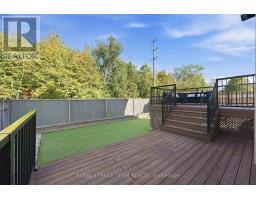
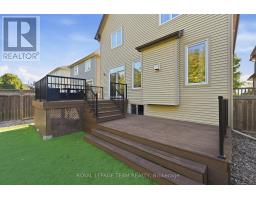
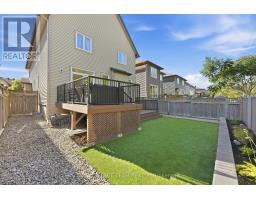
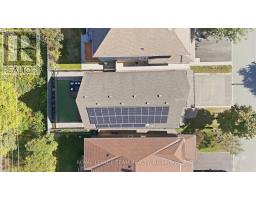
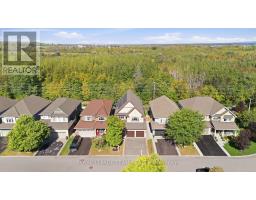
This spacious Tartan built four-bedroom family home in Jackson Trails has a thoughtful layout, great natural light & a backyard that feels surprisingly private with no rear neighbours.Front door opens to a generous tiled entry w a double closet. Hardwood flooring carries through the main living spaces, including a bright office w French doors, a separate dining room w space for a full dining set & an inviting living room with a gas fireplace. We love a well-designed kitchen & this one is no exception w plenty of cabinetry & drawers, stainless steel appliances, tile backsplash & an L-shaped counter w space for breakfast-bar seating.The adjoining eating area is wrapped in windows w patio doors leading to the backyard. A terrific mudroom w built-in cabinetry, cubbies & direct garage access keeps everyone organized, while a convenient powder room completes the main floor.Upstairs, the open hallway allows natural light to flow throughout the level. Double doors lead to the incredibly spacious primary bedroom with a walk-in closet and ensuite featuring a glass-enclosed shower, soaker tub and large window. Three additional bedrooms are all generously sized with double closets, alongside a bright four-piece family bathroom. Second-floor laundry with a sink and storage is an everyday luxury you will quickly wonder how you lived without.Outside, the backyard is all about easy living. No rear neighbours, wooded space beyond the property, low-maintenance turf and composite decking create a private outdoor space with very little upkeep.Set on a quiet street with a cul-de-sac at one end, this is a home where you can feel connected to the neighbourhood while having nature right outside your back door. The bonus? Solar panels that help offset your monthly electricity costs. A fantastic family home with the space, storage and layout to settle into for years to come. When it comes to layout, value and privacy - this one soars above the rest. (id:1945)

This listing content provided by
REALTOR.ca
has been licensed by REALTOR®
members of The Canadian Real Estate Association
members of The Canadian Real Estate Association
Property details for 708 Eagle Crest Heights, Ottawa
- Type
- Residential
- Bedrooms
- 4
- Bathrooms
- 4
- Lot Size
- 38 x 105.1 FT
- Stories
- 2
- Basement
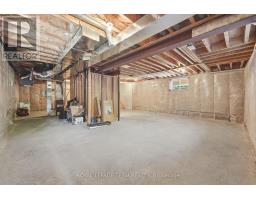
- Partially finished, Full
- Parking
- Attached Garage, Garage
- Heating
- Forced air, Natural gas
- Cooling
- Central air conditioning
- Exterior
- Vinyl siding, Brick Facing
- Ownership
- Freehold
- Annual Taxes
- $6,666 (2025)
Nearby Listings Stat
Estimated price and comparable properties near 708 Eagle Crest Heights
Active Listings
9
Min Price
$775,000
Max Price
$1,298,000
Avg Price
$931,189
Days on Market
27
days
Sold Listings
6
Min Sold Price
$675,000
Max Sold Price
$1,395,000
Avg Sold Price
$928,182
Days until Sold
62
days
Neighbourhood Census Data
Ottawa, Ontario
Population
3,053
Median Age
37
Median Income
$53,856
Dwelling Value
$421,878
Housing Tenure
Owners 90%
Renters 10%
Age Distribution
Dwelling Types
Commute Mode
Education Level
Housing Age
Commute Duration
Avg Household Size: 2.9
Pop. Density: 2,148.9/km²
Avg Shelter Cost: $1,639/mo
Owners with Mortgage: 72.3%
Owners Spending 30%+: 15.2%
Tenants Spending 30%+: 19%
English only: 67.5%
French only: 0.2%
English and French: 31.5%
Neither: 0.8%
Median Household Income: $116,736
Median Employment Income: $54,246
Price History
Listed
September 24, 2026
by ROYAL LEPAGE TEAM REALTY
Current Price
$965,000
Type
Residential
For Sale