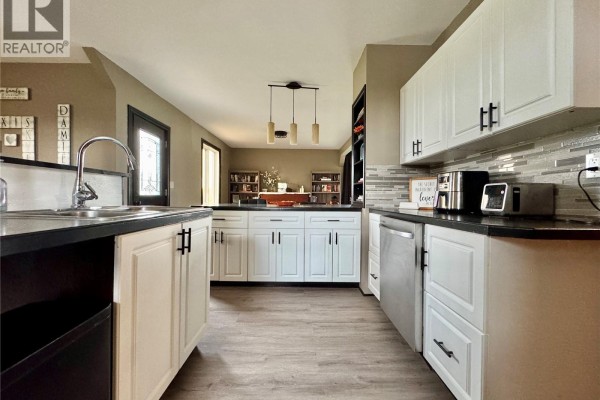
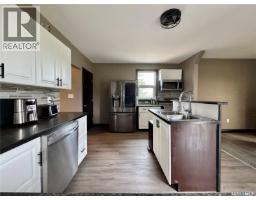
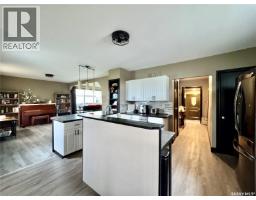
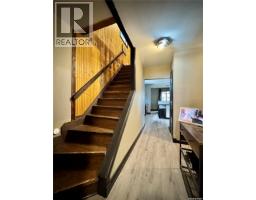
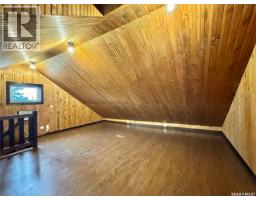
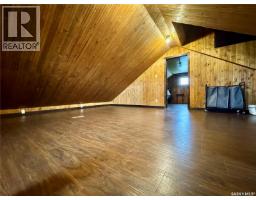
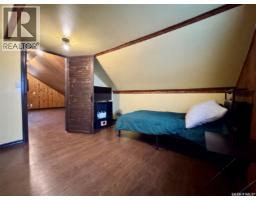
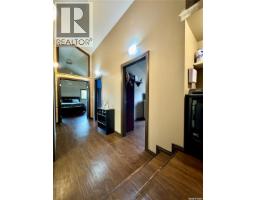
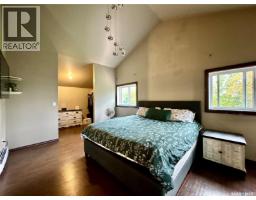
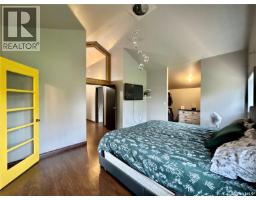
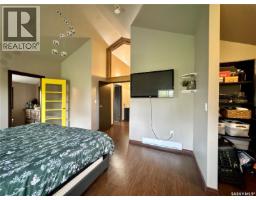
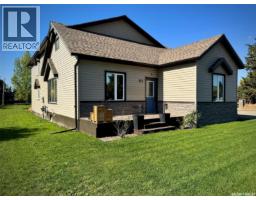
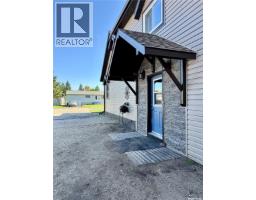
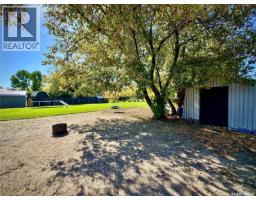
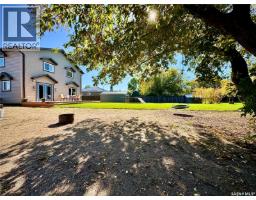
313 Rankin Road, Churchbridge
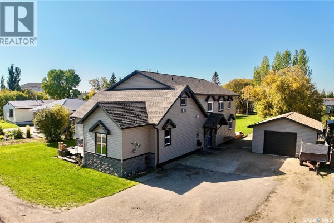
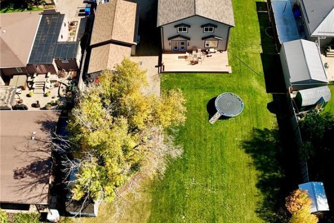
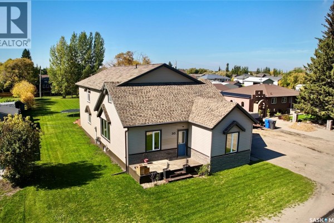
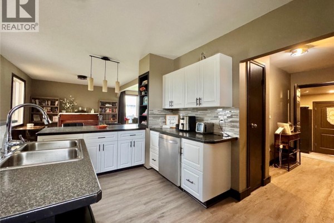
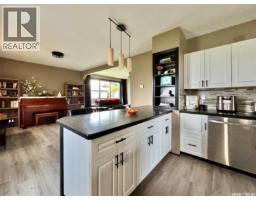
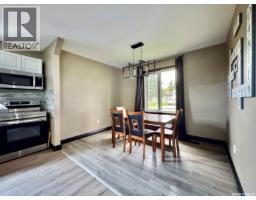
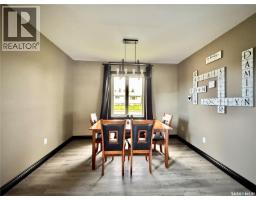
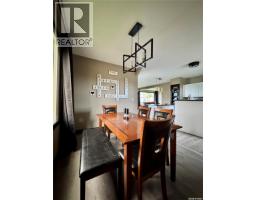
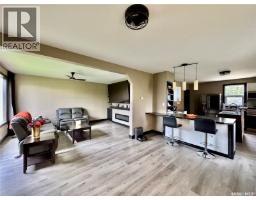
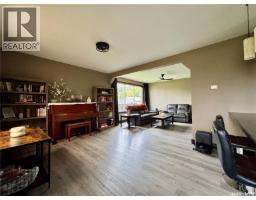
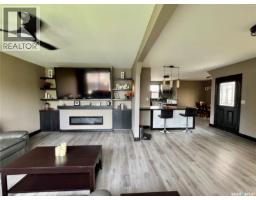
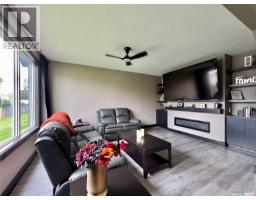
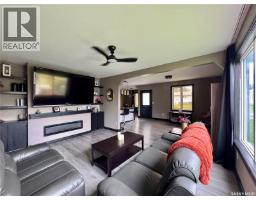
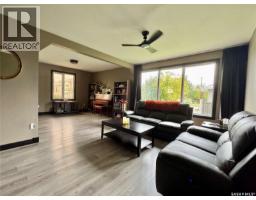
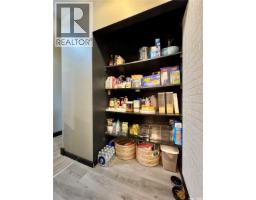
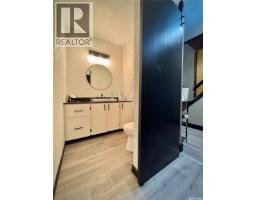
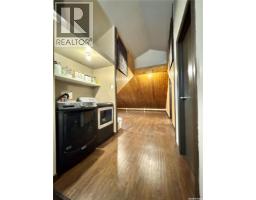
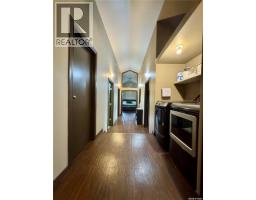
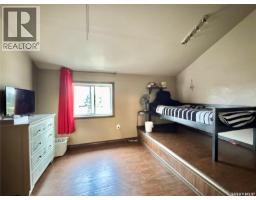
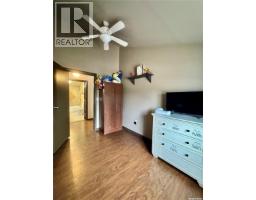
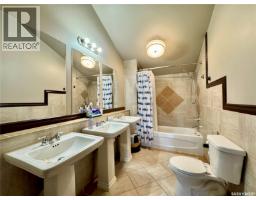
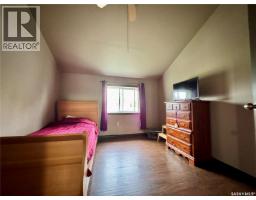
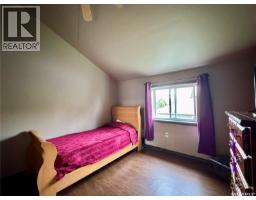
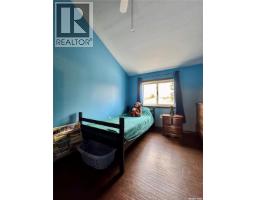
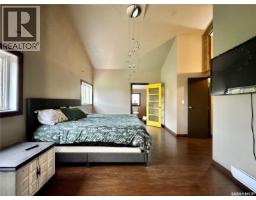
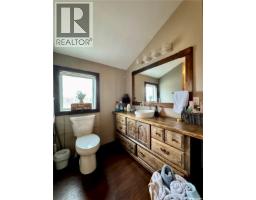
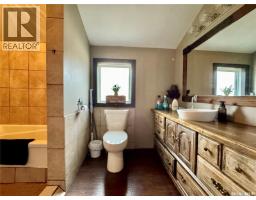
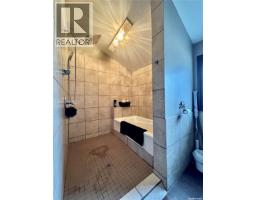
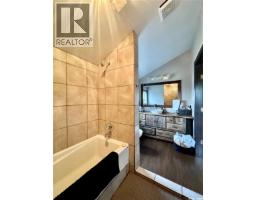
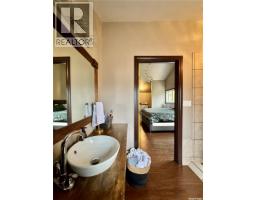
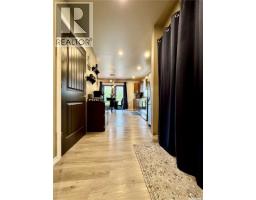
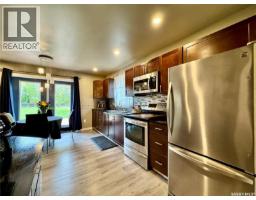
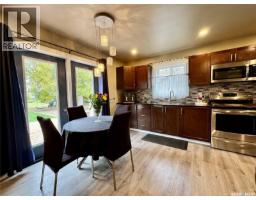
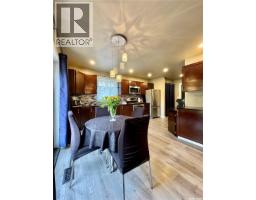
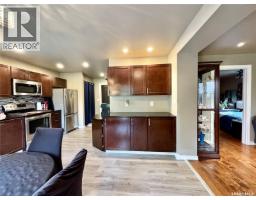
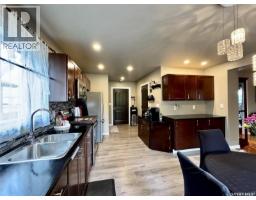
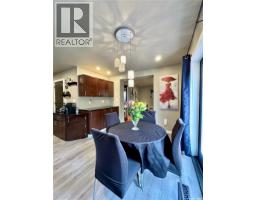
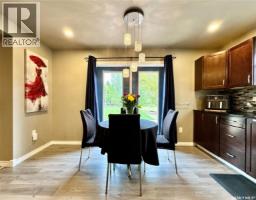
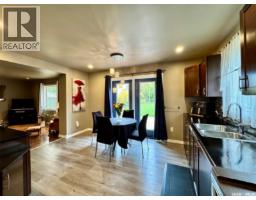
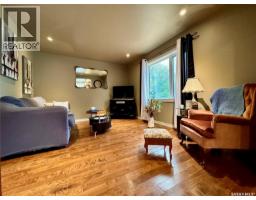
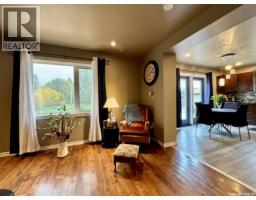
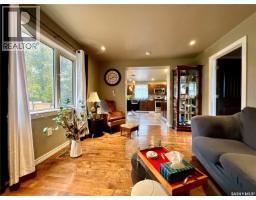
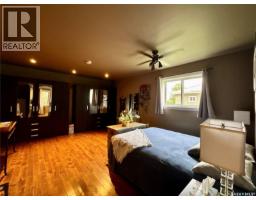
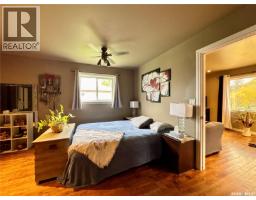
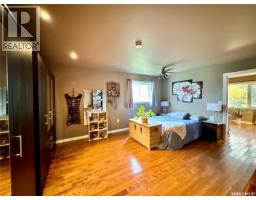
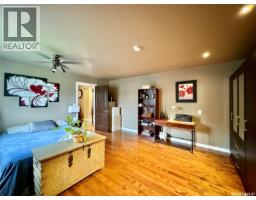
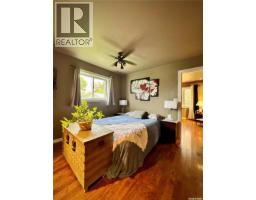
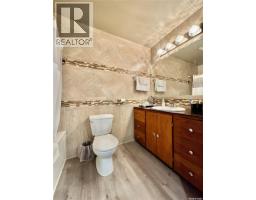
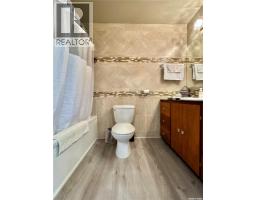
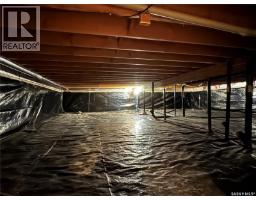
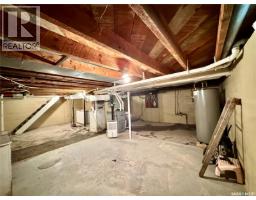
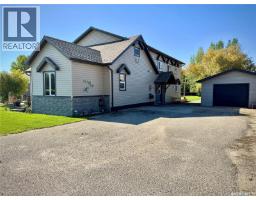
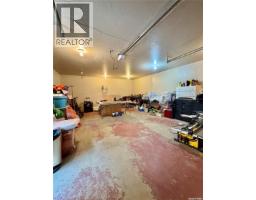
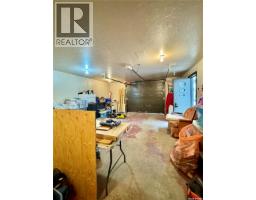
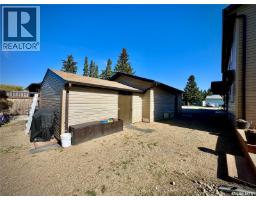
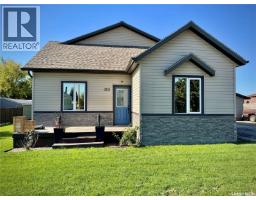
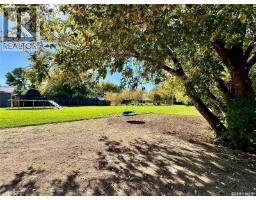
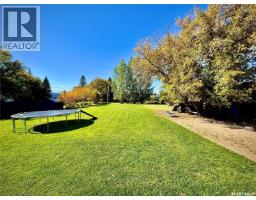
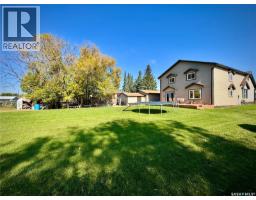
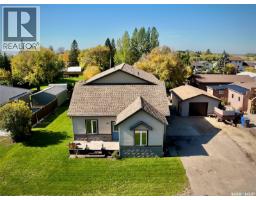
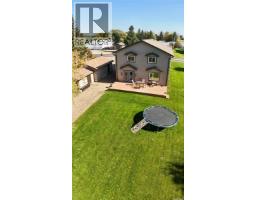
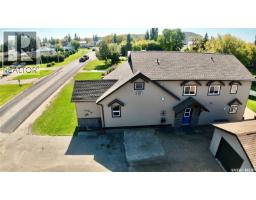
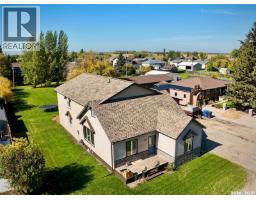
You may have driven past this place a hundred times and wondered, “What does it look like in there?” Well, now’s your chance to find out—and there is A LOT more here than you might expect! With over 3,000 sq. ft., six bedrooms, four bathrooms and a seriously unique layout, this is not your average home. The property is divided into two distinct living spaces. The main home offers five bedrooms and three bathrooms with its own kitchen, living room and laundry. Tucked into the rear of the property is a separate apartment-style suite overlooking the backyard, complete with its own kitchen, living room and bathroom. Need space for extended family? Want some separation for guests? Interested in exploring rental possibilities? This setup gives you options. There’s even a second laundry area in the shared entry that can be used by the suite or simply become bonus laundry space for the main house—because with six bedrooms, extra laundry capacity certainly doesn’t hurt! And just wait until you head outside. The oversized single garage leaves plenty of room beyond simply parking a vehicle and features in-floor boiler heat, making it a great space for projects and hobbies. Two oversized sheds take care of even more of your storage needs, while the rear deck gives you a spot to enjoy your morning coffee overlooking that massive backyard. Best of all, all this space doesn’t put you out of the way. Downtown shopping, the swimming pool and arenas are just a block away, with the local elementary school approximately two blocks away. If you’ve been looking for something with loads of room, plenty of possibilities and a layout your friends definitely won’t have, you’re going to want to see this one in person. (id:1945)

This listing content provided by
REALTOR.ca
has been licensed by REALTOR®
members of The Canadian Real Estate Association
members of The Canadian Real Estate Association
Property details for 313 Rankin Road, Churchbridge
- Type
- Duplex
- Style
- 2 Level
- Bedrooms
- 6
- Bathrooms
- 4
- Living Area
- 3,082 square feet
- Lot Size
- 0.39
- Stories
- 2
- Basement
- Unfinished, Full, Crawl space
- Parking
- Detached Garage, Parking Space(s), Gravel, Heated Garage
- Heating
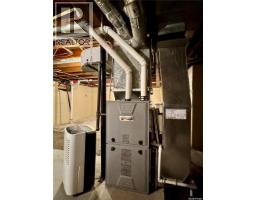
- Baseboard heaters, Forced air, Electric, Natural gas
- Cooling
- Window air conditioner
- Ownership
- Freehold
- Annual Taxes
- $4,495 (2026)
Nearby Listings Stat
Estimated price and comparable properties near 313 Rankin Road
Active Listings
1
Min Price
$334,400
Max Price
$334,400
Avg Price
$334,400
Days on Market
3
days
Sold Listings
0
Min Sold Price
$N/A
Max Sold Price
$N/A
Avg Sold Price
$N/A
Days until Sold
N/A
days
Neighbourhood Census Data
Churchbridge No. 211, Saskatchewan
Population
324
Median Age
44.8
Median Income
$34,048
Dwelling Value
$250,089
Housing Tenure
Owners 96%
Renters 8%
Age Distribution
Dwelling Types
Commute Mode
Education Level
Housing Age
Commute Duration
Avg Household Size: 2.7
Pop. Density: 0.7/km²
Avg Shelter Cost: $1,133/mo
Owners with Mortgage: 52.9%
Owners Spending 30%+: 17.6%
Tenants Spending 30%+: 0%
English only: 100%
English and French: 1.6%
Median Household Income: $75,008
Median Employment Income: $24,640
Price History
Listed
September 28, 2026
by RE/MAX Blue Chip Realty
Current Price
$334,400
Type
Duplex
For Sale