4024 Hickory Acres Drive, Harrow
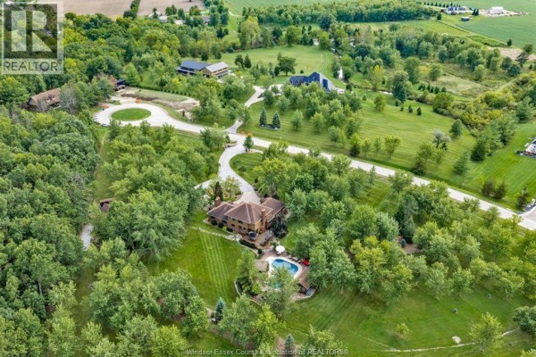
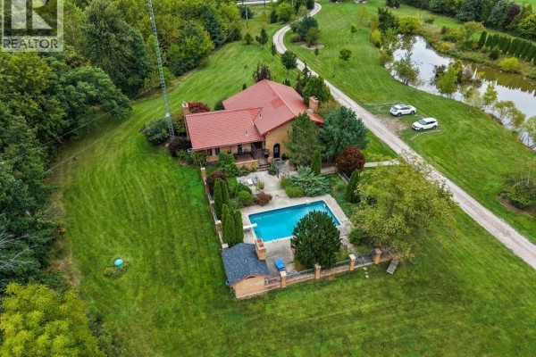
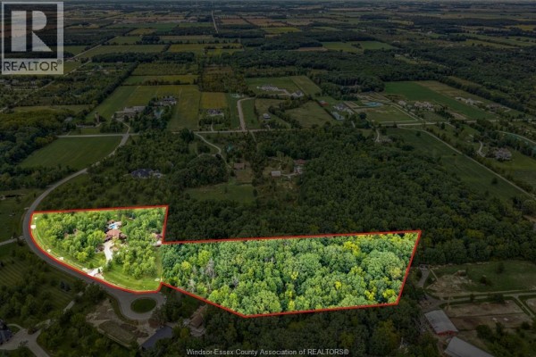
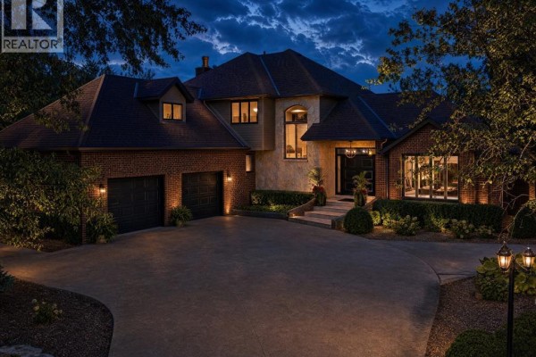
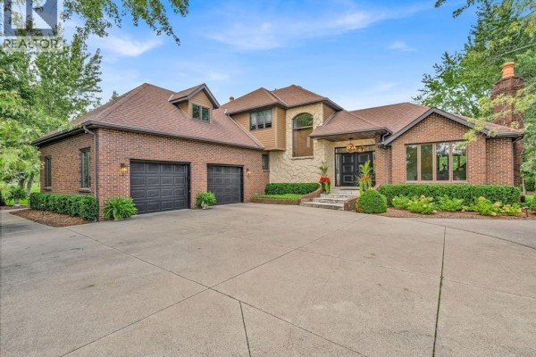
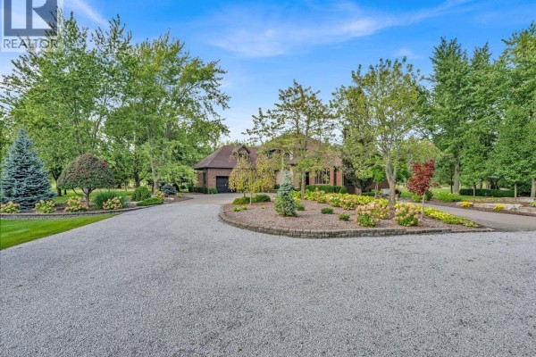
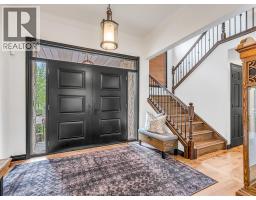
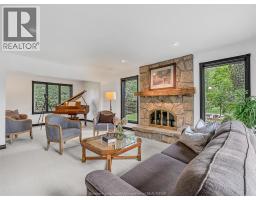
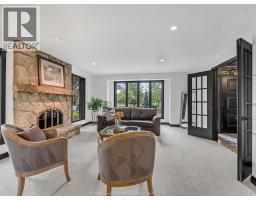
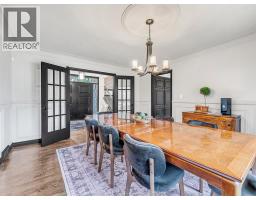
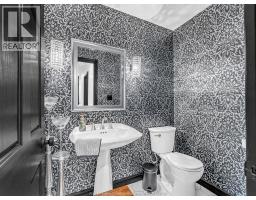
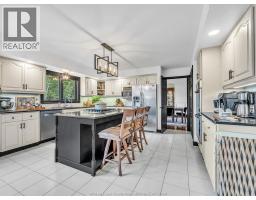
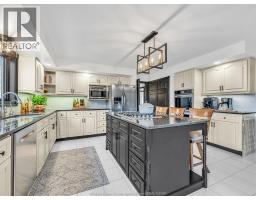
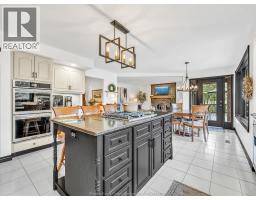
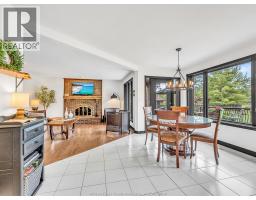
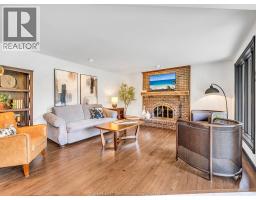
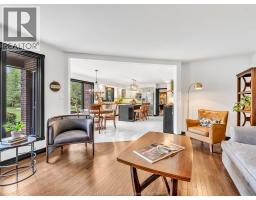
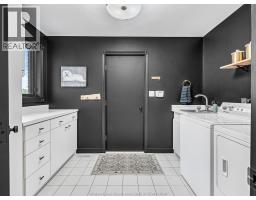
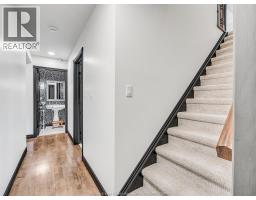
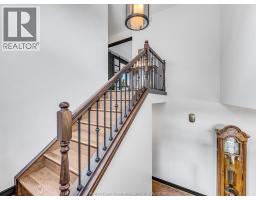
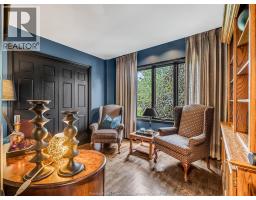
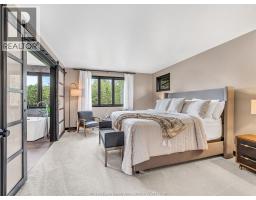
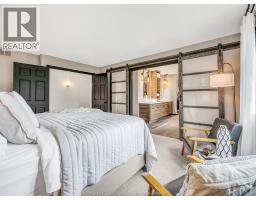
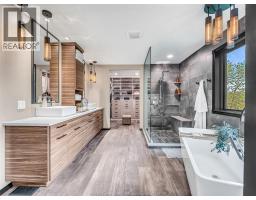
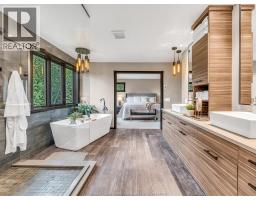
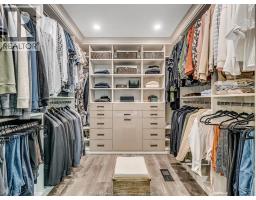
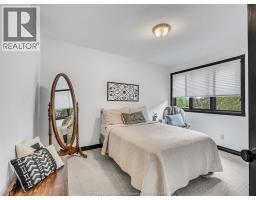
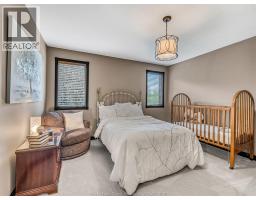
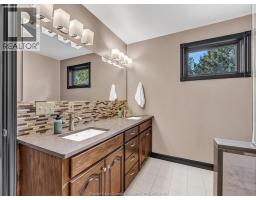
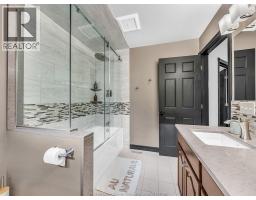
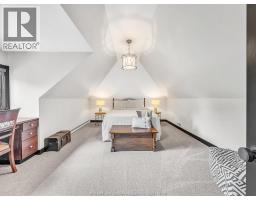
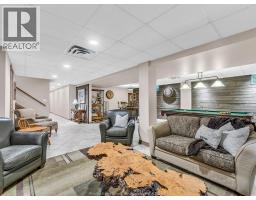
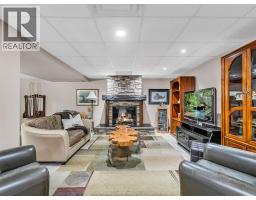
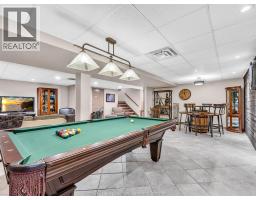
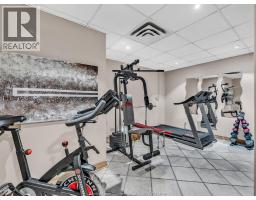
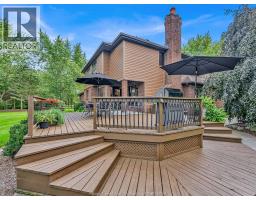
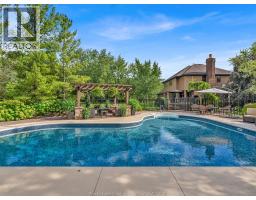
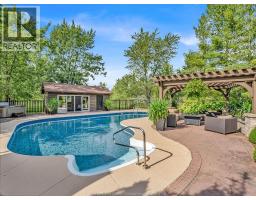
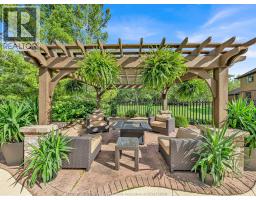
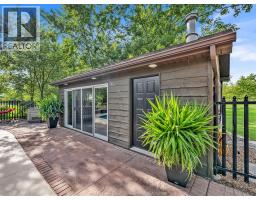
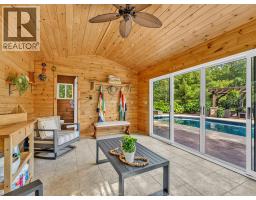
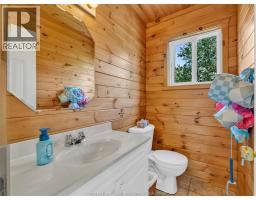
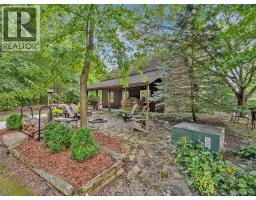
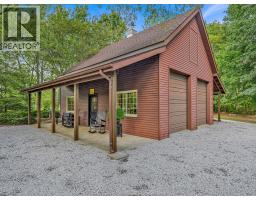
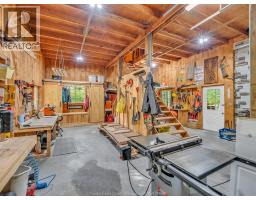
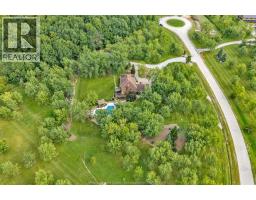
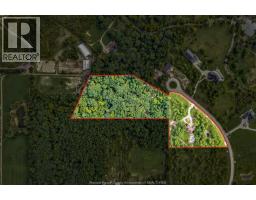
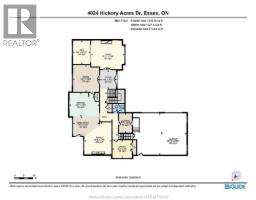
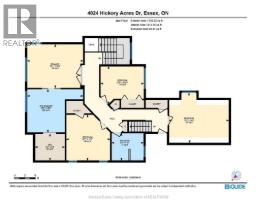
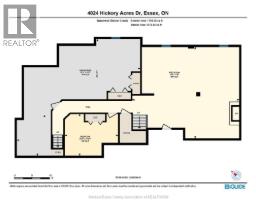
A rare opportunity in Harrow, this custom built two-storey executive home sits on a breathtaking, private 10-acre estate boasting true pride of ownership from its original owner. Combining five acres of professionally manicured, landscaped grounds and five acres of natural hardwood forest, this turn-key property offers an idyllic rural escape. The main floor boasts an updated chef's kitchen, formal dining room, living room with fireplace, dedicated piano room, cozy family room with a wood-burning fireplace, sophisticated den and a practical laundry/mudroom. Upstairs, you will find four spacious bedrooms, including a primary suite featuring a luxurious 5-piece ensuite with a soaker tub and custom glass tile shower, alongside a walk-in closet styled by California Closets. The lower level extends your living space with a second family room featuring a gas fireplace, a games room area, home gym, utility room, storage, and convenient grade entrance access to the garage. Designed for high-end comfort, the home is crafted with classic brick and Hardie board siding, supported by a cost-effective geothermal heating system and a whole-home Generac backup generator. Step outside to your private resort-style backyard featuring a heated salt-water inground pool, complete with a pool house equipped with a 2-piece bath. Hobbyists and outdoor enthusiasts will appreciate the attached two-car garage with inside entry as well as the separate 40x20 workshop complete with a loft for extra storage. Set against a serene backdrop of mature trees and expansive lawn, this sprawling property provides ample room for potential outbuildings or long-term land investment without compromising convenience. Call today to arrange your own private viewing of this meticulous property. (id:1945)

This listing content provided by
REALTOR.ca
has been licensed by REALTOR®
members of The Canadian Real Estate Association
members of The Canadian Real Estate Association
Property details for 4024 Hickory Acres Drive, Harrow
- Type
- Residential
- Bedrooms
- 4
- Bathrooms
- 4
- Living Area
- 3,274 square feet
- Lot Size
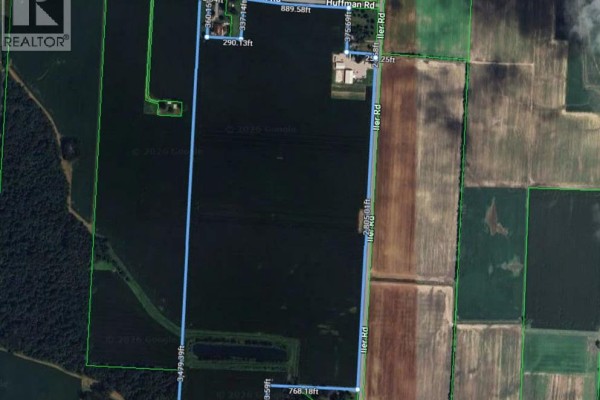
- 725.72 X IRREG / 10.118 AC
- Stories
- 2
- Parking
- Attached Garage, Garage
- Heating
- See Remarks
- Exterior
- Brick
- Ownership
- Freehold
Nearby Listings Stat
Estimated price and comparable properties near 4024 Hickory Acres Drive
Active Listings
1
Min Price
$2,499,900
Max Price
$2,499,900
Avg Price
$2,499,900
Days on Market
7
days
Sold Listings
0
Min Sold Price
$N/A
Max Sold Price
$N/A
Avg Sold Price
$N/A
Days until Sold
N/A
days
Neighbourhood Census Data
Essex, Ontario
Population
782
Median Age
45.8
Median Income
$35,840
Dwelling Value
$230,219
Housing Tenure
Owners 88%
Renters 13%
Age Distribution
Dwelling Types
Commute Mode
Education Level
Housing Age
Commute Duration
Avg Household Size: 2.6
Pop. Density: 35.3/km²
Avg Shelter Cost: $1,224/mo
Owners with Mortgage: 65.2%
Owners Spending 30%+: 17%
Tenants Spending 30%+: 0%
English only: 94.9%
English and French: 4.5%
Neither: 0.6%
Median Household Income: $77,995
Median Employment Income: $30,720
Price History
Listed
September 21, 2026
by ROYAL LEPAGE BINDER REAL ESTATE
Current Price
$2,499,900
Type
Residential
For Sale