417 Anise Lane, Sarnia
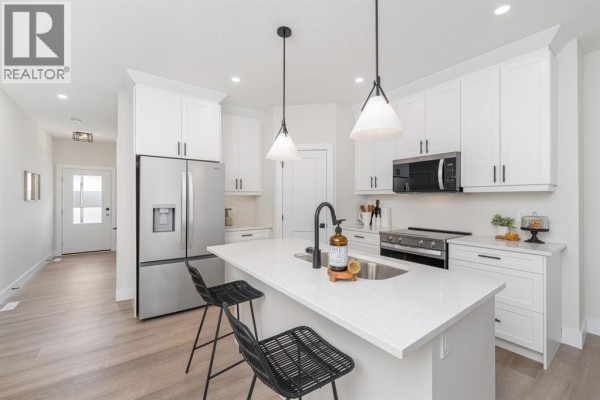
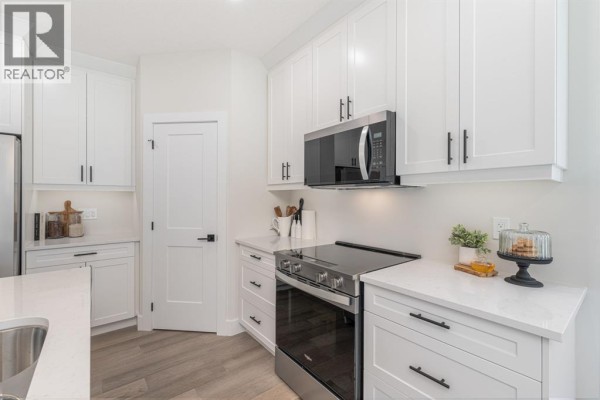
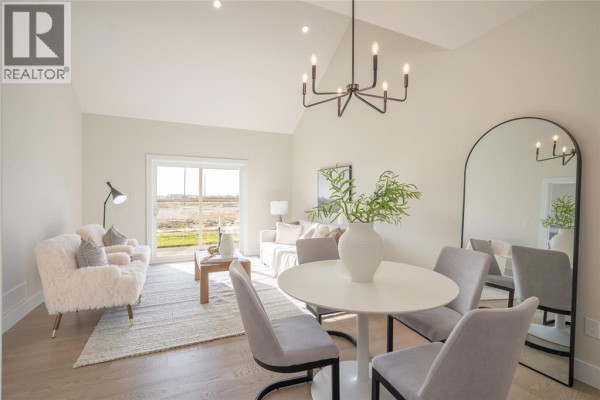
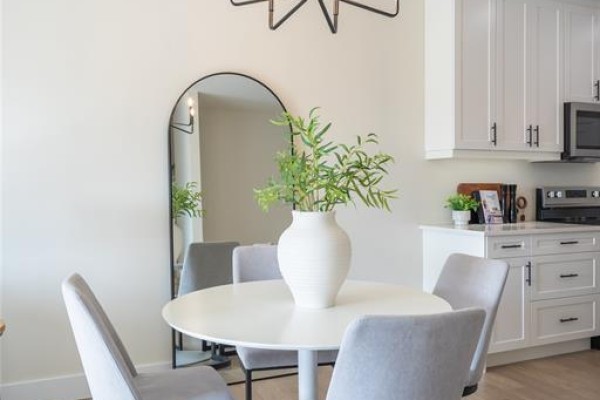
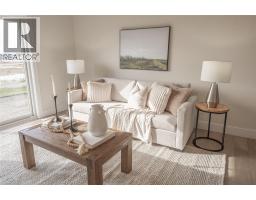
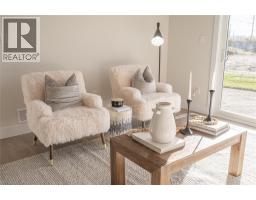
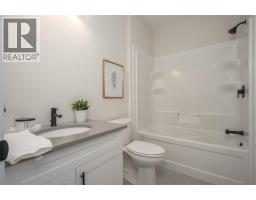
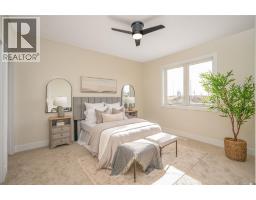
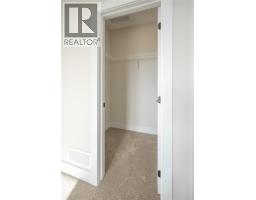
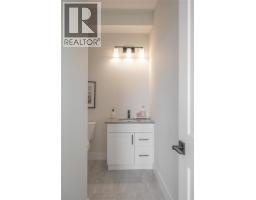
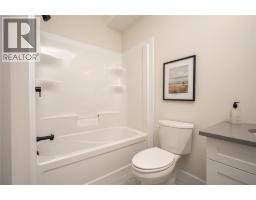
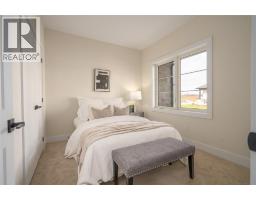
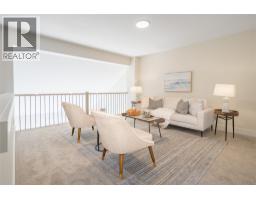
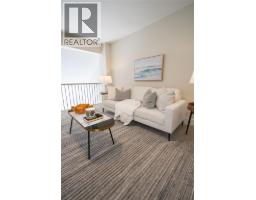
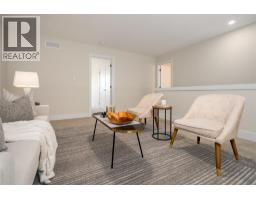
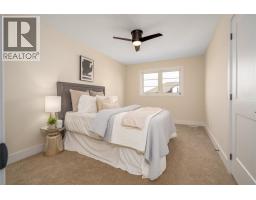
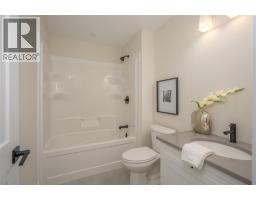
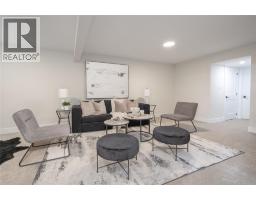
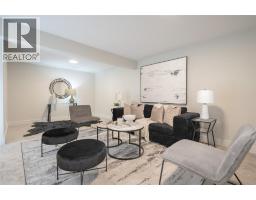
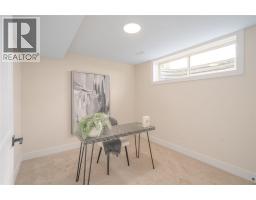
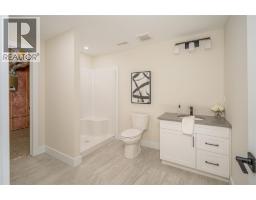
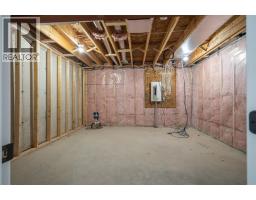
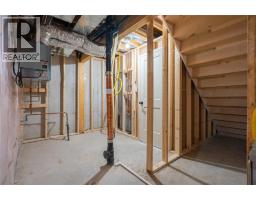
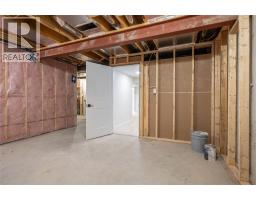
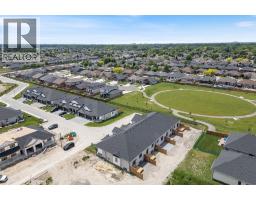
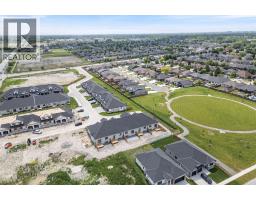
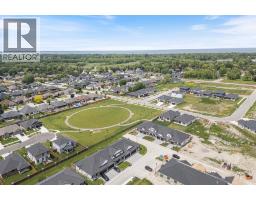
Welcome home to the Magnolia Trails subdivision! Featuring a brand new upscale townhome conveniently located within a 3 minute drive to Hwy 402 & the beautiful beaches of Lake Huron. The exterior of this townhome provides a modern, yet timeless look with tasteful stone, board & batten combination, single car garage & a covered front porch to enjoy your morning coffee. The interior offers an open concept design on the main floor with 9' ceilings & a beautiful kitchen with large island, quartz countertops & large windows offering plenty of natural light. The oversized dining space & neighbouring living room can fit the whole family! This 1.5 storey unit includes a hardwood floors, 3 bedrooms & 3 bathrooms, including a master ensuite with a walk-in closet on the main floor. The stylish and functional loft overlooking the living area is a great feature for additional living or guest space, offering a living area, bedroom and 4pc bath. Laundry hook-up options available on main floor and basement for added convenience. Various floor plans & interior finishes available. Limited lots left. Condo fee is $100/mo. Hot water tank is a rental. Price reflects new Buyer HST rebate and does not include HST. Property tax & assessment not set. (id:1945)

This listing content provided by
REALTOR.ca
has been licensed by REALTOR®
members of The Canadian Real Estate Association
members of The Canadian Real Estate Association
Property details for 417 Anise Lane, Sarnia
- Type
- Townhouse
- Bedrooms
- 3
- Bathrooms
- 3
- Living Area
- 1,639 square feet
- Lot Size
- 0 X
- Stories
- 1.5
- Parking
- Attached Garage, Garage
- Heating
- Forced air, Natural gas, Furnace
- Cooling
- Central air conditioning
- Exterior
- Brick, Stone
Nearby Listings Stat
Estimated price and comparable properties near 417 Anise Lane
Active Listings
6
Min Price
$499,900
Max Price
$649,900
Avg Price
$537,400
Days on Market
89
days
Sold Listings
1
Min Sold Price
$499,000
Max Sold Price
$499,000
Avg Sold Price
$499,000
Days until Sold
105
days
Neighbourhood Census Data
Sarnia, Ontario
Population
1,318
Median Age
47.2
Median Income
$53,760
Dwelling Value
$375,037
Housing Tenure
Owners 97%
Age Distribution
Dwelling Types
Commute Mode
Education Level
Housing Age
Commute Duration
Avg Household Size: 2.8
Pop. Density: 862.2/km²
Avg Shelter Cost: $1,283/mo
Owners with Mortgage: 43.4%
Owners Spending 30%+: 9.5%
Tenants Spending 30%+: 0%
English only: 88.2%
English and French: 11%
Neither: 0.8%
Median Household Income: $140,672
Median Employment Income: $46,080
Price History
Listed
August 3, 2026
by Coldwell Banker Southwest Realty
Current Price
$499,900
-9.1% from last change
Type
Townhouse
For Sale
Price Changes
1
| Date | Price | Change |
|---|---|---|
| Current | $499,900 | $50,000 (-9.1%) |
| Sep 3, 2026 | $549,900 | Listed |