Back-split with kitchen upgrades on quiet Kingston cul-de-sac
Property details for 195 Splinter Court, Kingston
- Type
- Residential
- Bedrooms
- 3
- Bathrooms
- 3
- Lot Size
- 49.2 x 114.8 FT
- Basement
- Finished, Walk out, N/A
- Parking
- Carport, No Garage
- Heating
- Forced air, Natural gas
- Cooling
- Central air conditioning
- Exterior
- Brick
- Ownership
- Freehold
- Annual Taxes
- $4,232
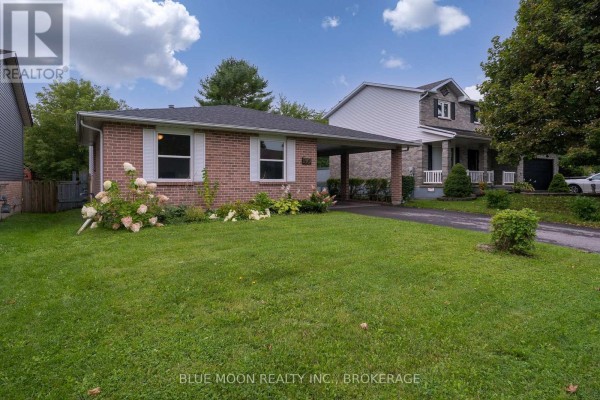
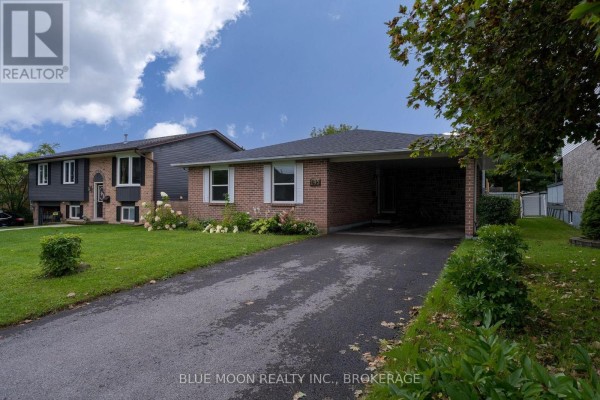
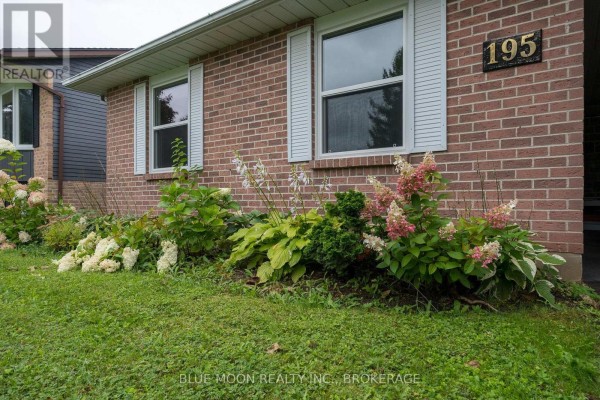
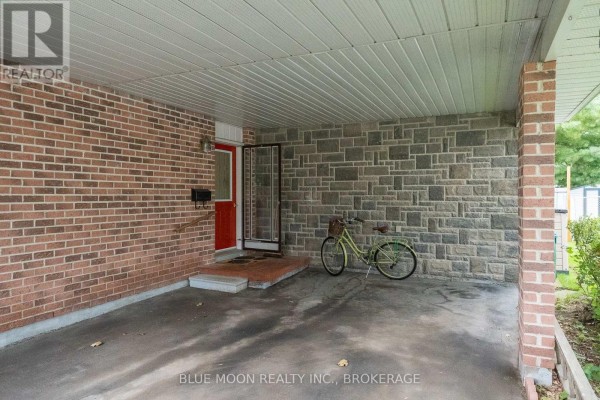
This 3-bed, 3-bath back-split on Splinter Court in Meadowbrooke just got a major refresh. The kitchen now has a new fridge (2025), built-in appliances, and cork floors that feel warm underfoot. Five windows are brand new (2025), the roof was replaced in 2023, and attic insulation is upgraded to R60. A propane fireplace in the lower level works, thanks to a 2023 overhaul. Walk out from the rec room to a fully fenced backyard with a storage shed and a garden that's ready for planting. The main floor flows from kitchen to dining to living, with a 2-piece bath upstairs and a full 4-piece main bath. Two bedrooms plus the primary suite (with its own 2-piece ensuite) are all on the upper level. Downstairs, there's a recreational room with a 2-piece bath, plus a utility room. Outside is brick and carport parking for up to 4 vehicles. Taxes run $4,231.78 annually. You are minutes from Costco (2.4 km), Kingston Centre (2 km), and St. Lawrence College (2.5 km). It's listed at $629,900, below the nearby median of $686,974. A quiet spot with everything done - just move in.
About 195 Splinter Court, Kingston — Property Score
* This property score is an approximate estimate based on publicly available data, nearby comparable listings, and automated analysis. Scores are for informational purposes only and should not be relied upon as professional appraisals or investment advice. Actual property values may vary. We recommend consulting a licensed real estate professional for accurate assessments.
Full Listing Description
All Property Details
Neighbourhood Census Data
Kingston, Ontario