138 Vanier Drive, Chatham
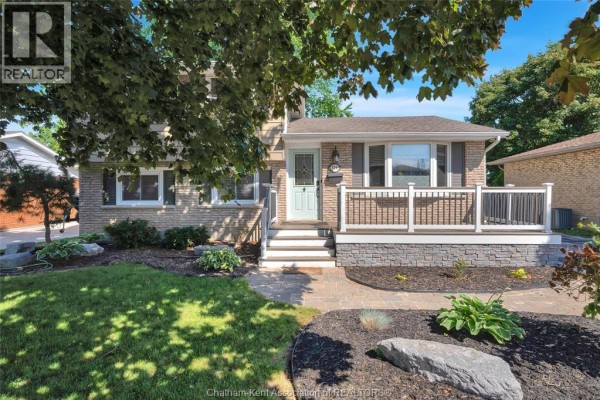
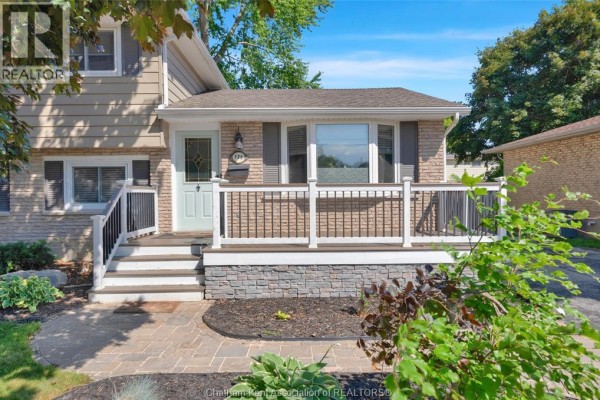
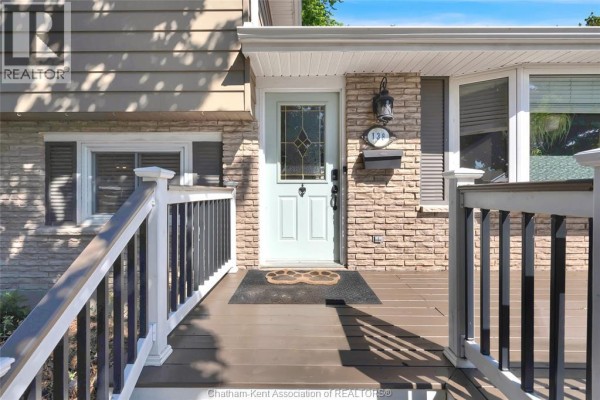
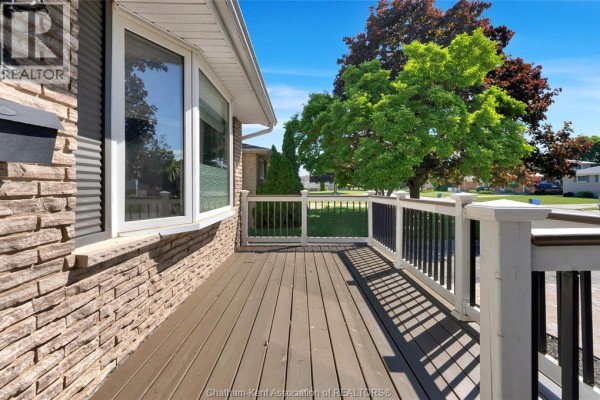
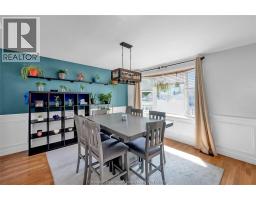
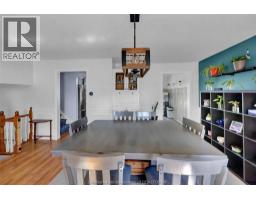
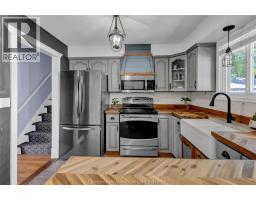
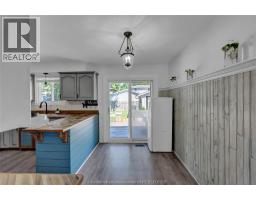
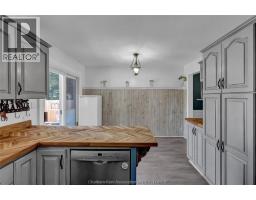
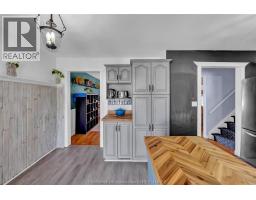
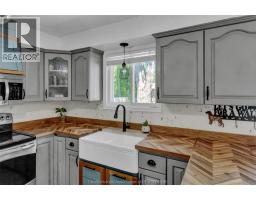
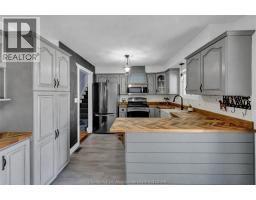
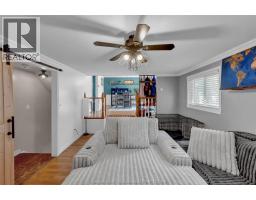
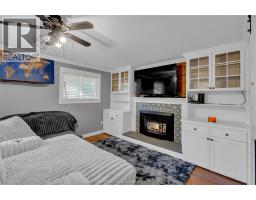
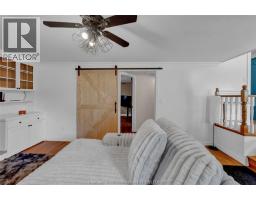
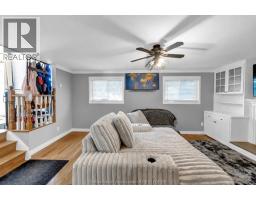
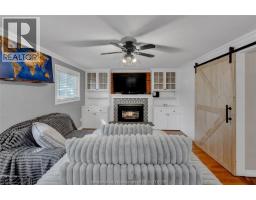
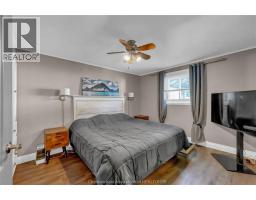
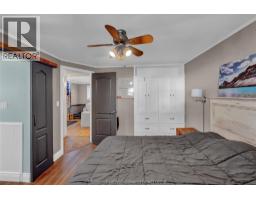
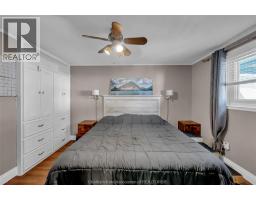
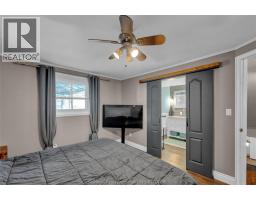
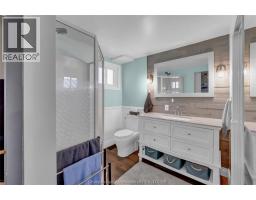
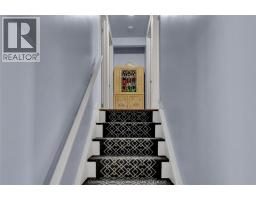
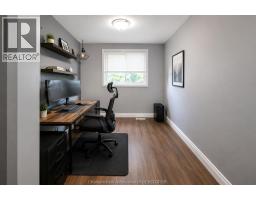
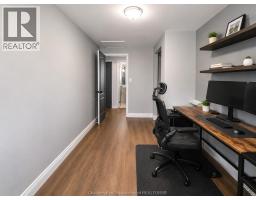
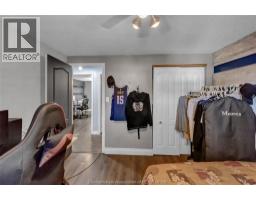
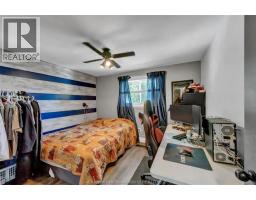
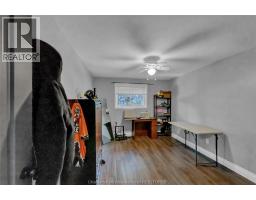
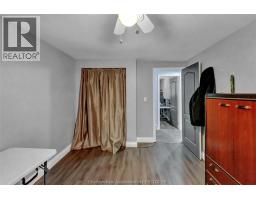
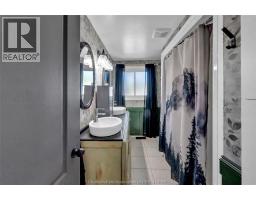
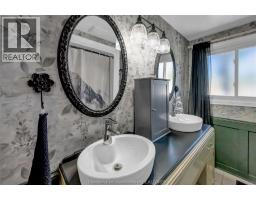
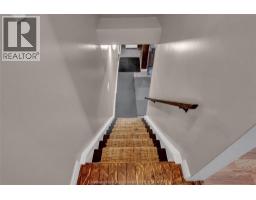
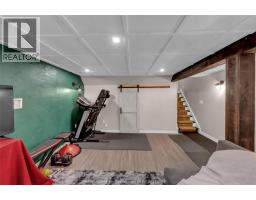
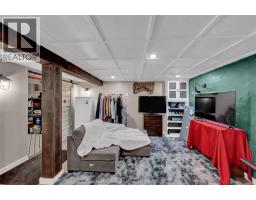
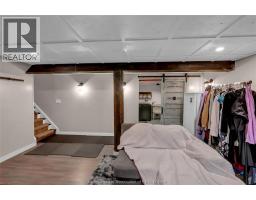
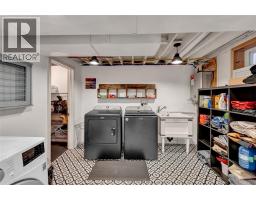
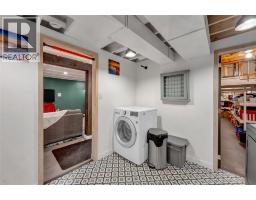
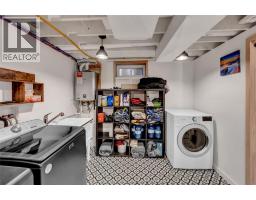
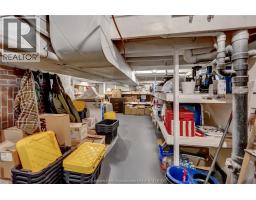
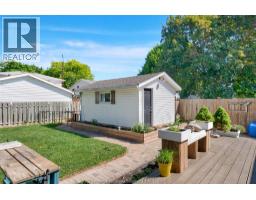
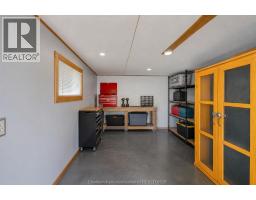
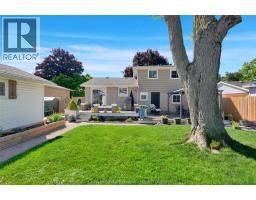
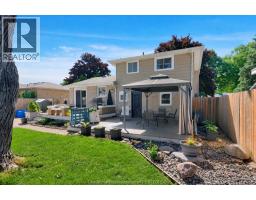
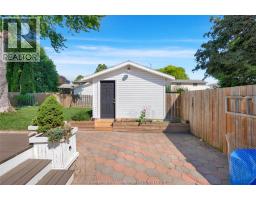
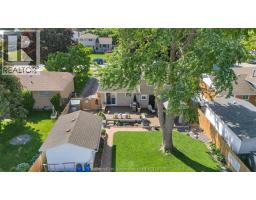
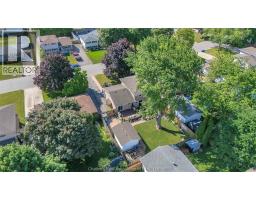
This lovely 4-level sidesplit offers the perfect blend of functional living space, modern updates, and outdoor charm. Located in a desirable Northside neighbourhood, this home is move-in ready. Step inside the main level to find a bright, welcoming layout featuring a spacious dining room and a functional eat-in kitchen that is perfect for morning coffees and family meals. Up a few steps, the upper level offers three bedrooms and a 5-piece bathroom, providing a private and comfortable space for family or guests. The 4-level layout continues to impress on the lower level, which is anchored by a cozy living room complete with a gas insert fireplace and built-in cabinetry. On this level, you will also discover a primary suite boasting built-in storage, and its own 3-piece ensuite bath with a large closet. The basement level adds even more versatility, offering a flexible-use recreation room, a separate laundry area, and an abundance of deep storage space to keep your life organized. The exterior is thoughtfully designed for both relaxation and your favorite hobbies. Step outside to find freshly painted front and back decks, with a lovely gazebo in the back that is perfect for summer dining and overlooking the gardens. For the hobbyist, or gardener, the detached backyard shed comes equipped with electricity, making it the perfect workshop or premium storage space. Combining a spacious, multi-level layout with fantastic curb appeal, this home is the complete package. Schedule your private viewing today! (id:1945)

This listing content provided by
REALTOR.ca
has been licensed by REALTOR®
members of The Canadian Real Estate Association
members of The Canadian Real Estate Association
Property details for 138 Vanier Drive, Chatham
- Type
- Residential
- Style
- 4 Level
- Bedrooms
- 4
- Bathrooms
- 2
- Lot Size
- 55.2 X 108.4 / 0.137 AC
- Parking
- Other
- Heating
- Forced air, Natural gas, Furnace
- Cooling
- Central air conditioning, Fully air conditioned
- Exterior
- Brick, Aluminum/Vinyl
- Ownership
- Freehold
- Annual Taxes
- $3,866 (2025)
Nearby Listings Stat
Estimated price and comparable properties near 138 Vanier Drive
Active Listings
17
Min Price
$249,900
Max Price
$549,900
Avg Price
$394,393
Days on Market
68
days
Sold Listings
11
Min Sold Price
$199,000
Max Sold Price
$539,900
Avg Sold Price
$399,745
Days until Sold
80
days
Neighbourhood Census Data
Chatham-Kent, Ontario
Population
476
Median Age
38.6
Median Income
$35,712
Dwelling Value
$175,041
Housing Tenure
Owners 97%
Age Distribution
Dwelling Types
Commute Mode
Education Level
Housing Age
Commute Duration
Avg Household Size: 2.9
Pop. Density: 3,625.3/km²
Avg Shelter Cost: $1,180/mo
Owners with Mortgage: 75.9%
Owners Spending 30%+: 0%
Tenants Spending 30%+: 0%
English only: 87.4%
English and French: 12.6%
Neither: 1.1%
Median Household Income: $83,200
Median Employment Income: $33,920
Price History
Listed
June 20, 2026
by ROYAL LEPAGE PEIFER REALTY Brokerage
Current Price
$449,900
Type
Residential
For Sale