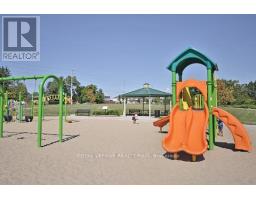
57 Severn Drive, Guelph
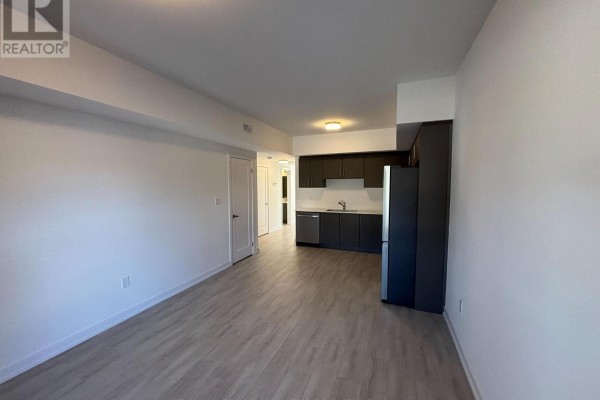
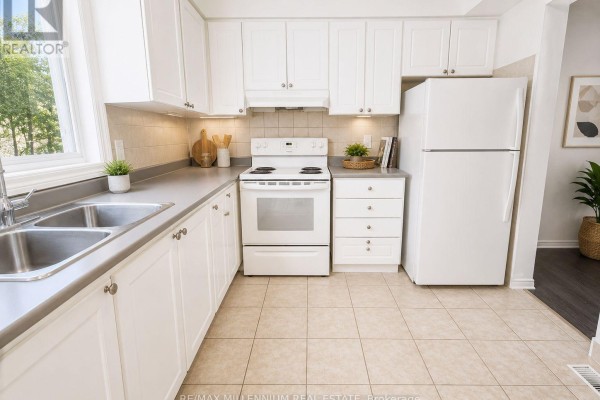
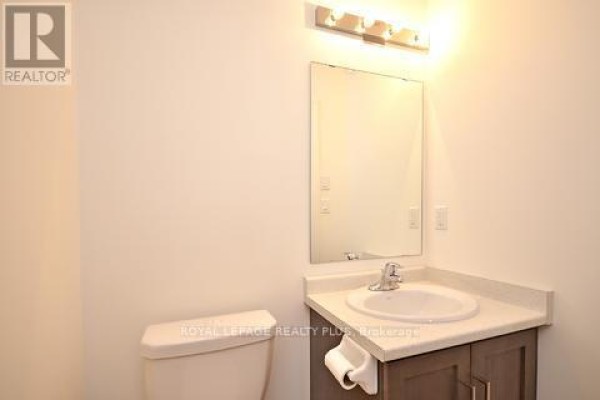
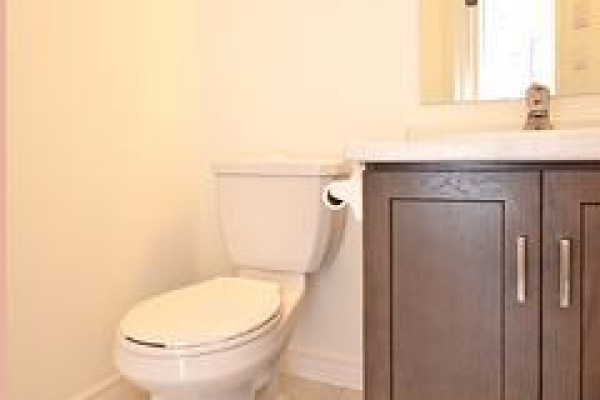
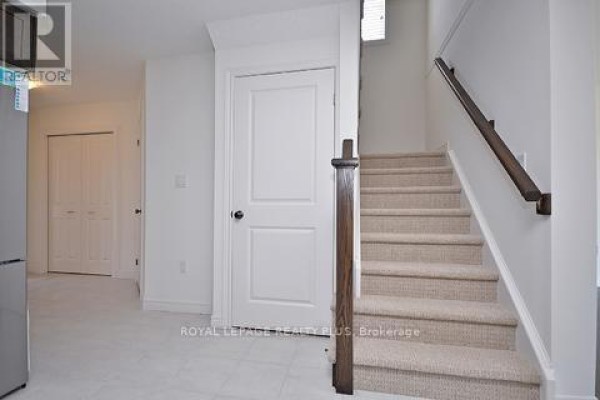
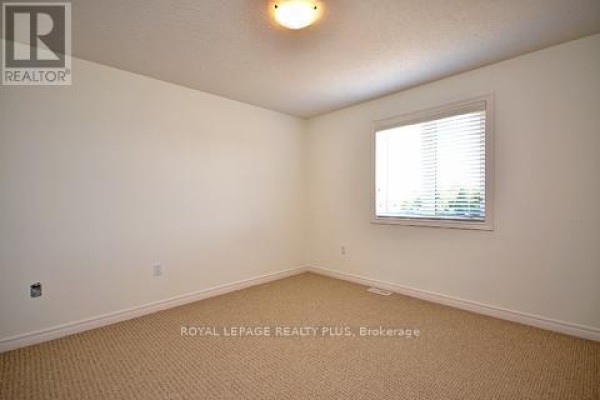
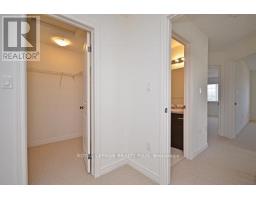
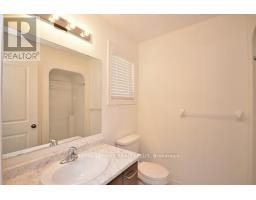
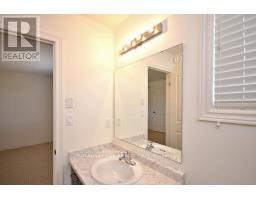
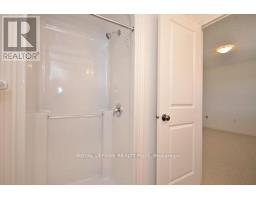
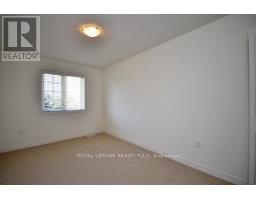
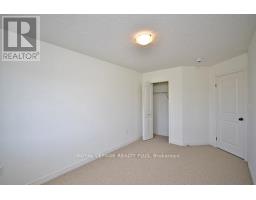
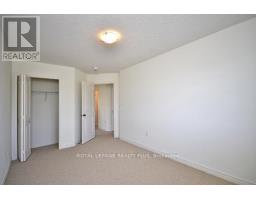
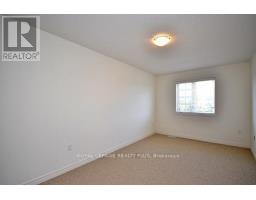
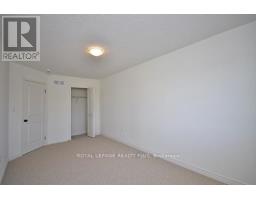
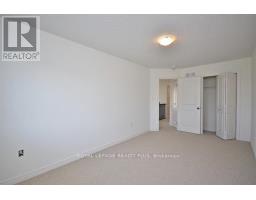
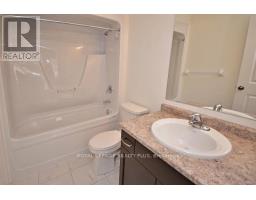
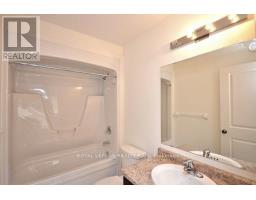
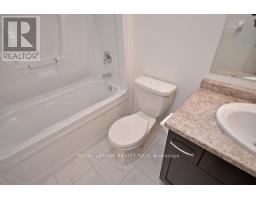
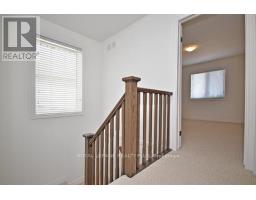
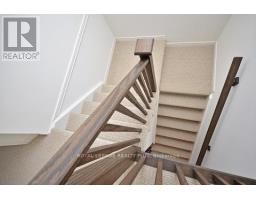
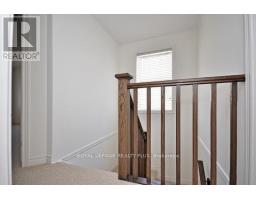
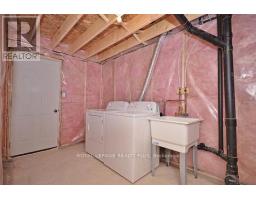
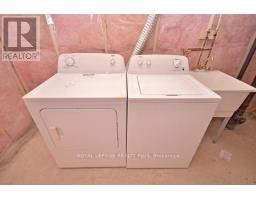
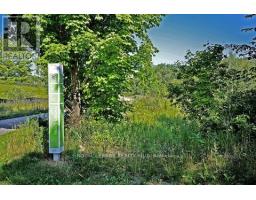
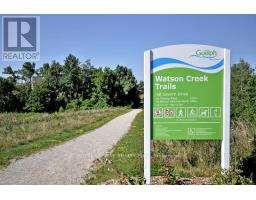
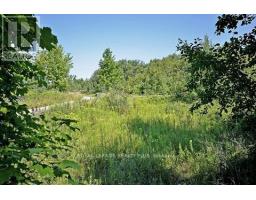
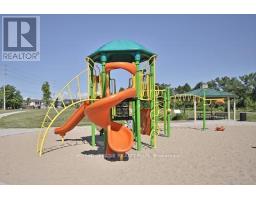
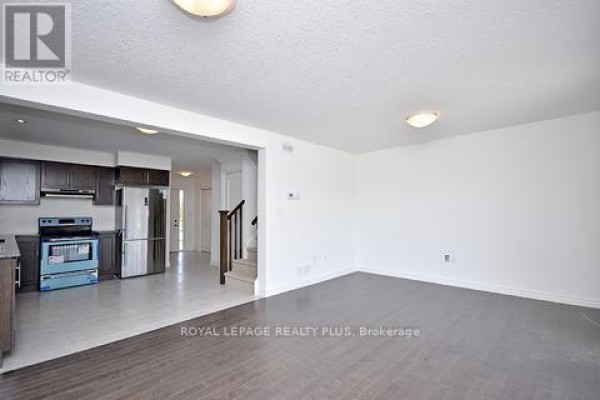
Bright 3-bedroom, 2.5-bath freehold townhouse in Guelph's East end. Upgraded kitchen with stainless steel appliances, hardwood in the living and dining rooms, and upgraded broadloom in the bedrooms. The primary suite has a 4-piece ensuite and walk-in closet. Attached garage plus private driveway, in-suite laundry and central air. Quiet, family-friendly street close to schools, parks and shopping. Available December 1st. Photos from prior to current tenant. (id:1945)

This listing content provided by
REALTOR.ca
has been licensed by REALTOR®
members of The Canadian Real Estate Association
members of The Canadian Real Estate Association
Property details for 57 Severn Drive, Guelph
- Type
- Townhouse
- Bedrooms
- 3
- Bathrooms
- 3
- Lot Size
- 29.5 x 114.8 FT
- Stories
- 2
- Basement
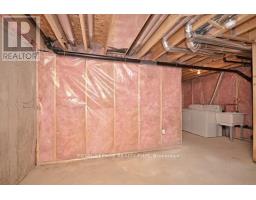
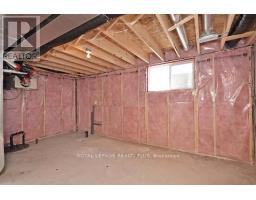
- Unfinished, Full
- Parking
- Attached Garage, Garage
- Heating
- Forced air, Natural gas
- Cooling
- Central air conditioning
- Exterior
- Brick, Vinyl siding
- Ownership
- Freehold
Nearby Listings Stat
Estimated price and comparable properties near 57 Severn Drive
Active Listings
5
Min Price
$2,600
Max Price
$3,000
Avg Price
$2,839
Days on Market
15
days
Sold Listings
0
Min Sold Price
$N/A
Max Sold Price
$N/A
Avg Sold Price
$N/A
Days until Sold
N/A
days
Neighbourhood Census Data
Guelph, Ontario
Population
1,807
Median Age
34.4
Median Income
$46,336
Dwelling Value
$429,122
Housing Tenure
Owners 90%
Renters 11%
Age Distribution
Dwelling Types
Commute Mode
Education Level
Housing Age
Commute Duration
Avg Household Size: 3
Pop. Density: 951.2/km²
Avg Shelter Cost: $1,779/mo
Owners with Mortgage: 82.4%
Owners Spending 30%+: 19.4%
Tenants Spending 30%+: 30.8%
English only: 92.2%
English and French: 6.6%
Neither: 1.1%
Median Household Income: $103,680
Median Employment Income: $48,875
Price History
Listed
October 14, 2026
by ROYAL LEPAGE REALTY PLUS
Current Price
$2,600
Type
Townhouse
For Rent
Contact Agent Get in touch about 57 Severn Drive, Guelph
KORIN ABDELSAYED
ROYAL LEPAGE REALTY PLUS