$ 301,000

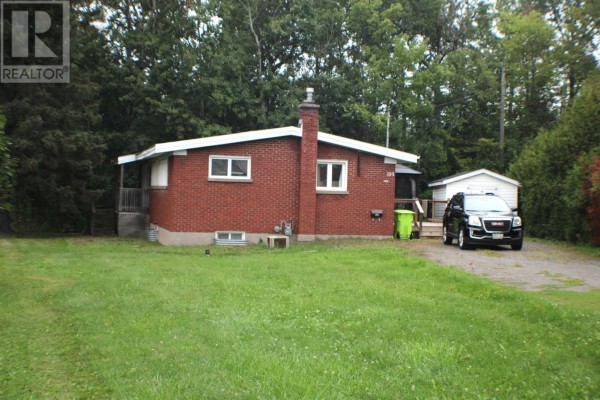
All-brick bungalow on a pie lot at the top of the hill

Property details for 104 White Oak Dr W, Sault Ste Marie

Type
Residential
Style
Bungalow
Bedrooms
3
Bathrooms
2
Living Area
1,024 square feet
Stories
1
Basement
Finished, Full
Parking
No Garage, Gravel
Heating
Forced air, Natural gas
Cooling
Central air conditioning
Exterior
Brick
Annual Taxes
$3,078

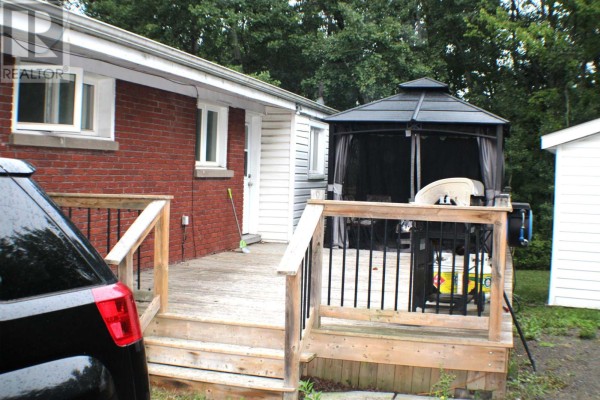
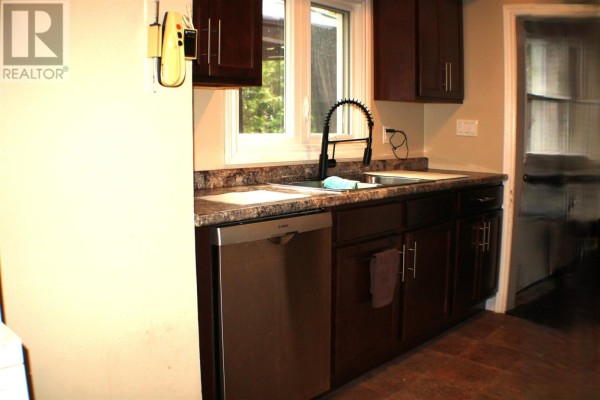
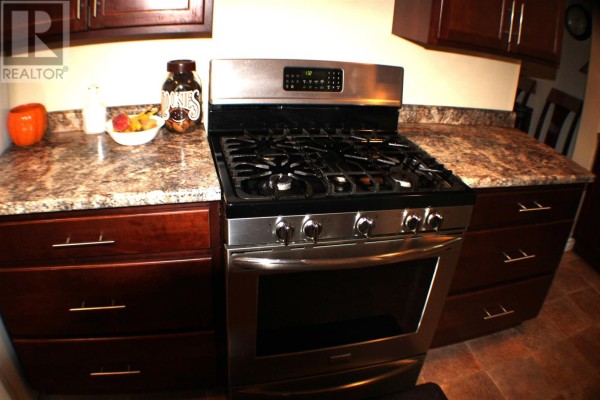
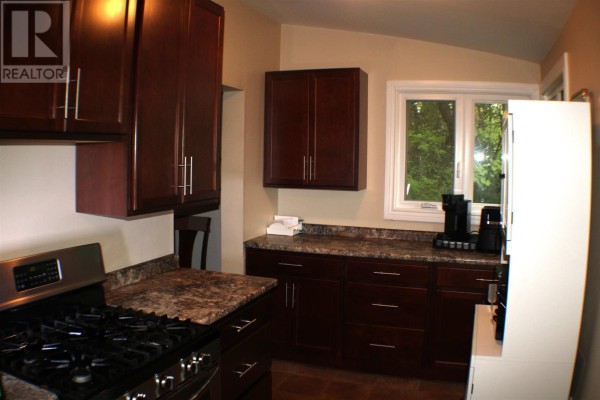
This all-brick 1960 bungalow sits on a private pie-shaped lot near the summit, with 1,024 sq ft on the main floor. You get 3 beds and 3 baths total, including a renovated main bath that's effectively an ensuite off the primary bedroom. The kitchen's been updated too, and there's a big 13'6"x32' deck plus a smaller 4'x17' one off the back. Windows, doors, and flooring have all been replaced over the past 15 years, and the roof membrane went on around 2010. Inside, vaulted ceilings open up the living/dining area (18x15), making the space feel larger than the square footage suggests. The full basement adds a 22x14 rec room, a den, a bonus room, laundry, and another bathroom, which is great for guests or a workshop. It's a single-storey layout with forced air gas heating and central air. Parking is a gravel driveway with no garage. You're about a 5-minute drive to Sault College and under 10 minutes to Station Mall. Tim Hortons is 1.5 km away, and Boston Pizza is the same distance. Taxes run about $3,078 annually. Priced at $301,000, it's the only active listing nearby right now, so you've got negotiating room.

About 104 White Oak Dr W, Sault Ste Marie — Property Score

70
Well Priced Great Location Hot Market
Score: 70/100
Value
83
Priced 28.7% below area median of $422,400 based on 4 comparable properties nearby 100
$294/sqft - 21.8% below the $376/sqft area median 100
Stable pricing - no price changes since original listing date 50
Size
61
1,024 sqft - 10% less space than similarly priced homes (1,132 sqft median) 52
3 bedrooms - typical for similarly priced homes 60
3 bathrooms - 1 more than similarly priced properties nearby 72
Location
83
$80K median household income - above the Canadian average of $70K 70
76% of residents hold postsecondary credentials - a highly educated neighbourhood 85
90% homeownership rate - indicating a stable, owner-occupied community 93
96% of residents commute under 30 minutes - excellent commuter accessibility 100
852/km² population density - a low-density residential area 65
Market
80
Just listed - area average is 66 days on market 100
+49.6% median price change over 1 month - rising prices in the area 100
19 months of housing supply - 19 active listings with 1 sold last month (buyer's market) 40
Features
68
Finished, Full basement - adds valuable living space 85
efficient gas forced air heating 80
Central air conditioning - whole-home cooling 90
Built in 1960 (66 years old) - established home with character, older than the area average (1972) 35
No premium extras like pool, waterfront, or view 50
Investment
69
1.02% effective tax rate ($3,078/yr) - moderate tax burden 69
+22.1% area price change year-over-year - strong appreciation in Sault Ste Marie 100
8% renter population - primarily owner-occupied area 39
Quality
50
Condition
50
Listing
84
30 photos provided - below the area average of 31 photos 92
5 of 7 key property details provided (71%) - good detail coverage 76

* This property score is an approximate estimate based on publicly available data, nearby comparable listings, and automated analysis. Scores are for informational purposes only and should not be relied upon as professional appraisals or investment advice. Actual property values may vary. We recommend consulting a licensed real estate professional for accurate assessments.

Full Listing Description

All Property Details

Neighbourhood Census Data

Sault Ste. Marie, Ontario

Population
448
Median Age
50.5
Median Income
$36,992
Dwelling Value
$210,581

Housing Tenure

Owners 90%

Age Distribution

Dwelling Types

Commute Mode

Education Level

Housing Age

Commute Duration

Avg Household Size: 2.3
Pop. Density: 852.4/km²
Avg Shelter Cost: $938/mo
Owners with Mortgage: 45.7%
Owners Spending 30%+: 16.7%
Tenants Spending 30%+: 0%
English only: 90%
English and French: 10%
Neither: 1.1%
Median Household Income: $80,000
Median Employment Income: $34,432

Price History

Contact Agent Get in touch about 104 White Oak Dr W, Sault Ste Marie

Armand A. Perrier
Armand A. Perrier
Remax Sault Ste. Marie Realty Inc.