$ 649,900

Century charm with open-concept main floor in Lindsay

Property details for 52 Cambridge Street N, Kawartha Lakes

Type
Residential
Bedrooms
3
Bathrooms
2
Lot Size
41 x 112.2 FT
Stories
1.5
Basement
Unfinished, Partial
Parking
No Garage
Heating
Forced air, Natural gas
Cooling
Central air conditioning, Wall unit
Exterior
Brick
Ownership
Freehold
Annual Taxes
$3,501

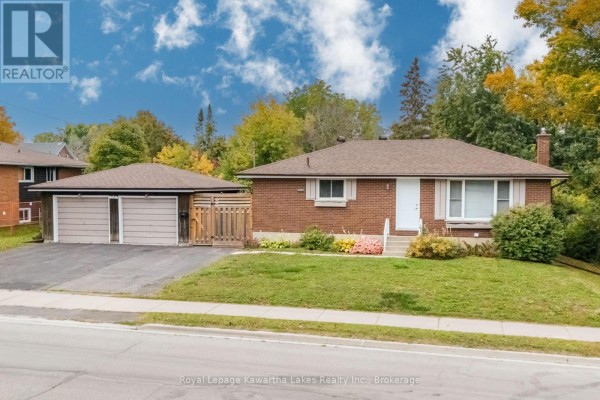
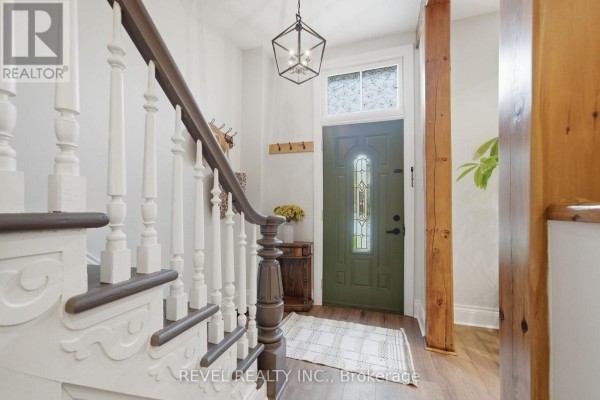
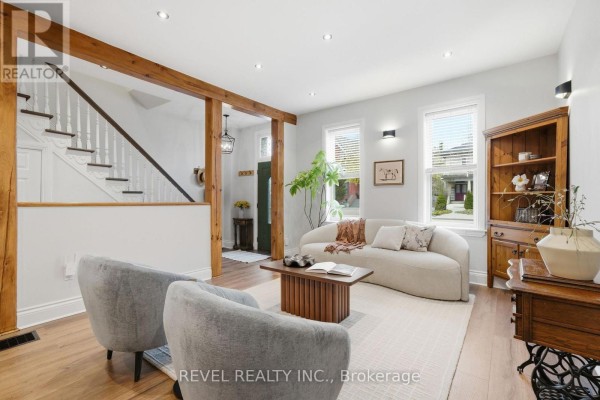
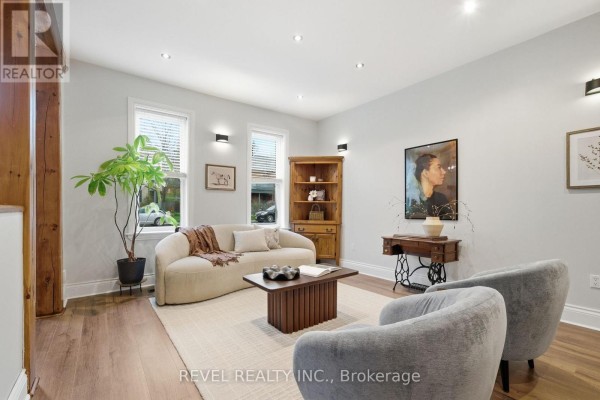
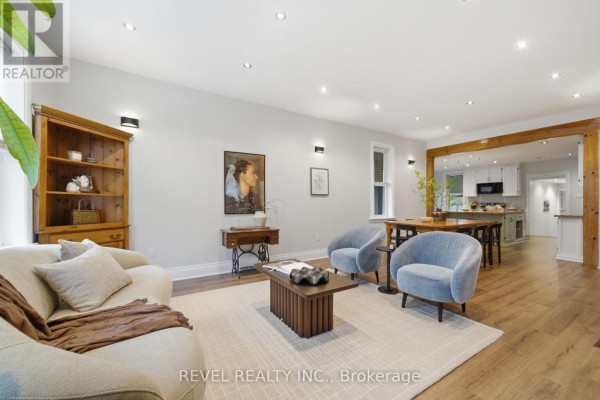
This 1.5-storey brick century home in Lindsay's central neighborhood packs a lot into 41 x 112 feet. The main floor is open-concept with exposed wooden beams, a curved sofa in the living room, and a dining area that flows right into the kitchen. That kitchen has an island, granite counters, and stainless steel appliances-plus a farmhouse sink. There's also a main-floor bedroom and a full bath with a walk-in shower, so one-level living is doable. Upstairs, you get two more bedrooms and another bathroom, also with a walk-in shower. The family room has a gas fireplace and patio doors to a covered deck, and the yard is fully fenced. A new steel roof went on in 2020. You're a short walk to downtown, the farmer's market, and other amenities. Price sits at $649,900, which is above the nearby median of $554,900, but the century character, the updates, and the central location justify it. Two parking spots on the driveway, no garage. Stone foundation. It's a mix of original charm (like the ornate staircase) and modern updates, so it feels both historic and fresh.

About 52 Cambridge Street N, Kawartha Lakes — Property Score

71
Strong Investment Well Maintained
Score: 71/100
Value
60
Priced 0% below area median of $649,900 based on 172 comparable properties nearby 70
Stable pricing - no price changes since original listing date 50
Size
62
3 bedrooms - typical for similarly priced homes 60
2 bathrooms - typical for similarly priced properties 60
4,600 sqft lot - a standard lot for the area 65
Location
68
$24K median household income - below the Canadian average of $70K 42
63% of residents hold postsecondary credentials - an above-average education level 73
17% homeownership rate - a renter-majority neighbourhood 42
70% of residents commute under 30 minutes - excellent commuter accessibility 86
2,600/km² population density - a well-balanced suburban area 96
Market
47
Just listed - area average is 70 days on market 100
-15.5% median price change over 1 month - declining prices in the area 1
57.5 months of housing supply - 575 active listings with 10 sold last month (buyer's market) 40
Features
77
2-car garage - area average is 7.2 spots 80
Unfinished, Partial basement - adds valuable living space 85
efficient gas forced air heating 80
Central air conditioning - whole-home cooling 90
1 fireplace - a desirable feature for Canadian winters 75
No premium extras like pool, waterfront, or view 50
Investment
92
0.54% effective tax rate ($3,501/yr) - very low tax burden 84
81% renter population - strong rental demand in this area 100
Quality
78
High-end oak kitchen with granite countertops and large island 85
Solid brick exterior construction 70
New steel roof in 2020, gas fireplace, central air 85
Natural gas heating and central air conditioning 70
Condition
80
Well-maintained brick exterior with new roof 80
Neatly kept lawn with mature trees and garden beds 75
Charming century home facade with welcoming entrance 85
Listing
88
Listing description quality 85
50 photos provided - 32% more than the area average of 38 photos 92
6 of 7 key property details provided (86%) - comprehensive listing with excellent detail 86

This charming century home in Lindsay is listed at the area's median price of $649,900, offering excellent value with its desirable central location. Notable features include a stunning oak kitchen with granite countertops and a recently updated steel roof from 2020. The property boasts a blend of h...

* This property score is an approximate estimate based on publicly available data, nearby comparable listings, and automated analysis. Scores are for informational purposes only and should not be relied upon as professional appraisals or investment advice. Actual property values may vary. We recommend consulting a licensed real estate professional for accurate assessments.

Full Listing Description

All Property Details

Neighbourhood Census Data

Kawartha Lakes, Ontario

Population
512
Median Age
45.1
Median Income
$17,856
Dwelling Value
$274,580

Housing Tenure

Owners 17%
Renters 81%

Age Distribution

Dwelling Types

Commute Mode

Education Level

Housing Age

Commute Duration

Avg Household Size: 1.7
Pop. Density: 2,600.3/km²
Avg Shelter Cost: $1,257/mo
Owners with Mortgage: 70%
Owners Spending 30%+: 30%
Tenants Spending 30%+: 48.9%
English only: 95.1%
English and French: 3.9%
Neither: 1%
Median Household Income: $24,000
Median Employment Income: $18,112

Price History

Contact Agent Get in touch about 52 Cambridge Street N, Kawartha Lakes

LAURA READ
LAURA READ
REVEL REALTY INC.

Photo Gallery - 52 Cambridge Street N, Kawartha Lakes

Exterior

A light yellow brick house with a prominent green front door and a paved driveway.

Mixed brick facade green front door paved driveway

An aerial view shows a street with several houses, some with traditional architecture and others more modern, surrounded by trees and greenery.

Mixed multiple houses trees fences

Aerial view of a neighborhood with houses, a church, and mature trees.

Mixed large mature tree residential neighborhood church building

Hallway

A bright entryway features a green front door with stained glass, an ornate white staircase railing, and exposed wooden beams.

Mixed green front door stained glass transom window ornate staircase railing

A bright hallway features a renovated staircase with white spindles and dark treads, a wooden floor, and a hat rack with a straw hat and tote bag on the wall.

Renovated wooden floor white banister dark treads

A hallway features a dark wood staircase with white balusters, a coat rack with a hat and bag, and a modern pendant light.

Original wooden staircase ornate balusters coat rack with hat and bag

Living Room

A light-filled living room with a curved sofa, two armchairs, a coffee table, and a prominent wooden staircase visible.

Mixed curved sofa wooden beams wooden staircase

A modern living room features a curved sofa, a wooden coffee table, two grey armchairs, a wooden hutch, and a sewing machine table with art above it.

Modern curved sofa wooden coffee table two grey armchairs

This open-concept living and dining area transitions into a well-lit kitchen, featuring light-colored walls, hardwood floors, and a mix of modern and traditional furnishings.

Mixed wooden bookshelf sofa armchairs

Dining Room

An open concept dining area with a large wooden table and chairs flows into a modern kitchen featuring a light green island and white cabinetry.

Modern wooden dining table black chairs wood beam accent

A dining area with a round table and chairs is adjacent to a kitchen area with white cabinets and granite countertops.

Mixed round dining table four chairs decorative metal stand

A spacious dining area with a large wooden table and chairs, adjacent to a living room and staircase.

Modern wooden dining table wooden hutch wood flooring

Kitchen

A modern kitchen features a large island with a farmhouse sink and granite countertops, alongside stainless steel appliances and a dining area.

Modern stainless steel refrigerator stainless steel dishwasher granite countertops

Deck & Patio

A covered wooden deck with a grill and outdoor seating overlooks a small grassy yard enclosed by a wooden fence.

Mixed covered deck grill propane tank

Floor Plan

This is a floor plan of the second floor, showing a primary bedroom, a second bedroom, a 4-piece bathroom, closets, and a hallway with stairs.

Mixed primary bedroom bedroom 4-piece bathroom