$ 424,900

Renovated Bungalow with Detached Workshop on 1-Acre Lot in Lefaivre

Property details for 1091 County Rd 15 Road, Alfred And Plantagenet

Type
Residential
Style
Bungalow
Bedrooms
4
Bathrooms
3
Lot Size
178.3 x 248.4 FT
Stories
1
Basement
Full
Parking
Detached Garage, Garage
Heating
Forced air, Propane
Cooling
Central air conditioning
Exterior
Brick, Aluminum siding
Ownership
Freehold
Annual Taxes
$3,451

About 1091 County Rd 15 Road, Alfred And Plantagenet — Property Score

69
Feature Rich Hot Market
Score: 69/100
Value
69
Priced 11.3% below area median of $620,000 based on 10 comparable properties nearby 87
Stable pricing - no price changes since original listing date 50
Size
74
3 bedrooms - typical for similarly priced homes 60
3 bathrooms - 1 more than similarly priced properties nearby 72
44,290 sqft lot - an oversized lot for the area 90
Location
70
$62K median household income - near the Canadian average of $70K 61
82% of residents hold postsecondary credentials - a highly educated neighbourhood 90
81% homeownership rate - indicating a stable, owner-occupied community 86
36% of residents commute under 30 minutes - longer average commute times 59
7/km² population density - a rural or semi-rural setting 55
Market
78
Just listed - area average is 56 days on market 100
+3.8% median price change over 1 month - rising prices in the area 69
4.6 months of housing supply - 23 active listings with 5 sold last month (balanced) 65
Features
81
12-car garage - more than the area average of 6 spots 95
Finished, N/A basement - adds valuable living space 85
efficient gas forced air heating 80
Central air conditioning - whole-home cooling 90
2 fireplaces - a desirable feature for Canadian winters 85
No premium extras like pool, waterfront, or view 50
Investment
68
0.56% effective tax rate ($3,073/yr) - very low tax burden 83
20% renter population - primarily owner-occupied area 53
Quality
50
Condition
50
Listing
89
39 photos provided - 15% more than the area average of 34 photos 92
6 of 7 key property details provided (86%) - comprehensive listing with excellent detail 86

* This property score is an approximate estimate based on publicly available data, nearby comparable listings, and automated analysis. Scores are for informational purposes only and should not be relied upon as professional appraisals or investment advice. Actual property values may vary. We recommend consulting a licensed real estate professional for accurate assessments.

Full Listing Description

All Property Details

Neighbourhood Census Data

Alfred and Plantagenet, Ontario

Population
464
Median Age
48.4
Median Income
$31,680
Dwelling Value
$209,920

Housing Tenure

Owners 81%
Renters 20%

Age Distribution

Dwelling Types

Commute Mode

Education Level

Housing Age

Commute Duration

Avg Household Size: 2.4
Pop. Density: 7.4/km²
Avg Shelter Cost: $994/mo
Owners with Mortgage: 53.1%
Owners Spending 30%+: 16.1%
Tenants Spending 30%+: 50%
English only: 19.4%
French only: 14%
English and French: 65.6%
Median Household Income: $61,824
Median Employment Income: $30,784

Price History

Contact Agent Get in touch about 1091 County Rd 15 Road, Alfred And Plantagenet

Shane Silva
Shane Silva
HOMELIFE CAPITAL REALTY INC.

Photo Gallery - 1091 County Rd 15 Road, Alfred And Plantagenet

Basement

The photo shows a utility area in a basement with a blue water pressure tank, multiple water filters, copper and PEX piping, and a red water pump.

Mixed water pressure tank water filters water pump

A basement room with wood paneling, a drop ceiling, hardwood floors, and a fireplace on the right side.

Dated fireplace wood paneling drop ceiling

A room with wood paneling walls, a ceiling fan, ceiling tiles, a barn door, and exercise equipment is visible.

Mixed wood paneling ceiling fan ceiling tiles

An unfinished basement utility area with a water heater, water softener, sump pump, and exposed ductwork and pipes.

Original water heater water softener sump pump

A utility area in a basement features a furnace, ductwork, plumbing, sump pump, laundry sink, washing machine, and wall cabinets.

Mixed furnace ductwork plumbing

Living Room

A living area features a large wood display cabinet, laminate flooring, and a popcorn ceiling, looking towards an adjacent room with a window.

Mixed popcorn ceiling display cabinets laminate flooring

A living area with a desk setup, a stone column, multiple windows, and a front door is visible.

Mixed fireplace windows front door

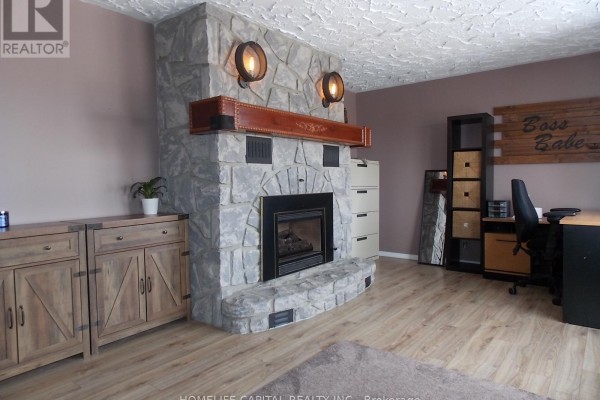
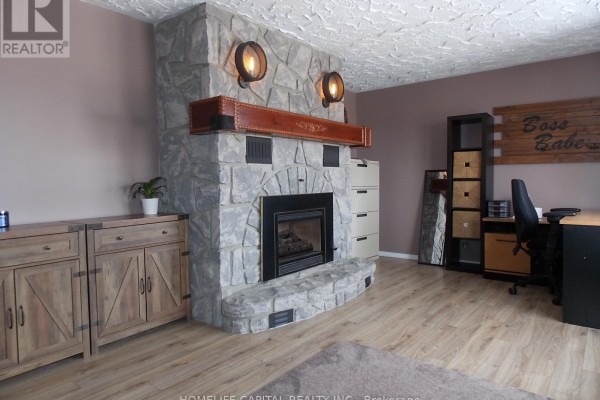
A room features a stone fireplace with a wood mantel, laminate flooring, wall sconces, cabinets, and a desk area.

Mixed fireplace stone facade wood mantel

A living room features a stone fireplace, wood beams, built-in display cabinets, and light wood flooring near an entrance.

Dated fireplace wood trim built-in cabinetry

A room features a stone-clad fireplace with a wooden mantle, light-toned laminate flooring, large multi-pane windows, and a dedicated workspace.

Mixed fireplace stone facade mantle

Bedrooms

A bedroom features a bed, a wood plank accent wall, hardwood floors, and a nightstand.

Mixed wood accent wall hardwood floors nightstand

A bedroom featuring a bed, a nightstand with a lamp, and a high-set window near the ceiling.

Modern window nightstand lamp

The photo shows a bedroom with a bed, a desk chair, laminate flooring, and a drop ceiling.

Mixed bed desk chair laminate flooring

A bedroom features a bed with a wood accent wall behind it, a window with black curtains, a dresser, and hardwood floors.

Mixed wood accent wall hardwood floors window

Kitchen

A kitchen features black cabinets, wood countertops, black appliances, and white tiled flooring, with a doorway leading to another room.

Renovated black cabinets wood countertops black refrigerator

A stainless steel French door refrigerator stands next to a wood-paneled accent wall, with a hallway and a staircase visible to the right.

Mixed stainless steel refrigerator wood accent wall staircase

A kitchen features black cabinets, butcher block countertops, stainless steel appliances, a double sink, a window, and a tile backsplash.

Renovated black cabinets butcher block counters stainless steel range

A kitchen features black cabinets, wood countertops, stainless steel appliances, a sink under a window, and a wood-paneled wall.

Renovated black cabinets wood countertops stainless steel refrigerator

Exterior

A mailbox with the address number 1091 on a post stands next to a road, with residential houses in the background and some snow on the ground.

Original mailbox address sign road

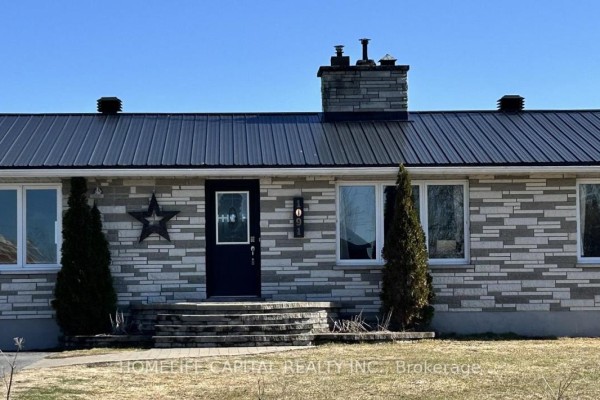
The front exterior of a bungalow features stone siding, a dark metal roof, a brick chimney, and white-frame windows, with patches of snow on the ground.

Mixed metal roof stone siding brick chimney

The front exterior of a single-story house with a stone facade, a black metal roof, and a visible chimney, with a paved driveway and some snow on the ground.

Mixed metal roof stone facade front door

The front exterior of a single-story home with stone veneer siding, a black metal roof, white framed windows, and a paved driveway leading to stone steps.

Renovated stone veneer exterior metal roof chimney

Bathrooms

A bathroom features a vanity with a mirror, a tub/shower combination with tiled walls, and wood paneling on the walls.

Mixed vanity mirror tub

A bathroom features a dark wood vanity with a white oval sink set in a light stone countertop, a framed mirror, and a toilet.

Mixed vanity sink mirror

A bathroom featuring a glass shower enclosure, a wall-mounted vanity with an integrated sink, a mirror, and a tall wood-finish storage cabinet is visible.

Mixed glass shower enclosure wall-mounted vanity integrated sink

A bathroom features a bathtub with a shower, a vanity with a sink, and a wood-paneled accent wall with a mirror.

Renovated bathtub shower vanity

Garage

A large, open garage or workshop space with a concrete floor, plywood walls and ceiling, fluorescent lighting, and two visible windows.

Original concrete floor fluorescent lights windows

An interior view of a garage with a concrete floor, plywood walls, fluorescent lighting, two overhead garage doors, and a window.

Mixed concrete floor overhead garage doors window

A white outbuilding with a dark roof and weathervane stands on a partially snow-covered ground, with an orange dumpster and storage container visible.

Original white siding dark roof weathervane

Dining Room

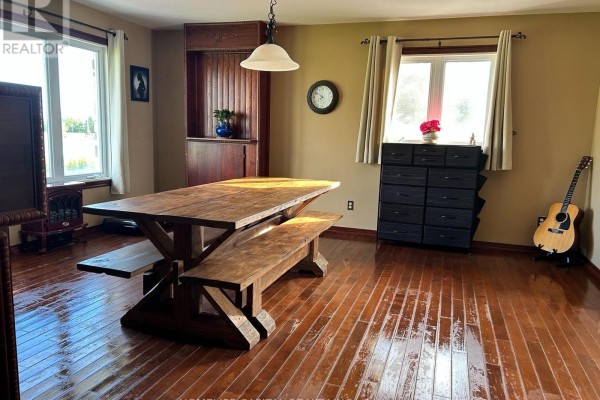
A room features a large wooden dining table with benches, dark wood floors, and a pendant light fixture, with a white exterior door and a television visible in the background.

Mixed hardwood floors wooden dining table wooden benches

A dining room features a rustic wooden table with benches, hardwood floors, a purple recliner, and a wooden pass-through bar with a microwave looking into another room with a stone fireplace.

Dated hardwood floors dining table wood paneling

A dining area features hardwood floors, a large wooden table with benches, and a built-in wooden bar structure, with another room visible through a doorway.

Mixed hardwood floors wooden dining table wooden benches

Backyard

The back of a white single-story house is visible with an enclosed patio, a wooden deck, a gravel driveway, and a yard with patches of snow.

Mixed siding chimney antenna

A white house with a two-car garage, black garage doors, and black-trimmed windows is visible from an exterior angle with some snow on the ground.

Mixed white siding two garage doors black garage doors

Hallway

A wooden staircase with railings descends to a lower level hallway with wood floors, while the top landing features white tile floors and a partial view of a stainless steel appliance.

Mixed wooden staircase wood railing white tile floor

Yard

An expansive outdoor field with patches of snow, dry grass, and a large shipping container under a partly cloudy sky.

Original shipping container patches of snow dry grass

Office

The photo shows an office room with a window, wood blinds, a ceiling fan, a faux brick wall, and hardwood floors.

Dated window wood blinds ceiling fan