493 Fisher's Glen Road, Vittoria
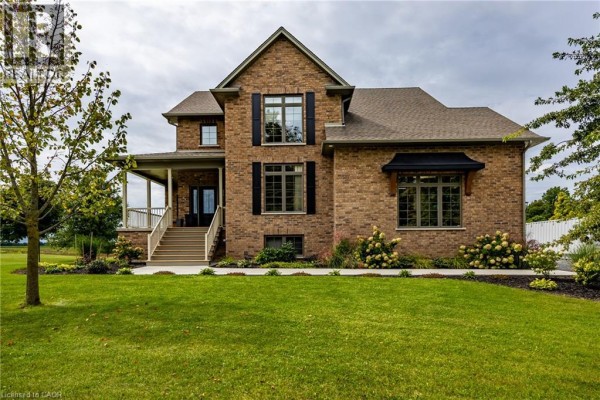
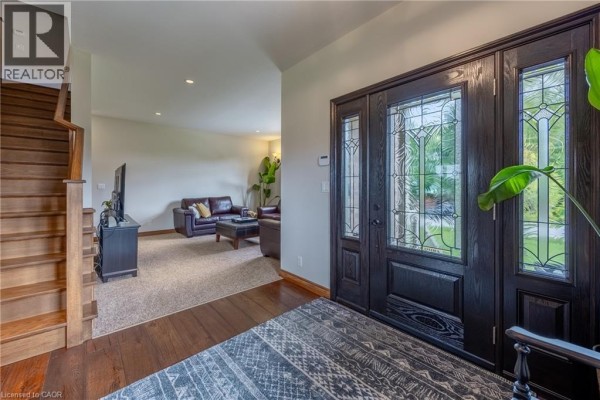
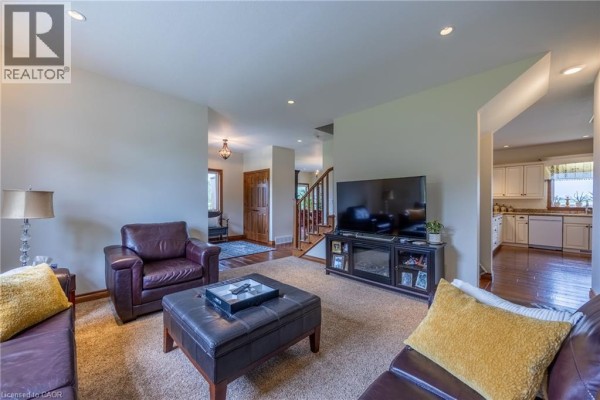
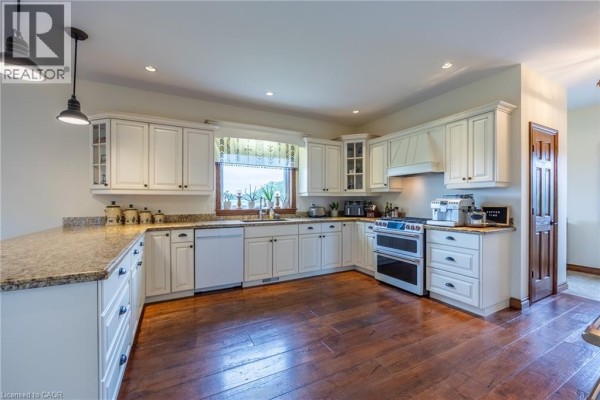
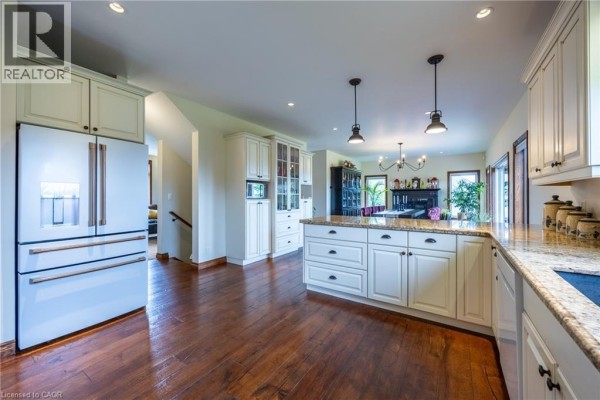
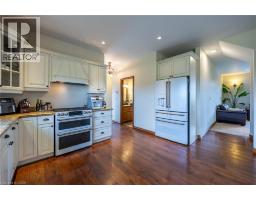
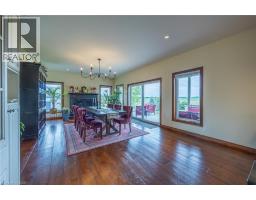
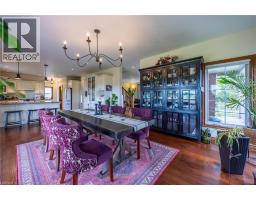
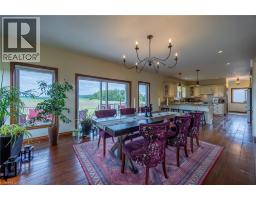
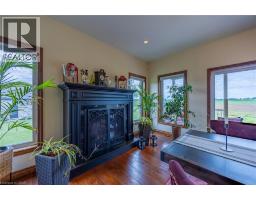
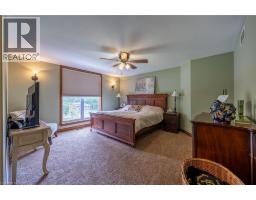
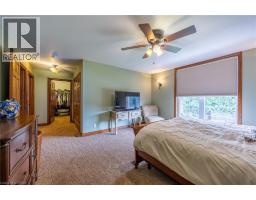
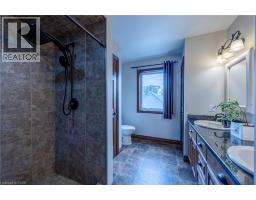
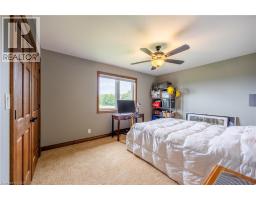
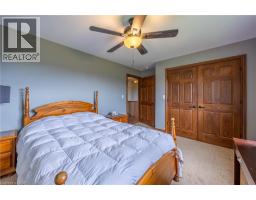
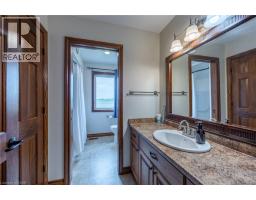
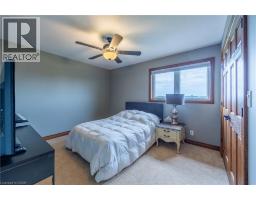
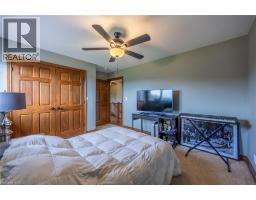
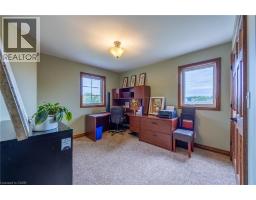
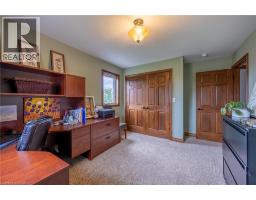
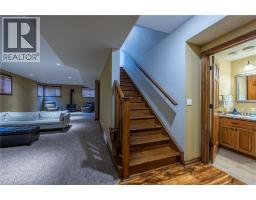
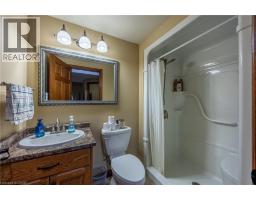
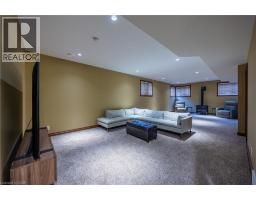
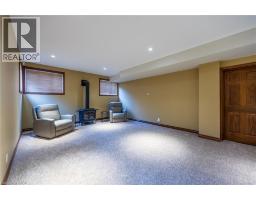
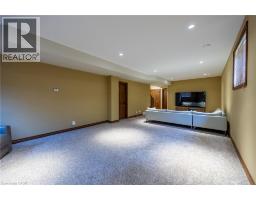
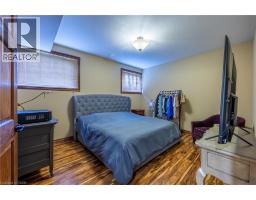
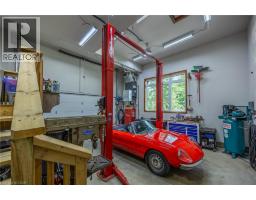
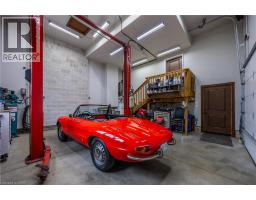
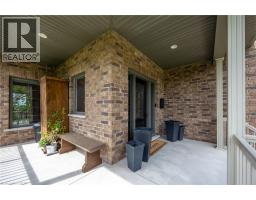
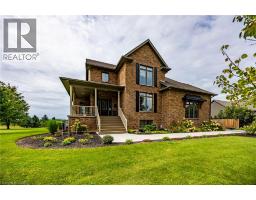
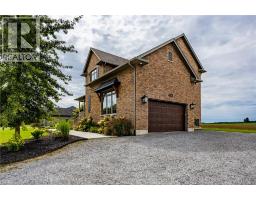
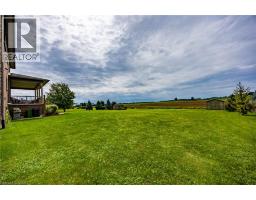
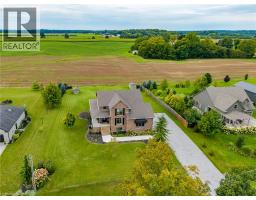
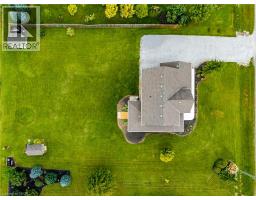
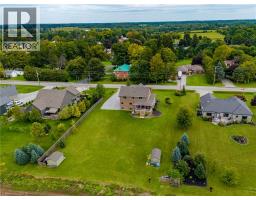
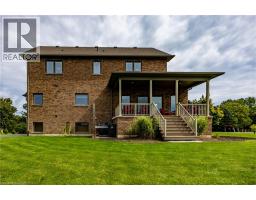
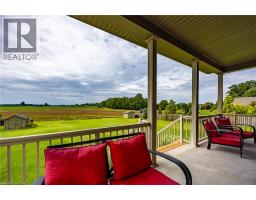
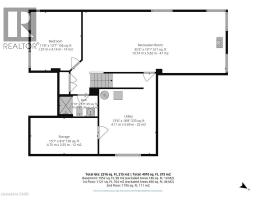
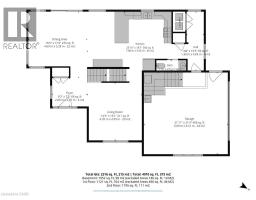
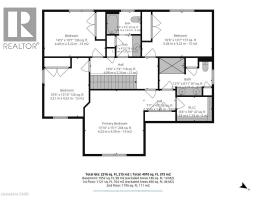
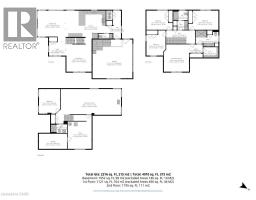
Country Elegance! Welcome to historic Vittoria—where small-town charm meets peaceful country living. This custom all-brick two-storey home offers 4+1 bedrooms, 3.5 baths, and approximately 2,300 sq. ft. of finished living space, plus a fully finished basement. Set on a beautifully manicured 126' x 208' lot, this property backs onto farmland with no neighbours behind, delivering exceptional privacy and sweeping rural views. Enjoy the quiet from the private 200 sq. ft. rear deck—an ideal place for morning coffee, family dinners, or simply taking in the countryside. Inside, the open-concept main floor is bright and inviting, featuring a spacious eat-in kitchen with abundant cabinetry, granite countertops, breakfast bar, and high-end appliances included. The dining area is filled with natural light and anchored by a natural gas fireplace, with an 8' patio-door walkout to the deck. Upstairs, the generous primary bedroom includes a large walk-in closet and a four-piece ensuite with double sinks and a tiled shower. Three additional well-sized bedrooms and a four-piece bath complete the upper level. Premium oak trim and solid oak doors extend throughout the home. The finished lower level adds valuable living space with a large recreation room, oversized windows, a natural gas fireplace, and an additional bedroom—ideal for guests, a home office, or extended family. Additional features and upgrades include, new central air, new furnace in garage, extra insulation in garage, 200-amp hydro with backup-generator panel, HRV system, quality water well with purification system, and an enviable country setting just moments from the village. A beautifully maintained home with room to live, entertain, and enjoy uninterrupted farmland views. Don't miss out! Call Today! Check out the virtual tour! (id:1945)

This listing content provided by
REALTOR.ca
has been licensed by REALTOR®
members of The Canadian Real Estate Association
members of The Canadian Real Estate Association
Property details for 493 Fisher's Glen Road, Vittoria
- Type
- Residential
- Style
- Other
- Bedrooms
- 5
- Bathrooms
- 4
- Living Area
- 3,368 square feet
- Lot Size
- 0.6
- Stories
- 2
- Basement
- Finished, Full
- Parking
- Attached Garage
- Heating
- Forced air, Natural gas
- Cooling
- Central air conditioning
- Exterior
- Brick
- Ownership
- Freehold
- Annual Taxes
- $6,248
Nearby Listings Stat
Estimated price and comparable properties near 493 Fisher's Glen Road
Active Listings
1
Min Price
$899,900
Max Price
$899,900
Avg Price
$899,900
Days on Market
0
days
Sold Listings
0
Min Sold Price
$N/A
Max Sold Price
$N/A
Avg Sold Price
$N/A
Days until Sold
N/A
days
Neighbourhood Census Data
Norfolk County, Ontario
Population
499
Median Age
42.4
Median Income
$31,296
Dwelling Value
$270,099
Housing Tenure
Owners 85%
Renters 15%
Age Distribution
Dwelling Types
Commute Mode
Education Level
Housing Age
Commute Duration
Avg Household Size: 2.7
Pop. Density: 27.9/km²
Avg Shelter Cost: $1,075/mo
Owners with Mortgage: 57.6%
Owners Spending 30%+: 12.1%
Tenants Spending 30%+: 0%
English only: 95%
English and French: 4%
Median Household Income: $73,088
Median Employment Income: $26,176
Price History
Listed
September 16, 2026
by RE/MAX Erie Shores Realty Inc. Brokerage
Current Price
$899,900
Type
Residential
For Sale